
114 8th Avenue, Superior, CO 80027
Local realty services provided by:CENTURY 21 CapRock Real Estate
114 8th Avenue,Superior, CO 80027
$1,490,000
- 4 Beds
- 3 Baths
- - sq. ft.
- Single family
- Sold
Listed by: jaclyn kinney, colorado home source
Office: re/max alliance
MLS#:2800539
Source:ML
Sorry, we are unable to map this address
Price summary
- Price:$1,490,000
- Monthly HOA dues:$250
About this home
Welcome to 114 8th Avenue in Superior, Colorado, an inviting newly constructed home that blends comfort and functionality in a convenient location. This ranch-style residence offers a thoughtfully planned layout with spacious living areas, abundant natural light, and a seamless flow that supports convenient living and effortless entertaining.
The custom kitchen is meticulously designed with both style and function in mind, featuring high-end appliances, quartz countertops, ample cabinet space (including a walk-in pantry), and an expansive island. It opens to the dining and living areas, creating a cohesive space ideal for gathering. Step outside to an expansive covered deck with views of the maintained HOA greenspace, offering a perfect setting to relax or entertain.
The main level features a primary suite designed as a tranquil retreat, complete with a spa-like five-piece bathroom that includes a freestanding tub, walk-in shower, and double vanity, along with his & her walk-in closets. A dedicated main-floor office provides a flexible space for work or a quiet retreat.
The walkout basement expands the living space with 10-foot ceilings and a large recreation area suited for a variety of uses such as a media room, game room, or additional gathering space. Three additional bedrooms offer flexibility for guests, workspace, or hobbies.
Additional features include a finished, oversized three-car garage with insulated and painted walls, complete with a 240-volt outlet for EV charging. The thoughtfully designed front yard features water-wise landscaping for easy, low-maintenance living. Outdoor spaces offer the perfect setting to relax and enjoy Colorado sunshine, all while being conveniently close to trails, open space, shopping, dining, and major commuter routes.
A great opportunity to own a well-designed home in a desirable Superior location with easy access to Boulder and surrounding communities....
Contact an agent
Home facts
- Year built:2023
- Subdivision & Development:Coal Creek Crossing
- Listing ID #:2800539
Rooms and interior
- Bedrooms:4
- Total bathrooms:3
- Full bathrooms:2
- Half bathrooms:1
- Kitchen Description:Dishwasher, Disposal, Microwave, Oven, Refrigerator
- Basement:Yes
- Basement Description:Finished, Full, Walk-Out Access
Heating and cooling
- Cooling:Central Air
- Heating:Forced Air
- Central air:Yes
Structure and exterior
- Roof:Composition
- Year built:2023
- Construction Materials:Frame
- Exterior Features:Balcony, Covered, Front Porch, Gas Grill, Patio
- Levels:1 Story
Schools
- High school:Monarch
- Middle school:Monarch K-8
- Elementary school:Monarch K-8
Utilities
- Water:Public
- Sewer:Public Sewer
Finances and disclosures
- Price:$1,490,000
- Tax amount:$8,821 (2025)
Features and amenities
- Laundry features:In Unit
Parking
- Total parking spaces:3
- Parking description:220 Volts
- Garage:Yes
- Garage spaces:3
 Based on information submitted to the MLS GRID as of August 4, 2026 07:48 AM. All data is obtained from various sources and may not have been verified by broker or MLS GRID. Supplied Open House information is subject to change without notice. All information should be independently reviewed and verified for accuracy. Properties may or may not be listed by the office/agent presenting the information. ML Member Broker: Daniel Bishop
New listings near 114 8th Avenue
- New
 $225,000Active0.08 Acres
336 Fox Ln, Superior, CO 80027
MLS# 1065599Listed by: Live West Realty - New
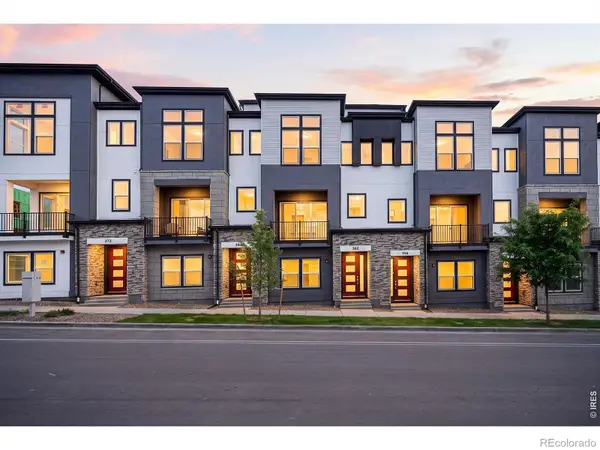 $770,000Active3 beds 3 baths2,051 sq. ft.
362 Marshall Road, Superior, CO 80027
MLS# IR1065578Listed by: CORE RESIDENTIAL  $1,279,990Pending3 beds 2 baths1,823 sq. ft.
415 3rd Ave, Superior, CO 80027
MLS# 1065549Listed by: CORE Residential- New
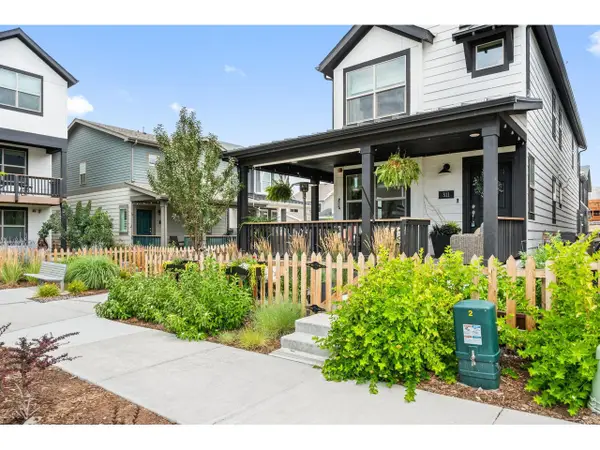 $725,000Active3 beds 3 baths1,565 sq. ft.
311 Marshall Mews, Superior, CO 80027
MLS# 1065427Listed by: Modern Prestige Real Estate - New
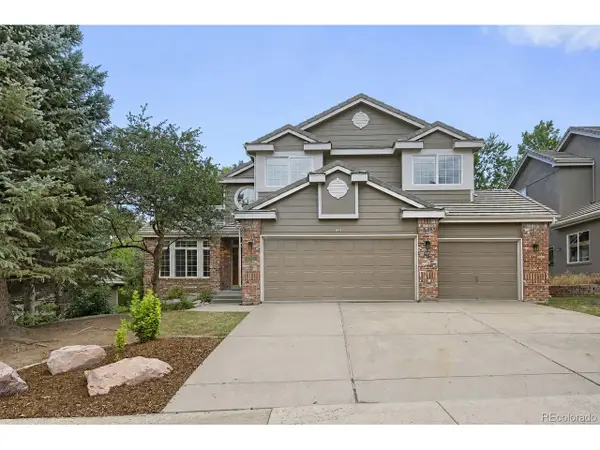 $1,195,000Active6 beds 4 baths4,128 sq. ft.
974 Lasalle St, Superior, CO 80027
MLS# 7418120Listed by: LoKation - Open Sun, 9am to 2pmNew
 $1,299,000Active4 beds 5 baths3,607 sq. ft.
2340 Miner Lane, Louisville, CO 80027
MLS# 3983671Listed by: FIRST SUMMIT REALTY - New
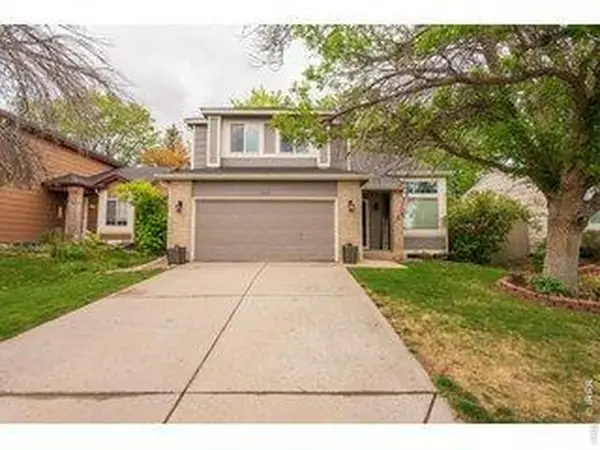 $720,000Active3 beds 3 baths2,111 sq. ft.
1035 Stoneham St, Superior, CO 80027
MLS# 1065135Listed by: Accent Properties - New
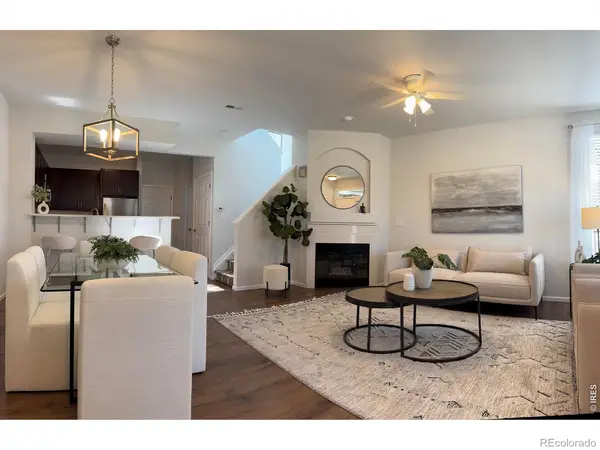 $498,000Active3 beds 3 baths1,505 sq. ft.
2855 Rock Creek Circle #251, Superior, CO 80027
MLS# IR1065086Listed by: EQUITY COLORADO-FRONT RANGE - New
 $700,000Active3 beds 3 baths2,656 sq. ft.
1604 E Weldona Way, Superior, CO 80027
MLS# 5203652Listed by: 8Z REAL ESTATE 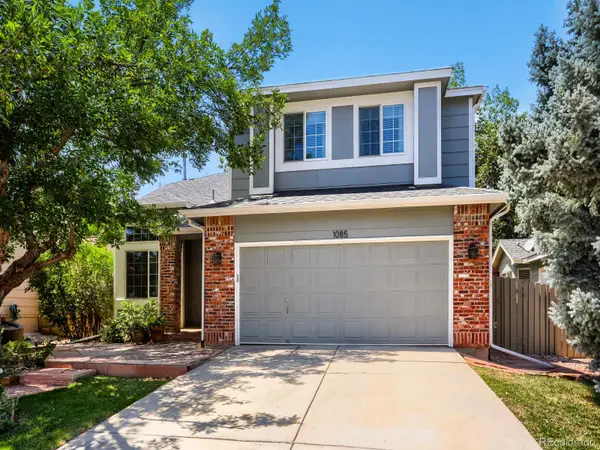 $749,000Active4 beds 3 baths2,111 sq. ft.
1085 Stoneham Street, Superior, CO 80027
MLS# 9141162Listed by: GUIDE REAL ESTATE


Protect your home and budget from life's surprises with an Assurant Home Warranty, backed by a partner that supports you through every step of homeownership. Explore Plans.
©2026 Century 21 Real Estate LLC. All rights reserved. CENTURY 21®, the CENTURY 21 Logo and C21® are service marks owned by Century 21 Real Estate LLC. Century 21 Real Estate LLC fully supports the principles of the Fair Housing Act and the Equal Opportunity Act. Each office is independently owned and operated. Listing information is deemed reliable but not guaranteed accurate.