
1595 S Vilas Ct, Superior, CO 80027
Local realty services provided by:CENTURY 21 Cornerstone
1595 S Vilas Ct,Superior, CO 80027
$850,000
- 4 Beds
- 4 Baths
- 2,561 sq. ft.
- Single family
- Active
Upcoming open houses
- Sat, Aug 1501:00 pm - 04:00 pm
- Sun, Aug 1601:00 pm - 03:00 pm
Listed by: julia kovats
Office: liv sotheby's intl realty3034436161
MLS#:1065952
Source:IRES
Price summary
- Price:$850,000
- Price per sq. ft.:$331.9
- Monthly HOA dues:$26.92
About this home
[UPDATED PHOTOS COMING SOON]Tucked away on a private cul-de-sac in Rock Creek, this two-story home is the kind of place that quietly checks every box.Step inside to an open main floor where the dining room's vaulted ceiling draws your eye up before leading you into the kitchen and family room - anchored by a cozy gas fireplace that makes cold Colorado evenings feel like an invitation to stay in.The floor plan is perfect for family living, with all bedrooms thoughtfully situated upstairs. The primary suite offers a true retreat, with french doors opening to a flexible space perfect as a nursery, fourth bedroom, or private home office, alongside two additional bedrooms. Main-floor laundry keeps daily life simple, and the finished basement adds valuable flexibility - ideal for an au pair or in-law suite.Outside is where this home really tells its story. The terraced backyard unfolds like a private sanctuary, with lush landscaping framing a new covered deck and flagstone patio built for long summer evenings - the kind where the wine stays out a little later and friends don't want to leave.And the location? Walk to schools, the neighborhood pool, clubhouse, tennis and pickleball courts. Minutes to shopping, restaurants, and miles of trails - with easy access to both Boulder and downtown Denver.This isn't just a house. It's the setting for the next chapter....
Contact an agent
Home facts
- Year built:1992
- Subdivision & Development:Rock Creek Ranch Flg 6a
- Listing ID #:1065952
- Added:1 day(s) ago
- Updated:August 08, 2026 at 03:28 PM
Rooms and interior
- Bedrooms:4
- Total bathrooms:4
- Full bathrooms:2
- Half bathrooms:1
- Flooring:Wood
- Kitchen Description:Dishwasher, Disposal, Gas Range, Microwave, Pantry, Refrigerator
- Basement Description:Built-In Radon, Partial, Partially Finished
- Living area:2,561 sq. ft.
Heating and cooling
- Cooling:Ceiling Fan(s), Central Air
- Heating:Forced Air
Structure and exterior
- Roof:Composition
- Year built:1992
- Building area:2,561 sq. ft.
- Lot area:0.22 Acres
- Lot Features:Curbs, Evergreen Trees, Fire Hydrant within 500 Feet, Gutters, Level, Native Grass, Paved, Street Light
- Architectural Style:Contemporary
- Construction Materials:Frame
- Exterior Features:Patio, Sprinkler System
- Levels:2 Story
Schools
- High school:Monarch
- Middle school:Eldorado
- Elementary school:Superior
Utilities
- Water:City
Finances and disclosures
- Price:$850,000
- Price per sq. ft.:$331.9
- Tax amount:$5,575
Features and amenities
- Appliances:Dishwasher, Disposal, Dryer, Fire Alarm, Gas Range, Microwave, Refrigerator, Washer
- Laundry features:Dryer, Washer, Washer/Dryer Hookup
- Amenities:Cathedral Ceiling(s), High Ceilings, Natural Woodwork, Open Floorplan, Pantry, Walk-In Closet(s)
Parking
- Parking description:Garage Door Opener
- Garage spaces:2
New listings near 1595 S Vilas Ct
- Open Sun, 12 to 2pmNew
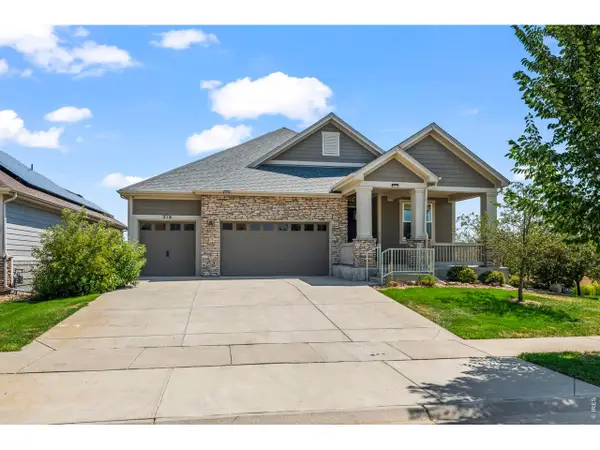 $1,650,000Active4 beds 6 baths4,609 sq. ft.
218 6th Ave, Superior, CO 80027
MLS# 4155044Listed by: RE/MAX of Boulder - Open Sat, 11am to 2pmNew
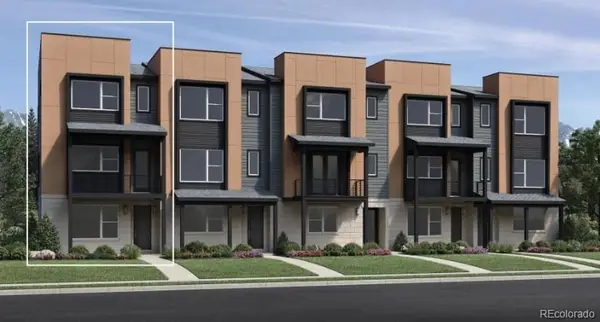 $750,000Active2 beds 4 baths1,772 sq. ft.
2567 Trail Lane, Superior, CO 80027
MLS# 3423910Listed by: COLDWELL BANKER REALTY 56
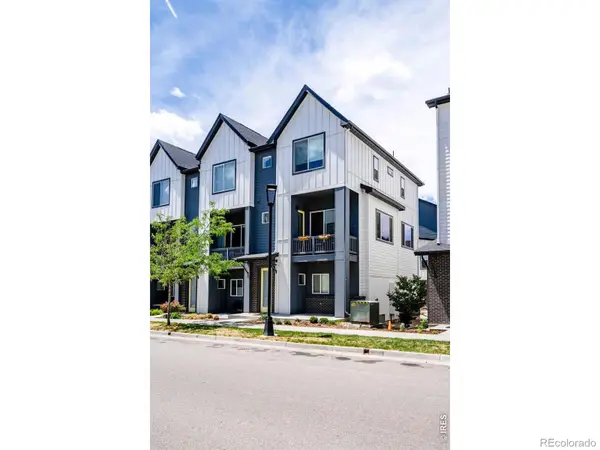 $649,000Active2 beds 3 baths1,604 sq. ft.
2338 Central Park Way, Superior, CO 80027
MLS# IR1059465Listed by: COMPASS - BOULDER- New
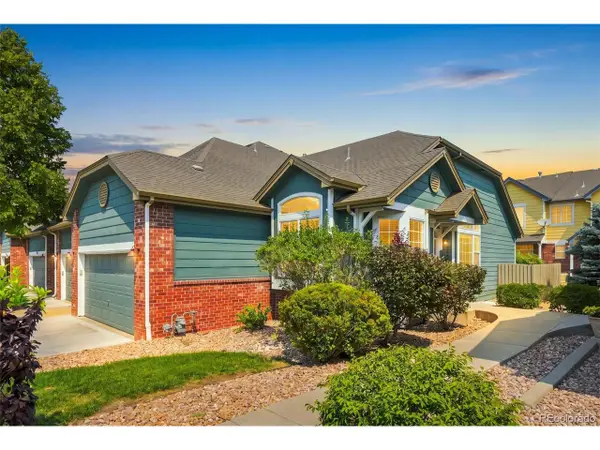 $525,000Active2 beds 2 baths2,595 sq. ft.
2855 Rock Creek Cir #292, Superior, CO 80027
MLS# 9851480Listed by: Assist 2 Sell Smart Choice Realty - New
 $225,000Active0.08 Acres
336 Fox Ln, Superior, CO 80027
MLS# 1065599Listed by: Live West Realty - Open Sat, 2 to 4pmNew
 $770,000Active3 beds 3 baths2,051 sq. ft.
362 Marshall Rd, Superior, CO 80027
MLS# 1065578Listed by: CORE Residential  $1,279,990Pending3 beds 2 baths1,823 sq. ft.
415 3rd Ave, Superior, CO 80027
MLS# 1065549Listed by: CORE Residential- New
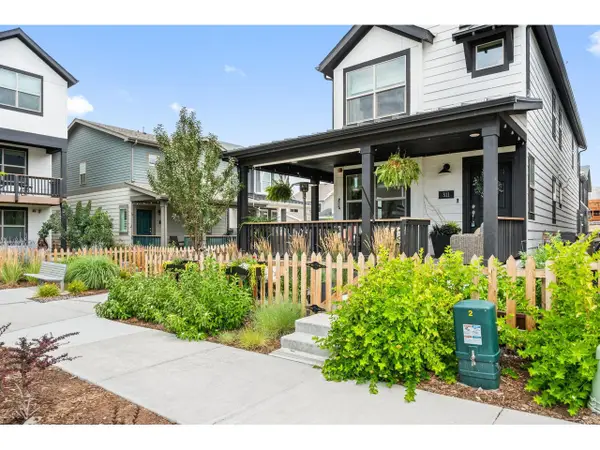 $725,000Active3 beds 3 baths1,565 sq. ft.
311 Marshall Mews, Superior, CO 80027
MLS# 1065427Listed by: Modern Prestige Real Estate - New
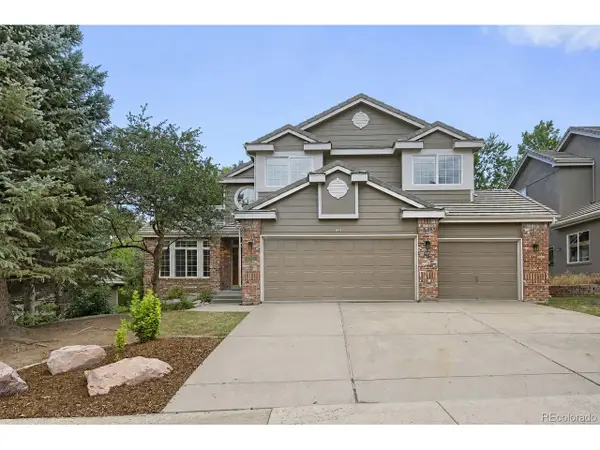 $1,195,000Active6 beds 4 baths4,128 sq. ft.
974 Lasalle St, Superior, CO 80027
MLS# 7418120Listed by: LoKation


Protect your home and budget from life's surprises with an Assurant Home Warranty, backed by a partner that supports you through every step of homeownership. Explore Plans.
©2026 Century 21 Real Estate LLC. All rights reserved. CENTURY 21®, the CENTURY 21 Logo and C21® are service marks owned by Century 21 Real Estate LLC. Century 21 Real Estate LLC fully supports the principles of the Fair Housing Act and the Equal Opportunity Act. Each office is independently owned and operated. Listing information is deemed reliable but not guaranteed accurate.