
2051 Enterprise St, Superior, CO 80027
Local realty services provided by:CENTURY 21 Top Dog Properties
2051 Enterprise St,Superior, CO 80027
$359,000
- 1 Beds
- 1 Baths
- 799 sq. ft.
- Condominium
- Active
Listed by: robert sampson
Office: pro alliance elite720-299-8865
MLS#:2508508
Source:IRES
Price summary
- Price:$359,000
- Price per sq. ft.:$449.31
- Monthly HOA dues:$335
About this home
This ground-floor condo delivers true single-level living with everything you need on one easy floor and zero stairs anywhere in the unit. No more lugging laundry up and down or navigating multiple levels-just effortless, convenient living exactly as you want it. It's the perfect step if you're ready to leave stairs behind for good. The attached garage also makes for easy entry and the community boasts a security gate to provide stressful living. There is also a garden area, private parks, clubhouse and everything you want and desire in a small community ( they even do all the landscaping and snow removal). Ask about rate buydowns and no HOA fees for one year.
Contact an agent
Home facts
- Year built:1996
- Listing ID #:2508508
- Added:17 day(s) ago
- Updated:July 03, 2026 at 04:28 PM
Rooms and interior
- Bedrooms:1
- Total bathrooms:1
- Kitchen Description:Dishwasher, Disposal, Refrigerator
- Living area:799 sq. ft.
Heating and cooling
- Cooling:Central Air
- Heating:Forced Air
Structure and exterior
- Roof:Composition
- Year built:1996
- Building area:799 sq. ft.
- Lot Features:Gutters, House Faces South, Paved
- Architectural Style:Contemporary
- Construction Materials:Frame
- Exterior Features:Patio, Tennis Court(s)
- Levels:One
Schools
- High school:Monarch
- Middle school:Monarch K-8
- Elementary school:Monarch K-8
Utilities
- Water:City
- Sewer:Public Sewer
Finances and disclosures
- Price:$359,000
- Price per sq. ft.:$449.31
- Tax amount:$2,361
Features and amenities
- Appliances:Dishwasher, Disposal, Refrigerator
Parking
- Garage spaces:1
New listings near 2051 Enterprise St
- New
 $879,000Active3 beds 4 baths2,158 sq. ft.
745 Josephine Way, Superior, CO 80027
MLS# 1063249Listed by: Coldwell Banker Realty-Boulder - Coming Soon
 $770,000Coming Soon3 beds 4 baths
2381 Junegrass Lane, Superior, CO 80027
MLS# 3587072Listed by: COLDWELL BANKER REALTY 14
- New
 $729,900Active2 beds 4 baths1,847 sq. ft.
Address Withheld By Seller, Superior, CO 80027
MLS# 1670884Listed by: Koelbel & Company - New
 $1,625,000Active3 beds 4 baths4,359 sq. ft.
375 Casalon Pl, Superior, CO 80027
MLS# 6688689Listed by: Compass - Denver - New
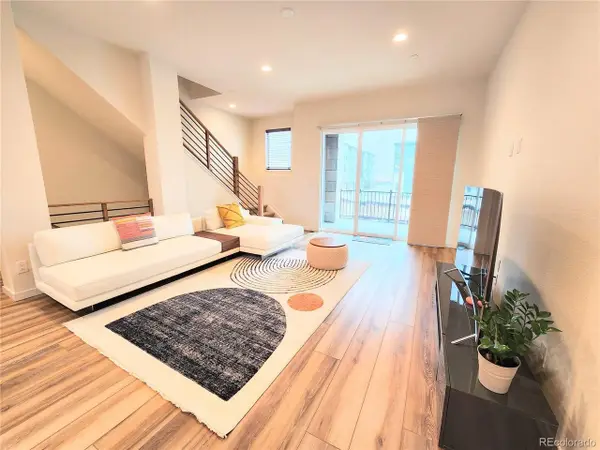 $799,000Active3 beds 4 baths1,960 sq. ft.
355 Marshall Rd, Louisville, CO 80027
MLS# 8290064Listed by: HomeSmart - New
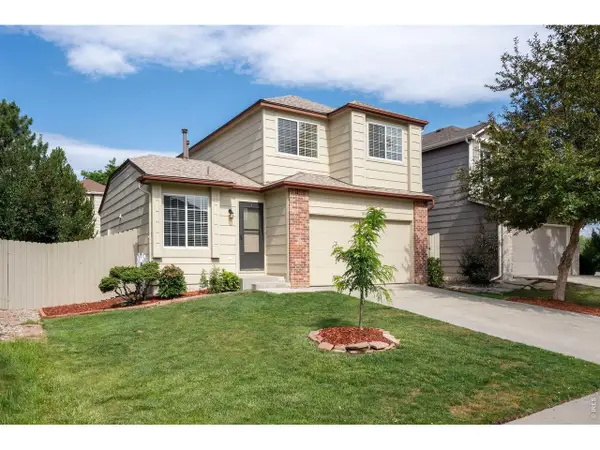 $675,000Active4 beds 4 baths2,084 sq. ft.
1892 Reliance Cir, Superior, CO 80027
MLS# 1062604Listed by: LIV Sotheby's Intl Realty - New
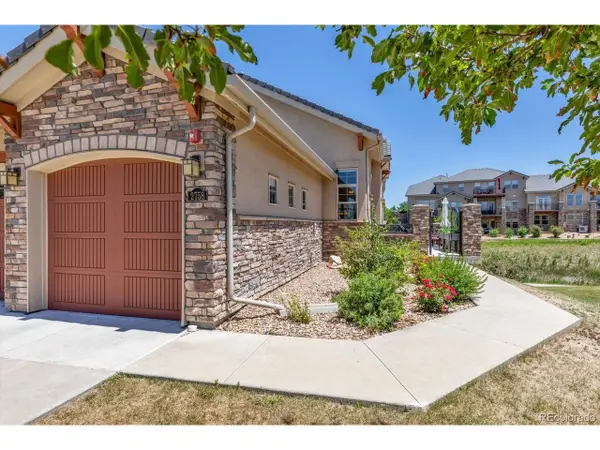 $1,199,000Active3 beds 4 baths4,288 sq. ft.
2758 Calmante Cir, Superior, CO 80027
MLS# 1062530Listed by: WK Real Estate 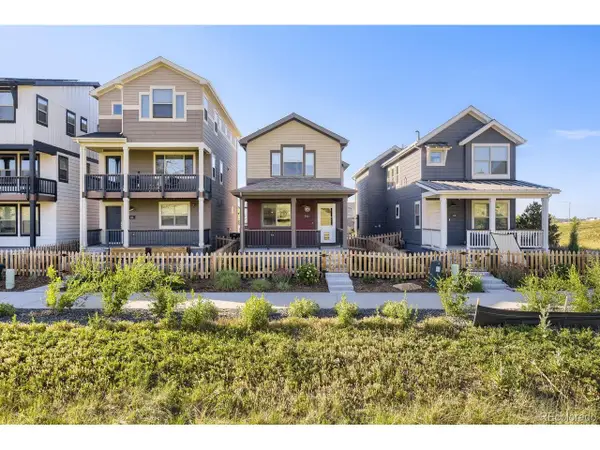 $685,000Active2 beds 3 baths1,138 sq. ft.
146 Mesa Way, Superior, CO 80027
MLS# 8914908Listed by: WK Real Estate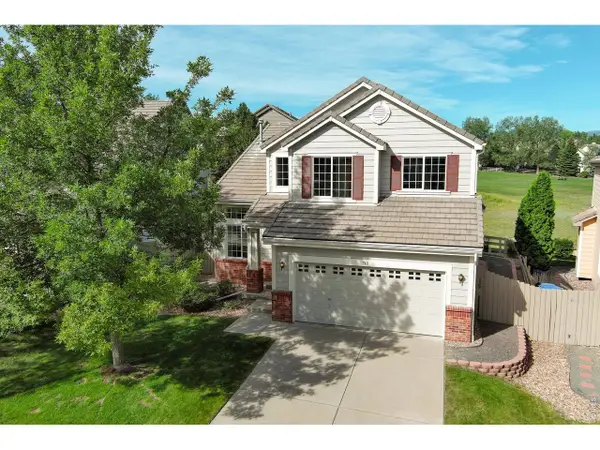 $795,000Active3 beds 3 baths2,195 sq. ft.
743 Maroon Peak Cir, Superior, CO 80027
MLS# 1062352Listed by: Staufer Team Real Estate- Open Sun, 2 to 4pm
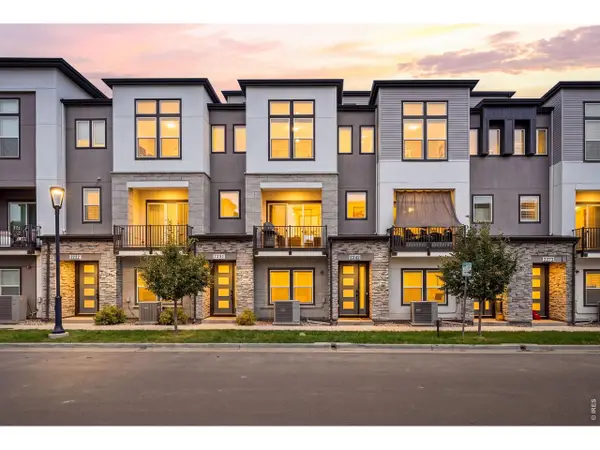 $739,990Active3 beds 4 baths2,147 sq. ft.
2242 Old Rail Way, Superior, CO 80027
MLS# 1062310Listed by: CORE Residential


Protect your home and budget from life's surprises with an Assurant Home Warranty, backed by a partner that supports you through every step of homeownership. Explore Plans.
©2026 Century 21 Real Estate LLC. All rights reserved. CENTURY 21®, the CENTURY 21 Logo and C21® are service marks owned by Century 21 Real Estate LLC. Century 21 Real Estate LLC fully supports the principles of the Fair Housing Act and the Equal Opportunity Act. Each office is independently owned and operated. Listing information is deemed reliable but not guaranteed accurate.