
2225 Clayton Cir, Superior, CO 80027
Local realty services provided by:CENTURY 21 Cornerstone
2225 Clayton Cir,Superior, CO 80027
$1,029,000
- 4 Beds
- 4 Baths
- 4,110 sq. ft.
- Single family
- Pending
Listed by: justen staufer
Office: staufer team real estate303-664-0000
MLS#:7294053
Source:IRES
Price summary
- Price:$1,029,000
- Price per sq. ft.:$250.36
- Monthly HOA dues:$27
About this home
This beautifully updated James model sits on the sought-after, serene Clayton Circle-just steps from SES, North Pool, sports courts, playgrounds, dining, groceries, and scenic trails, all accessible without crossing major streets. The bright, airy family room features soaring ceilings, plantation shutters, and brand-new Pella windows with a transferable warranty, perfect for entertaining. Gorgeous hardwoods flow through the main level, which also offers a spacious office, formal dining, and a cozy living room ideal as a music or flex space.
The modern kitchen opens to a lush backyard oasis with French doors, a dog run, a storage shed, and vibrant landscaping full of ornamental pears, lilacs, and perennials. Upstairs includes four bedrooms, a laundry room, and a generous primary suite with a 5-piece bath and large walk-in closets. The finished basement boasts a 3/4 bath, bar, gym, and rec room with space to add a guest bedroom.
Recent upgrades include new Pella windows , paint, trim, metal railings, furnace, water heater, gutters and downspouts, and a 50-year roof....
Contact an agent
Home facts
- Year built:1996
- Subdivision & Development:Rock Creek
- Listing ID #:7294053
- Added:119 day(s) ago
- Updated:July 30, 2026 at 07:28 PM
Rooms and interior
- Bedrooms:4
- Total bathrooms:4
- Full bathrooms:2
- Half bathrooms:1
- Dining Description:Eat-in Kitchen
- Kitchen Description:Dishwasher, Disposal, Kitchen Island, Microwave, Refrigerator
- Basement Description:Partially Finished, Sump Pump
- Living area:4,110 sq. ft.
Heating and cooling
- Cooling:Ceiling Fan(s), Central Air
- Heating:Forced Air
Structure and exterior
- Roof:Fiberglass
- Year built:1996
- Building area:4,110 sq. ft.
- Lot area:0.17 Acres
- Lot Features:Outbuildings, Paved
- Architectural Style:Contemporary
- Construction Materials:Frame
- Exterior Features:Patio
- Levels:2 Story
Schools
- High school:Monarch
- Middle school:Eldorado K-8
- Elementary school:Superior
Utilities
- Water:City
- Sewer:Public Sewer
Finances and disclosures
- Price:$1,029,000
- Price per sq. ft.:$250.36
- Tax amount:$6,202
Features and amenities
- Appliances:Dishwasher, Disposal, Dryer, Microwave, Refrigerator, Washer
- Laundry features:Dryer, Washer
- Amenities:Cathedral Ceiling(s), Eat-in Kitchen, Kitchen Island, Open Floorplan, Walk-In Closet(s)
Parking
- Garage spaces:2
New listings near 2225 Clayton Cir
- New
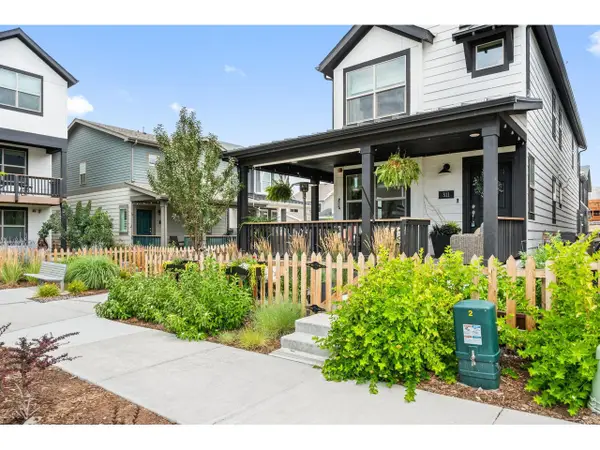 $725,000Active3 beds 3 baths1,565 sq. ft.
311 Marshall Mews, Louisville, CO 80027
MLS# 1065427Listed by: Modern Prestige Real Estate - New
 $1,195,000Active6 beds 4 baths4,128 sq. ft.
974 Lasalle Street, Superior, CO 80027
MLS# 7418120Listed by: LOKATION
- New
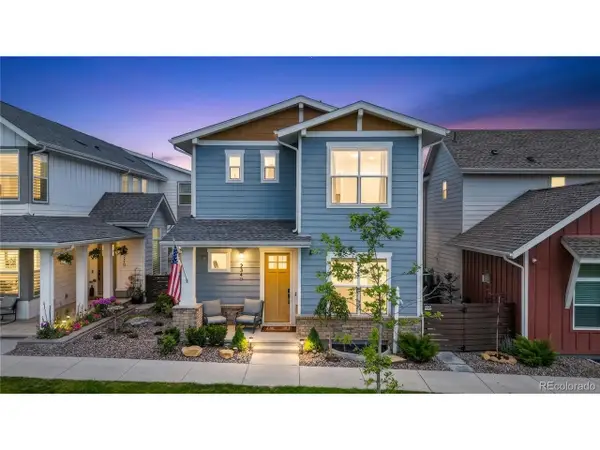 $1,299,000Active4 beds 5 baths3,607 sq. ft.
2340 Miner Ln, Louisville, CO 80027
MLS# 3983671Listed by: First Summit Realty - New
 $720,000Active3 beds 3 baths2,111 sq. ft.
1035 Stoneham St, Superior, CO 80027
MLS# 1065135Listed by: Accent Properties - New
 $518,000Active3 beds 3 baths1,505 sq. ft.
2855 Rock Creek Cir #251, Superior, CO 80027
MLS# 1065086Listed by: Equity Colorado-Front Range - Open Sat, 11am to 1pmNew
 $700,000Active3 beds 3 baths2,656 sq. ft.
1604 E Weldona Way, Superior, CO 80027
MLS# 5203652Listed by: 8Z REAL ESTATE - New
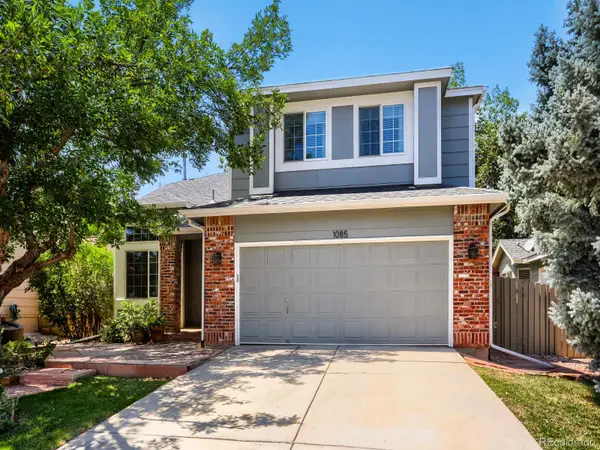 $749,000Active4 beds 3 baths2,111 sq. ft.
1085 Stoneham Street, Superior, CO 80027
MLS# 9141162Listed by: GUIDE REAL ESTATE - New
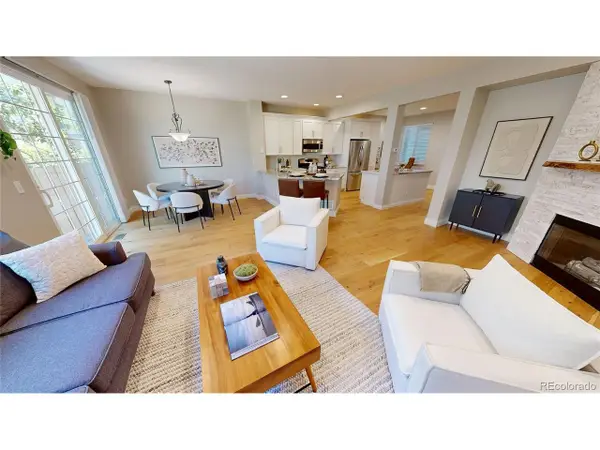 $655,000Active3 beds 4 baths2,663 sq. ft.
2855 Rock Creek Cir #290, Superior, CO 80027
MLS# 7183233Listed by: Colorado Life Real Estate - New
 $625,000Active2 beds 2 baths1,224 sq. ft.
2052 Oxford Ln, Superior, CO 80027
MLS# 1064735Listed by: Coldwell Banker Realty-Boulder 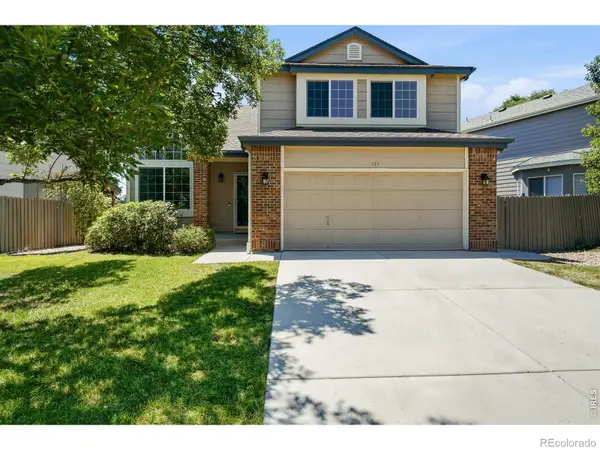 $785,000Active4 beds 3 baths2,630 sq. ft.
478 Eaton Circle, Superior, CO 80027
MLS# IR1064517Listed by: STAUFER TEAM REAL ESTATE


Protect your home and budget from life's surprises with an Assurant Home Warranty, backed by a partner that supports you through every step of homeownership. Explore Plans.
©2026 Century 21 Real Estate LLC. All rights reserved. CENTURY 21®, the CENTURY 21 Logo and C21® are service marks owned by Century 21 Real Estate LLC. Century 21 Real Estate LLC fully supports the principles of the Fair Housing Act and the Equal Opportunity Act. Each office is independently owned and operated. Listing information is deemed reliable but not guaranteed accurate.