
1305 James Dr, Tabernash, CO 80478
Local realty services provided by:CENTURY 21 Top Dog Properties
1305 James Dr,Tabernash, CO 80478
$929,000
- 4 Beds
- 4 Baths
- 2,656 sq. ft.
- Single family
- Active
Listed by: matthew kuntz, eugeny pomirchy
Office: pmg realty720-454-8027
MLS#:9451858
Source:IRES
Price summary
- Price:$929,000
- Price per sq. ft.:$349.77
- Monthly HOA dues:$150
About this home
Welcome to your new mountain home at Vistas at Pole Creek in Tabernash, where modern comfort meets alpine adventure. This newly built, stick-built 4-bedroom, 4-bath residence combines warm mountain-modern design with a thoughtful, easy-to-love layout. The open great room features a cozy gas fireplace and flows seamlessly into the quartz-island kitchen with stainless steel appliances, creating an inviting space for cooking, entertaining, and gathering with friends and family.
Step outside to enjoy beautiful mountain views from the deck, already hot-tub ready, or relax on the covered patio after a day of exploring the Rockies. Everyday living is made simple with conveniences like an upper-level laundry and an attached one-car garage. The finished walk-out lower level offers flexible space perfect for guests, a media room, home gym, or gear storage for all your mountain toys.
Adventure awaits in every direction. You're only minutes from Winter Park Resort's skiing, tubing, biking, hiking, and year-round activities, the charming lakeside town of Grand Lake with boating, paddleboarding, and access to Rocky Mountain National Park's west entrance, and Granby Ranch, known for family-friendly skiing, Nordic options, scenic snowcat tours, hiking, and golf. Golf lovers will appreciate being just moments from the nationally recognized Pole Creek Golf Club, offering stunning alpine views across 27 holes of classic mountain golf.
Whether you're seeking a full-time mountain retreat, a seasonal escape, or an investment in one of Colorado's most desirable mountain corridors, this home provides the perfect blend of comfort, lifestyle, and outdoor access. Embrace the best of mountain living, your ideal Colorado basecamp is ready....
Contact an agent
Home facts
- Year built:2024
- Subdivision & Development:Not Applicable
- Listing ID #:9451858
- Added:955 day(s) ago
- Updated:October 25, 2026 at 02:19 PM
Rooms and interior
- Bedrooms:4
- Total bathrooms:4
- Full bathrooms:2
- Half bathrooms:1
- Kitchen Description:Dishwasher, Disposal, Kitchen Island, Microwave, Pantry, Refrigerator
- Basement Description:Built-In Radon, Partially Finished, Radon Test Available, Structural Floor, Sump Pump, Walk-Out Access
- Living area:2,656 sq. ft.
Heating and cooling
- Cooling:Ceiling Fan(s)
- Heating:Forced Air
Structure and exterior
- Roof:Composition
- Year built:2024
- Building area:2,656 sq. ft.
- Lot area:0.03 Acres
- Lot Features:Abuts Public Open Space, Paved, Sloping Lot
- Architectural Style:Chalet
- Construction Materials:Frame
- Exterior Features:Deck, Patio
- Levels:2 Story
Schools
- High school:Eagle Valley
- Middle school:Eagle Valley
- Elementary school:Eagle Valley
Utilities
- Water:City
- Sewer:Public Sewer
Finances and disclosures
- Price:$929,000
- Price per sq. ft.:$349.77
- Tax amount:$1,017
Features and amenities
- Appliances:Dishwasher, Disposal, Dryer, Fire Alarm, Microwave, Refrigerator, Washer
- Laundry features:Dryer, Washer
- Amenities:Kitchen Island, Open Floorplan, Pantry, Walk-In Closet(s)
Parking
- Garage spaces:1
New listings near 1305 James Dr
- New
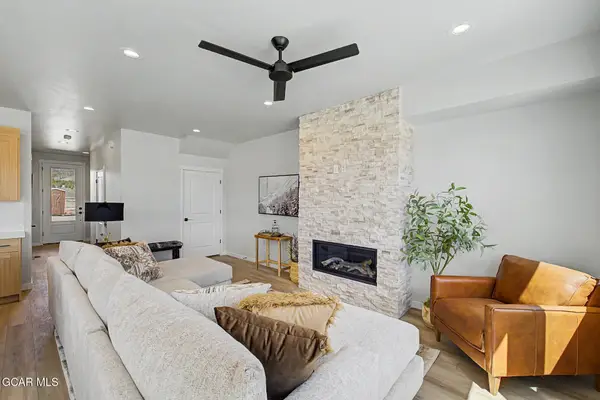 $749,000Active4 beds 4 baths2,286 sq. ft.
600 James Dr., Tabernash, CO 80478
MLS# 26-1466Listed by: KELLER WILLIAMS ADVANTAGE REALTY, LLC  $739,000Active4 beds 4 baths2,057 sq. ft.
602 James Dr., Tabernash, CO 80478
MLS# 26-457Listed by: KELLER WILLIAMS ADVANTAGE REALTY, LLC- New
 $2,199,000Active3 beds 2 baths2,561 sq. ft.
637 County Road 855/rainbow Lane, Tabernash, CO 80478
MLS# 26-1445Listed by: MOUNTAIN LIFESTYLE REALTY 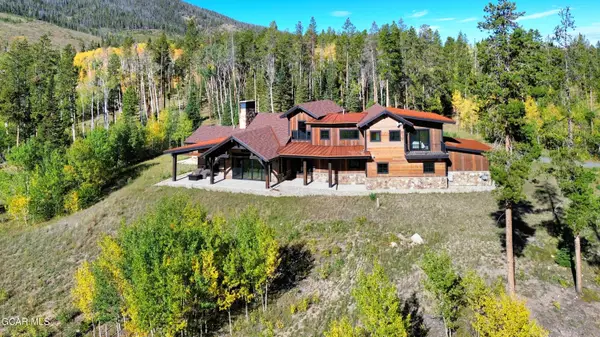 $3,495,000Active3 beds 3 baths3,190 sq. ft.
201 Gcr 51991 Aka Samaia Court, Tabernash, CO 80478
MLS# 26-1428Listed by: RE/MAX PEAK TO PEAK $749,000Pending4 beds 4 baths2,286 sq. ft.
802 James Drive, Tabernash, CO 80478
MLS# 26-1224Listed by: KELLER WILLIAMS ADVANTAGE REALTY, LLC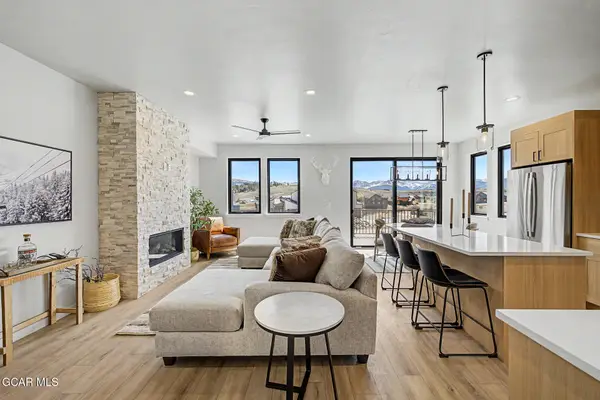 $729,000Pending4 beds 3 baths2,286 sq. ft.
604 James Drive, Tabernash, CO 80478
MLS# 26-1424Listed by: KELLER WILLIAMS ADVANTAGE REALTY, LLC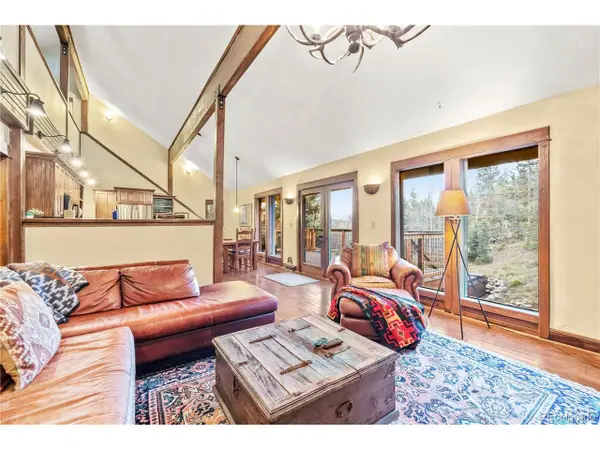 $795,000Active4 beds 3 baths3,192 sq. ft.
2222 Lions Lane, Tabernash, CO 80478
MLS# 9839858Listed by: MODUS Real Estate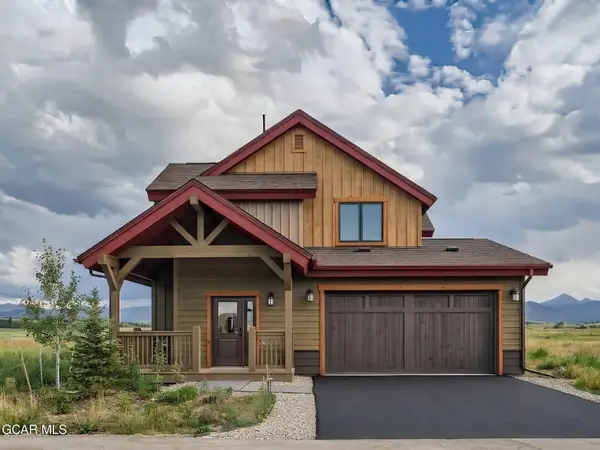 $1,099,000Active4 beds 4 baths2,712 sq. ft.
101 Lupine Lane, Tabernash, CO 80478
MLS# 26-1334Listed by: PMG REALTY LLC $1,475,000Active64.78 Acres
Tbd County Road 854, Tabernash, CO 80478
MLS# 26-1312Listed by: THE REAL ESTATE COMPANY $768,000Active3 beds 3 baths1,574 sq. ft.
301 Gcr 514 / Lupine Lane, Tabernash, CO 80478
MLS# 26-1297Listed by: KELLER WILLIAMS TOP OF THE ROCKIES GRAND COUNTY


Protect your home and budget from life's surprises with an Assurant Home Warranty, backed by a partner that supports you through every step of homeownership. Explore Plans.
©2026 Century 21 Real Estate LLC. All rights reserved. CENTURY 21®, the CENTURY 21 Logo and C21® are service marks owned by Century 21 Real Estate LLC. Century 21 Real Estate LLC fully supports the principles of the Fair Housing Act and the Equal Opportunity Act. Each office is independently owned and operated. Listing information is deemed reliable but not guaranteed accurate.