
1669 Sunset Drive, Tabernash, CO 80478
Local realty services provided by:CENTURY 21 Top Dog Properties
1669 Sunset Drive,Tabernash, CO 80478
$3,105,000
- 5 Beds
- 4 Baths
- - sq. ft.
- Single family
- Sold
Listed by: melinda v lee
Office: liv sotheby's international dt
MLS#:26-940
Source:CO_GCBOR
Sorry, we are unable to map this address
Price summary
- Price:$3,105,000
About this home
Nestled among nearly 10 pristine acres in the heart of the Rocky Mountains, this extraordinary architectural masterpiece is a rare expression of refined mountain luxury within the exclusive Sunset Ridge Estates. Bordering the renowned Devil's Thumb Ranch, the property offers an unparalleled blend of privacy, breathtaking alpine scenery, and an authentic mountain ranch lifestyle unlike any other.
Masterfully designed to complement its spectacular surroundings, the custom residence seamlessly blends timeless rustic architecture with sophisticated contemporary living. Soaring ceilings, hand-hewn timber beams, rich hardwood flooring, custom wrought-iron detailing, and walls of windows frame panoramic mountain vistas while filling the home with abundant natural light. Designed for both grand-scale entertaining and intimate gatherings, the gourmet kitchen is a showcase of exceptional craftsmanship, featuring professional-grade appliances, custom cabinetry, slab granite countertops, an expansive center island with breakfast seating, and a gracious dining area. Just beyond, a charming breakfast nook with a gas fireplace opens effortlessly to the expansive terrace and covered deck, creating an inviting space to enjoy morning coffee surrounded by nature.
The magnificent great room serves as the heart of the home, where a dramatic floor-to-ceiling stone fireplace and soaring two-story windows capture stunning views of Devil's Thumb and the surrounding peaks. Extending the length of the residence, the expansive covered deck creates a seamless indoor-outdoor living experience, offering multiple areas for entertaining, relaxation, and taking in the serenity of Colorado's breathtaking landscape.
The luxurious main-level primary suite is a private sanctuary thoughtfully designed for comfort and elegance. The retreat includes a sophisticated sitting room, private executive study with custom built-ins, a full-service wet bar, and its own gas stove. The spacious bedroom boasts vaulted ceilings, a second fireplace, private deck access, an oversized walk-in closet, and a spa-inspired five-piece bath designed for ultimate relaxation.
The upper level features a welcoming loft overlooking the great room along with two generously appointed guest suites connected by a beautifully designed Jack-and-Jill bath.
Perfectly suited for entertaining and extended stays, the fully finished walk-out lower level offers two additional bedrooms, a full bath with dual vanities, an inviting family room anchored by a stone fireplace, a walk-up wet bar, an expansive recreation and billiards area, a dedicated hot tub room, and abundant storage.
Every element of this remarkable estate has been thoughtfully curated to create an extraordinary mountain retreat where timeless architecture, exceptional craftsmanship, and the beauty of the Rockies come together in perfect harmony. This is more than a home--it is a legacy property offering an unrivaled lifestyle in one of Grand County's most coveted luxury communities....
Contact an agent
Home facts
- Year built:2000
- Subdivision & Development:SUNSET RIDGE ESTATES
- Listing ID #:26-940
- Added:74 day(s) ago
- Updated:September 09, 2026 at 05:06 PM
Rooms and interior
- Bedrooms:5
- Total bathrooms:4
- Kitchen Description:Dishwasher, Disposal, Microwave, Refrigerator
Heating and cooling
- Heating:Radiant
Structure and exterior
- Year built:2000
- Lot Features:Many Trees, Private, Views
- Construction Materials:Stone, Stucco
Finances and disclosures
- Price:$3,105,000
- Tax amount:$11,261 (2025)
Features and amenities
- Laundry features:Washer/Dryer
Parking
- Garage spaces:3
New listings near 1669 Sunset Drive
- New
 $999,999Active4 beds 4 baths3,298 sq. ft.
1671 Gcr 85 Drive, Tabernash, CO 80478
MLS# 26-1300Listed by: WEST AND MAIN HOMES - New
 $768,000Active3 beds 3 baths1,574 sq. ft.
301 Gcr 514 / Lupine Lane, Tabernash, CO 80478
MLS# 26-1297Listed by: KELLER WILLIAMS TOP OF THE ROCKIES GRAND COUNTY 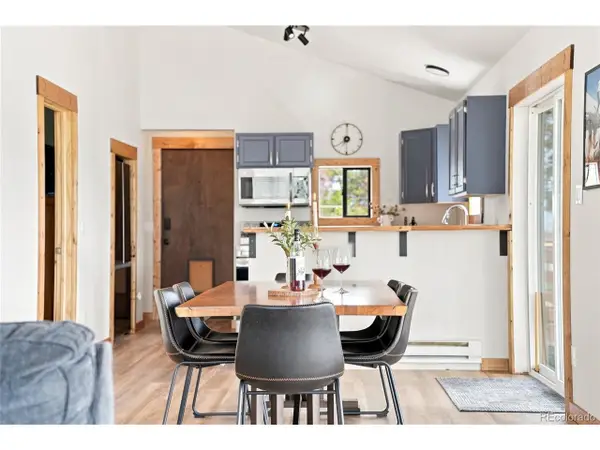 $799,000Active4 beds 2 baths2,000 sq. ft.
15 County Road 871, Tabernash, CO 80478
MLS# 8350171Listed by: Hatch Realty, LLC $2,099,000Pending4 beds 2 baths2,587 sq. ft.
1745 Wildberry Lane, Tabernash, CO 80478
MLS# 26-1223Listed by: WEST AND MAIN HOMES $849,000Active4 beds 4 baths2,286 sq. ft.
802 County Road 5142, Tabernash, CO 80478
MLS# 26-1224Listed by: KELLER WILLIAMS ADVANTAGE REALTY, LLC $1,086,000Active4 beds 4 baths2,864 sq. ft.
107 Gcr 5223s/fireweed Ct. #A23, Tabernash, CO 80478
MLS# 25-792Listed by: RE/MAX PEAK TO PEAK $1,795,000Active3 beds 3 baths2,840 sq. ft.
50 Gcr 516, Tabernash, CO 80478
MLS# 26-1176Listed by: KELLER WILLIAMS TOP OF THE ROCKIES GRAND COUNTY $1,150,000Pending3 beds 2 baths1,826 sq. ft.
98 Gcr 8510, Tabernash, CO 80478
MLS# 26-1173Listed by: WEST AND MAIN HOMES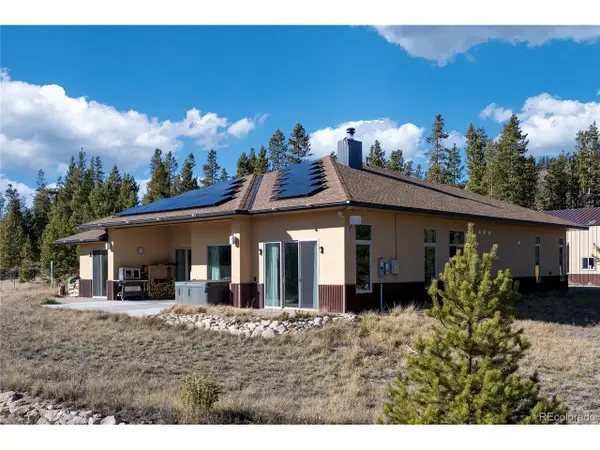 $3,500,000Active4 beds 4 baths5,352 sq. ft.
71575 Highway 40, Tabernash, CO 80478
MLS# 2995318Listed by: Real Estate of Winter Park $3,875,000Active4 beds 6 baths6,042 sq. ft.
188 Gcr 511, Tabernash, CO 80478
MLS# 26-1134Listed by: REAL ESTATE OF WINTER PARK


Protect your home and budget from life's surprises with an Assurant Home Warranty, backed by a partner that supports you through every step of homeownership. Explore Plans.
©2026 Century 21 Real Estate LLC. All rights reserved. CENTURY 21®, the CENTURY 21 Logo and C21® are service marks owned by Century 21 Real Estate LLC. Century 21 Real Estate LLC fully supports the principles of the Fair Housing Act and the Equal Opportunity Act. Each office is independently owned and operated. Listing information is deemed reliable but not guaranteed accurate.