
212 Gcr 8515, Tabernash, CO 80478
Local realty services provided by:CENTURY 21 Top Dog Properties
Listed by: sean r saffell
Office: coldwell banker mtn properties
MLS#:26-688
Source:CO_GCBOR
Price summary
- Price:$2,350,000
- Price per sq. ft.:$466.27
About this home

Set against a backdrop of sweeping mountain views and endless Colorado skies, the Highlands Hideaway handcrafted log home delivers mountain lifestyle and comfort at its finest. Surrounded by five private acres with quick access to hiking, biking, and skiing at Granby Ranch, the property combines timeless rustic character with the space, privacy, and versatility that define true mountain living. Warm wood interiors, vaulted ceilings, expansive windows, and multiple outdoor living spaces create a retreat designed to take full advantage of the surrounding landscape. With 5 bedrooms and 4 bathrooms, the layout offers ample room for gathering, hosting, or multi-generational living. The walkout lower level functions as a separate living space, featuring 2 bedrooms, a full kitchen, living room, full bathroom, and dedicated laundry area, ideal for guests, extended stays, or added flexibility. The detached shop with oversized 11-foot garage doors provides exceptional space for vehicles, equipment, recreational storage, or workshop use, while the framed accessory apartment above is ready for a future owner's finishing touches. Supported by a strong rental history, the property also presents compelling income potential in one of Grand County's most recreation-driven locations. Whether envisioned as a full-time residence, mountain getaway, or income-producing retreat, this property offers the rare combination of privacy, views, usable acreage, and versatile improvements, all wrapped in the authenticity and craftsmanship only a true log home can provide....
Contact an agent
Home facts
- Year built:2004
- Listing ID #:26-688
- Added:61 day(s) ago
- Updated:July 23, 2026 at 07:32 PM
Rooms and interior
- Bedrooms:5
- Total bathrooms:4
- Full bathrooms:4
- Kitchen Description:Dishwasher, Disposal, Microwave, Refrigerator
- Living area:4,416 sq. ft.
Heating and cooling
- Heating:Radiant
Structure and exterior
- Year built:2004
- Building area:4,416 sq. ft.
- Lot area:4.58 Acres
- Lot Features:Gentle Slope, Views
- Architectural Style:Chalet
- Construction Materials:Frame, Log
Finances and disclosures
- Price:$2,350,000
- Price per sq. ft.:$466.27
- Tax amount:$6,035 (2025)
Features and amenities
- Laundry features:Washer/Dryer
Parking
- Garage spaces:2
New listings near 212 Gcr 8515
- New
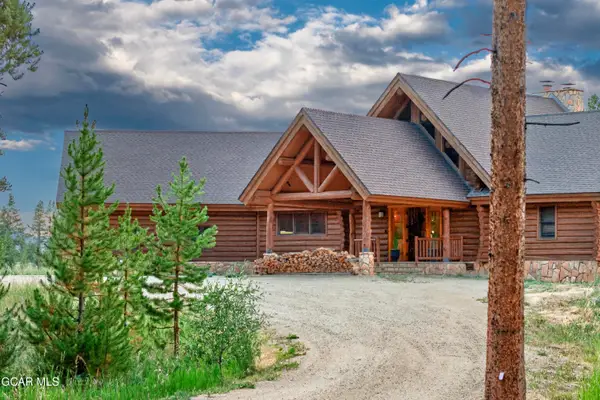 $2,550,000Active4 beds 4 baths4,420 sq. ft.
764 Stagecoach Drive, Tabernash, CO 80478
MLS# 26-1056Listed by: REAL ESTATE OF WINTER PARK - New
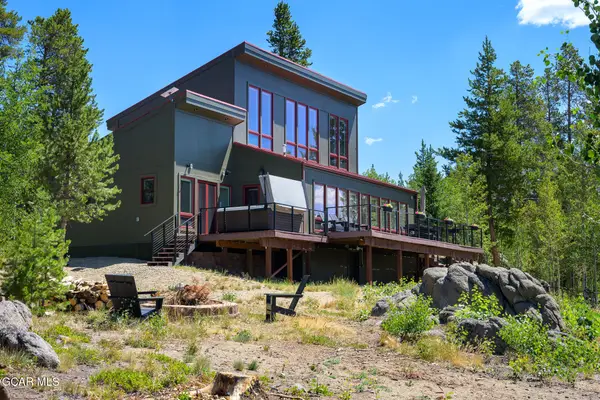 $1,275,000Active3 beds 3 baths1,940 sq. ft.
1221 Gcr 85, Tabernash, CO 80478
MLS# 26-1052Listed by: REAL ESTATE OF WINTER PARK - New
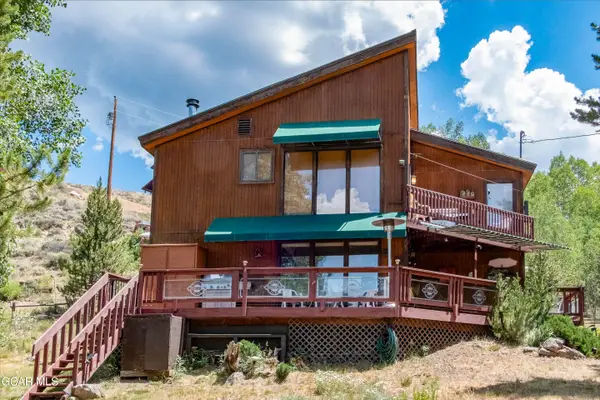 $830,000Active4 beds 3 baths2,304 sq. ft.
468 County Road 851, Tabernash, CO 80478
MLS# 26-1051Listed by: MOOSE REAL ESTATE - New
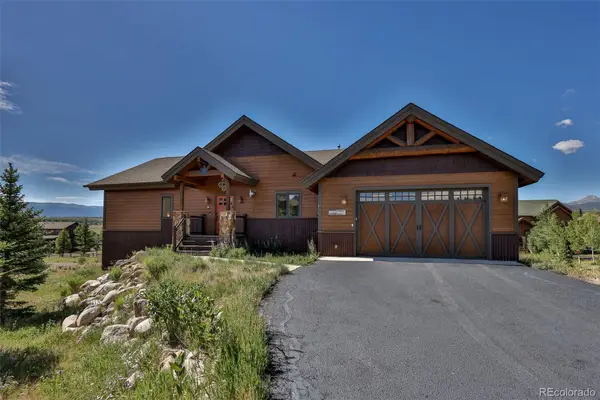 $1,270,000Active-- beds -- baths4,152 sq. ft.
87 Coneflower Drive, Tabernash, CO 80478
MLS# 7941983Listed by: REAL ESTATE OF WINTER PARK
- New
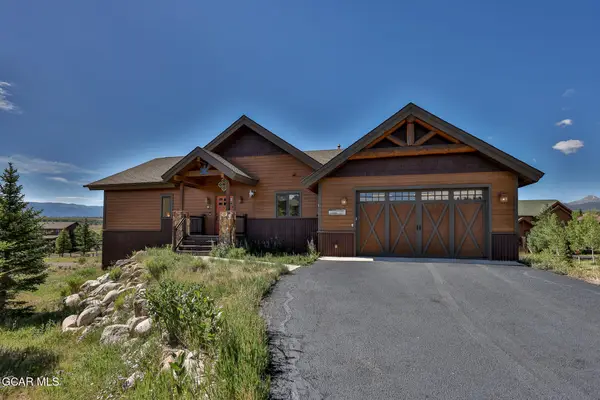 $1,270,000Active4 beds 3 baths2,712 sq. ft.
87 Gcr 5141s, Tabernash, CO 80478
MLS# 26-1028Listed by: REAL ESTATE OF WINTER PARK - New
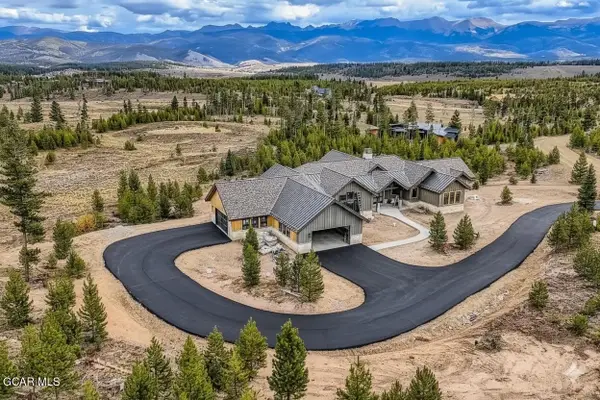 $3,500,000Active5 beds 6 baths5,659 sq. ft.
967 West Elk Meadows Drive, Tabernash, CO 80478
MLS# 26-1029Listed by: PMG REALTY LLC 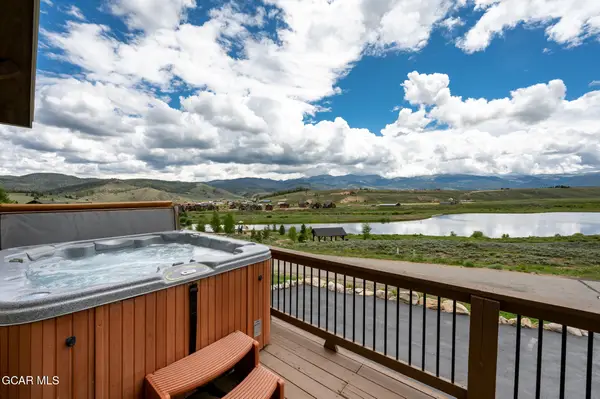 $1,575,000Active5 beds 3 baths2,911 sq. ft.
288 Harebell Circle, Tabernash, CO 80478
MLS# 26-904Listed by: KELLER WILLIAMS TOP OF THE ROCKIES GRAND COUNTY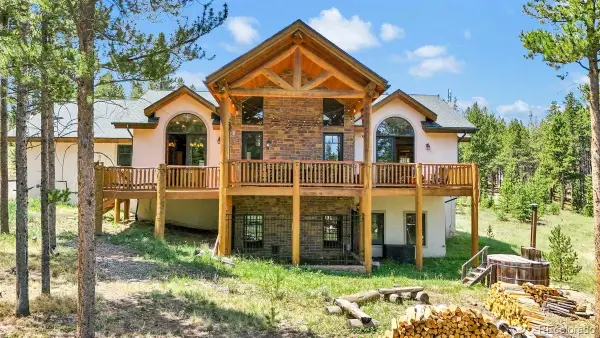 $1,350,000Active3 beds 4 baths3,450 sq. ft.
52 Cr-5166, Tabernash, CO 80478
MLS# 5995383Listed by: BROKERS GUILD HOMES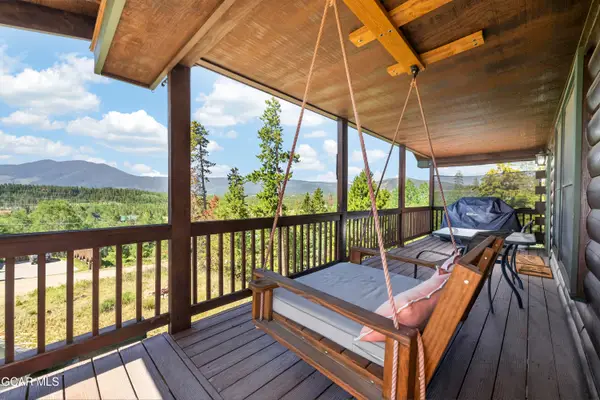 $685,000Active2 beds 2 baths1,440 sq. ft.
303 Pine View Drive, Tabernash, CO 80478
MLS# 26-970Listed by: KELLER WILLIAMS TOP OF THE ROCKIES GRAND COUNTY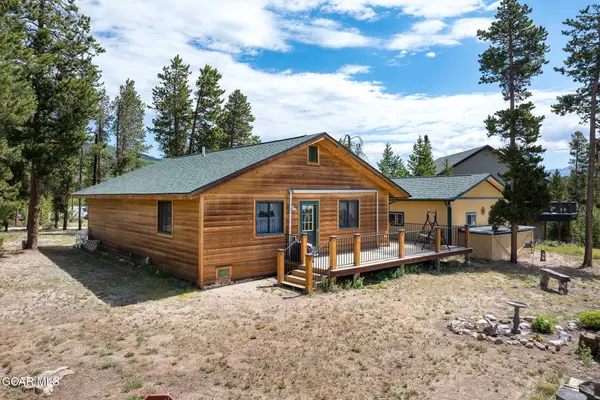 $650,000Pending2 beds 2 baths1,230 sq. ft.
178 County Road 876, Tabernash, CO 80478
MLS# 26-953Listed by: REAL ESTATE OF WINTER PARK


Protect your home and budget from life's surprises with an Assurant Home Warranty, backed by a partner that supports you through every step of homeownership. Explore Plans.
©2026 Century 21 Real Estate LLC. All rights reserved. CENTURY 21®, the CENTURY 21 Logo and C21® are service marks owned by Century 21 Real Estate LLC. Century 21 Real Estate LLC fully supports the principles of the Fair Housing Act and the Equal Opportunity Act. Each office is independently owned and operated. Listing information is deemed reliable but not guaranteed accurate.