
288 Harebell Circle, Tabernash, CO 80478
Local realty services provided by:CENTURY 21 Top Dog Properties
Listed by: monica d anderson
Office: keller williams top of the rockies grand county
MLS#:26-904
Source:CO_GCBOR
Price summary
- Price:$1,575,000
- Price per sq. ft.:$448.78
About this home
Panoramic views of the Continental Divide, Winter Park Ski Area, Indian Peaks Wilderness, Devil's Thumb & Byers Peak greet you from this fully furnished, turnkey mountain home. The living room opens to a wraparound deck, hot tub & private fire pit-designed for mountain living at its finest. Lower level: bedroom, full bath & flex space. Main level: slab granite kitchen w/ pantry, stainless appliances, hardwood floors, 2 bedrooms, bunk/flex room & oversized storage. Upper level: primary suite+bedroom with private balcony overlooking the pond & peaks. New furnace, Hardie Board cement siding built for extreme mountain weather & an irrigation system complete this exceptional package. Paved roads & underground utilities-rare in Grand County. Minutes to Winter Park Resort & Pole Creek Golf.
Contact an agent
Home facts
- Year built:2005
- Subdivision & Development:POLE CREEK VALLEY
- Listing ID #:26-904
- Added:86 day(s) ago
- Updated:September 30, 2026 at 03:21 PM
Rooms and interior
- Bedrooms:5
- Total bathrooms:3
- Full bathrooms:3
- Kitchen Description:Dishwasher, Disposal, Oven, Range
- Living area:2,911 sq. ft.
Heating and cooling
- Heating:Natural Gas
Structure and exterior
- Year built:2005
- Building area:2,911 sq. ft.
- Lot area:0.2 Acres
- Lot Features:Few Trees, Landscaped
- Architectural Style:Contemporary
- Construction Materials:Frame
Schools
- High school:Middle Park
- Middle school:East Grand
- Elementary school:Fraser
Finances and disclosures
- Price:$1,575,000
- Price per sq. ft.:$448.78
- Tax amount:$6,784 (2026)
Features and amenities
- Laundry features:Washer/Dryer
Parking
- Garage spaces:2
New listings near 288 Harebell Circle
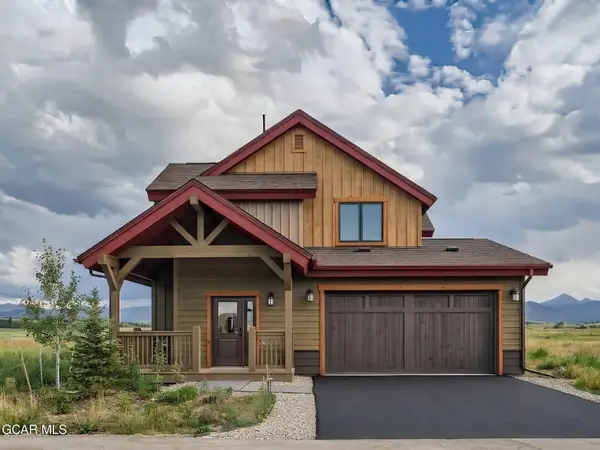 $1,099,000Active4 beds 4 baths2,712 sq. ft.
101 Lupine Lane, Tabernash, CO 80478
MLS# 26-1334Listed by: PMG REALTY LLC $1,475,000Active64.78 Acres
Tbd County Road 854, Tabernash, CO 80478
MLS# 26-1312Listed by: THE REAL ESTATE COMPANY $999,999Pending4 beds 4 baths3,298 sq. ft.
1671 Gcr 85 Drive, Tabernash, CO 80478
MLS# 26-1300Listed by: WEST AND MAIN HOMES $768,000Active3 beds 3 baths1,574 sq. ft.
301 Gcr 514 / Lupine Lane, Tabernash, CO 80478
MLS# 26-1297Listed by: KELLER WILLIAMS TOP OF THE ROCKIES GRAND COUNTY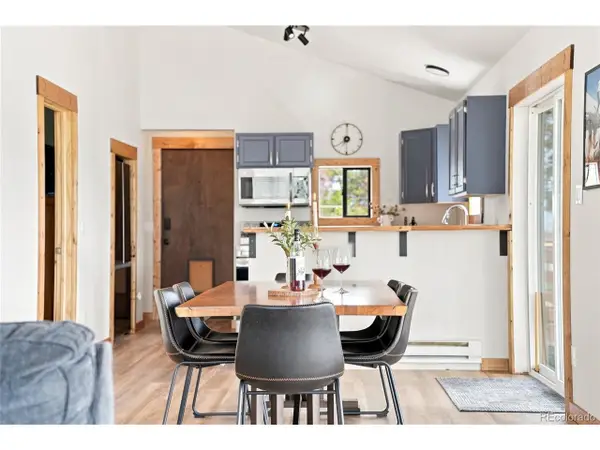 $799,000Active4 beds 2 baths2,000 sq. ft.
15 County Road 871, Tabernash, CO 80478
MLS# 8350171Listed by: Hatch Realty, LLC $2,099,000Active4 beds 2 baths2,587 sq. ft.
1745 Wildberry Lane, Tabernash, CO 80478
MLS# 26-1223Listed by: WEST AND MAIN HOMES $849,000Active4 beds 4 baths2,286 sq. ft.
802 County Road 5142, Tabernash, CO 80478
MLS# 26-1224Listed by: KELLER WILLIAMS ADVANTAGE REALTY, LLC $1,085,000Active4 beds 4 baths2,864 sq. ft.
107 Gcr 5223s/fireweed Ct. #A23, Tabernash, CO 80478
MLS# 25-792Listed by: RE/MAX PEAK TO PEAK $1,795,000Active3 beds 3 baths2,840 sq. ft.
50 Gcr 516, Tabernash, CO 80478
MLS# 26-1176Listed by: KELLER WILLIAMS TOP OF THE ROCKIES GRAND COUNTY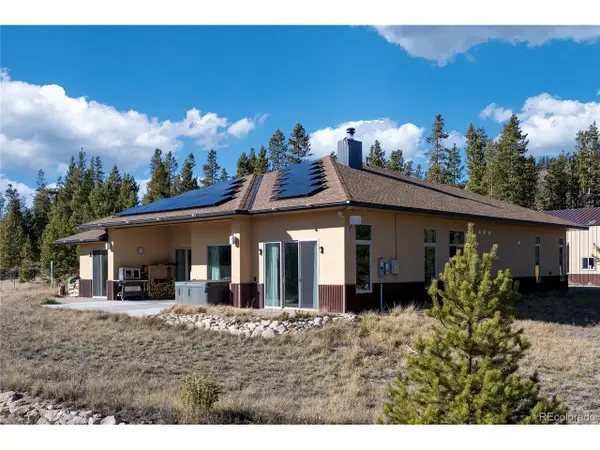 $3,500,000Active4 beds 4 baths5,352 sq. ft.
71575 Highway 40, Tabernash, CO 80478
MLS# 2995318Listed by: Real Estate of Winter Park


Protect your home and budget from life's surprises with an Assurant Home Warranty, backed by a partner that supports you through every step of homeownership. Explore Plans.
©2026 Century 21 Real Estate LLC. All rights reserved. CENTURY 21®, the CENTURY 21 Logo and C21® are service marks owned by Century 21 Real Estate LLC. Century 21 Real Estate LLC fully supports the principles of the Fair Housing Act and the Equal Opportunity Act. Each office is independently owned and operated. Listing information is deemed reliable but not guaranteed accurate.