
468 County Road 851, Tabernash, CO 80478
Local realty services provided by:CENTURY 21 Top Dog Properties
Listed by: paul s lewis
Office: moose real estate
MLS#:26-1051
Source:CO_GCBOR
Price summary
- Price:$830,000
- Price per sq. ft.:$323.71
About this home
Classic mountain home with sweeping views overlooking a dedicated mountain park, Tim's Territory. It has 2 ample living areas, 4 bedrooms including a primary bedroom with ensuite bath and a sleeping loft. Many fine features such as extensive grounds, a large deck, a sizeable dog run, parking for 5 cars and a secluded setting make it well suited for a large group or family. It is 1/2 mile from US Hwy 40 and minutes away from skiing at Winter Park Resort & Granby Ranch Ski Area, golf at Pole Creek Golf Course, mountain biking and everything else Grand County has to offer. See Additional Features in Documents.
Contact an agent
Home facts
- Year built:1986
- Subdivision & Development:GRAND VIEW HIGHLANDS
- Listing ID #:26-1051
- Added:40 day(s) ago
- Updated:August 26, 2026 at 02:33 AM
Rooms and interior
- Bedrooms:4
- Total bathrooms:3
- Full bathrooms:2
- Half bathrooms:1
- Living area:2,304 sq. ft.
Heating and cooling
- Heating:Electric
Structure and exterior
- Year built:1986
- Building area:2,304 sq. ft.
- Lot area:1 Acres
- Construction Materials:Frame
Finances and disclosures
- Price:$830,000
- Price per sq. ft.:$323.71
- Tax amount:$2,366 (2025)
New listings near 468 County Road 851
- New
 $2,099,000Active4 beds 2 baths2,587 sq. ft.
1745 Wildberry Lane, Tabernash, CO 80478
MLS# 26-1223Listed by: WEST AND MAIN HOMES - New
 $849,000Active4 beds 4 baths2,286 sq. ft.
802 County Road 5142, Tabernash, CO 80478
MLS# 26-1224Listed by: KELLER WILLIAMS ADVANTAGE REALTY, LLC  $1,086,000Active4 beds 4 baths2,864 sq. ft.
107 Gcr 5223s/fireweed Ct. #A23, Tabernash, CO 80478
MLS# 25-792Listed by: RE/MAX PEAK TO PEAK $1,795,000Active3 beds 3 baths2,840 sq. ft.
50 Gcr 516, Tabernash, CO 80478
MLS# 26-1176Listed by: KELLER WILLIAMS TOP OF THE ROCKIES GRAND COUNTY- Open Sat, 7 to 9pm
 $1,150,000Active3 beds 2 baths1,826 sq. ft.
98 Gcr 8510, Tabernash, CO 80478
MLS# 26-1173Listed by: WEST AND MAIN HOMES 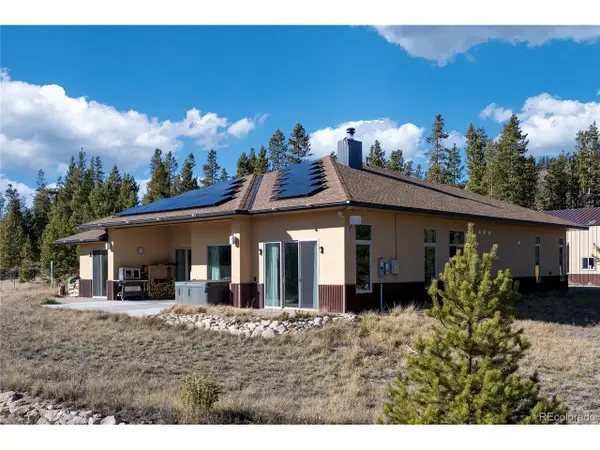 $3,500,000Active4 beds 4 baths5,352 sq. ft.
71575 Highway 40, Tabernash, CO 80478
MLS# 2995318Listed by: Real Estate of Winter Park $2,695,000Active4 beds 4 baths5,280 sq. ft.
51 Fenton Way, Tabernash, CO 80478
MLS# 5525803Listed by: LIV SOTHEBY'S INTERNATIONAL REALTY
 $3,875,000Active4 beds 6 baths6,042 sq. ft.
188 Gcr 511, Tabernash, CO 80478
MLS# 26-1134Listed by: REAL ESTATE OF WINTER PARK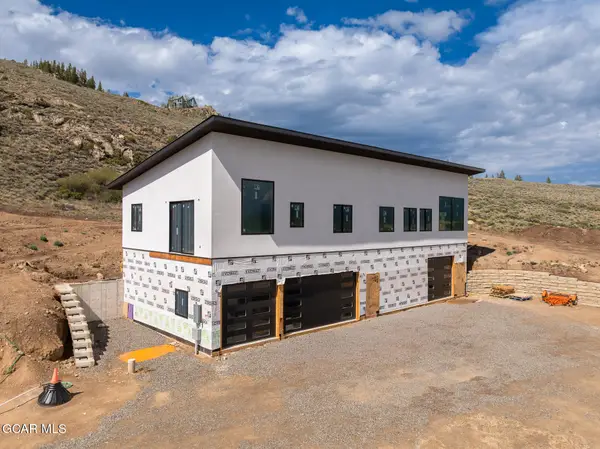 $1,795,000Active5 beds 4 baths2,350 sq. ft.
4443 Gcr 85 / Silvercreek Dr, Tabernash, CO 80478
MLS# 26-1111Listed by: RE/MAX PEAK TO PEAK $3,500,000Active5 beds 6 baths6,159 sq. ft.
967 W Elk Meadows Drive, Tabernash, CO 80478
MLS# 6831901Listed by: PMG REALTY


Protect your home and budget from life's surprises with an Assurant Home Warranty, backed by a partner that supports you through every step of homeownership. Explore Plans.
©2026 Century 21 Real Estate LLC. All rights reserved. CENTURY 21®, the CENTURY 21 Logo and C21® are service marks owned by Century 21 Real Estate LLC. Century 21 Real Estate LLC fully supports the principles of the Fair Housing Act and the Equal Opportunity Act. Each office is independently owned and operated. Listing information is deemed reliable but not guaranteed accurate.