
51 Fenton Way, Tabernash, CO 80478
Local realty services provided by:CENTURY 21 Cornerstone
51 Fenton Way,Tabernash, CO 80478
$2,695,000
- 4 Beds
- 4 Baths
- - sq. ft.
- Single family
- Sold
Listed by: melinda lee
Office: liv sotheby's international realty303-893-3200
MLS#:5525803
Source:IRES
Sorry, we are unable to map this address
Price summary
- Price:$2,695,000
- Monthly HOA dues:$58.33
About this home
Set within the desirable Fairways at Pole Creek golf course community, this exceptional custom mountain residence is perched above the 8th fairway of the Ranch Course, overlooking the pond and framed by sweeping views of the surrounding mountains and valley. The elevated setting offers an extraordinary sense of privacy and connection to the landscape, with the golf course and natural beauty creating a spectacular backdrop from both the interior and outdoor living spaces. The setting is equally appealing in winter, when portions of the course are groomed for cross-country skiing and snowshoeing, adding another dimension to the area's four-season lifestyle.
Inside, the home showcases refined craftsmanship and timeless Colorado mountain architecture, with substantial timber beams, rich woo ceilings and trim, hand-selected stone, custom cabinetry, and warm natural materials throughout. Expansive windows draw the surrounding landscape into the home and make the views an integral part of the living experience.
The impressive kitchen serves as the heart of the home, featuring extensive custom wood cabinetry, granite countertops, a large island with seating, abundant workspace, and beautiful views. Its open relationship to the great room and dining areas creates an ideal setting for both everyday living and entertaining.
The great room is truly the centerpiece, with soaring timber construction, a dramatic stone fireplace, and walls of windows capturing the mountain and golf-course views. A seamless connection to the expansive covered deck extends the living space outdoors and provides an exceptional setting for enjoying Colorado's spectacular scenery.
The elegant dining room features a vaulted wood-paneled ceiling, distinctive custom chandelier, rich wood detailing, and expansive windows that frame the surrounding landscape.
The main-level primary suite offers a private retreat with direct deck access and beautiful views. The luxurious primary bath features a double-sided stone fireplace shared with the bedroom, jetted tub, steam shower, dual vanities, and his-and-hers closets.
A dedicated main-floor office provides a quiet and inspiring workspace with views of the natural surroundings.
The walkout lower level expands the home's living and entertaining possibilities with a spacious family room, stone fireplace, wet bar, built-in bookcases, and flexible game/office nook. Three additional bedrooms provide comfortable accommodations for family and guests, including one bedroom with a private ensuite bath and two bedrooms connected by a Jack-and-Jill bath. A separate flex room offers additional versatility and would be ideal as a home gym, hobby space, studio, or office. An oversized heated 2-car garage provides generous room for vehicles, recreational equipment, and gear, while abundant storage throughout the home ensures everything has a place.
With its spectacular golf-course setting, exceptional mountain views, timeless craftsmanship, generous indoor and outdoor living spaces, and thoughtful floor plan, this remarkable residence captures the essence of refined Colorado mountain living in one of the area's most desirable communities....
Contact an agent
Home facts
- Year built:2010
- Subdivision & Development:Not Applicable
- Listing ID #:5525803
- Added:33 day(s) ago
- Updated:September 10, 2026 at 06:32 AM
Rooms and interior
- Bedrooms:4
- Total bathrooms:4
- Full bathrooms:2
- Half bathrooms:1
- Dining Description:Eat-in Kitchen
- Bathrooms Description:Jack & Jill Bathroom
- Kitchen Description:Dishwasher, Disposal, Freezer, Kitchen Island, Microwave, Pantry, Refrigerator, Self Cleaning Oven
- Basement Description:Partially Finished, Walk-Out Access
Heating and cooling
- Heating:Hot Water, Radiant
Structure and exterior
- Roof:Composition
- Year built:2010
- Construction Materials:Frame
- Exterior Features:Balcony, Deck, Patio
- Levels:2 Story
Schools
- High school:Middle Park
- Middle school:East Grand
- Elementary school:Fraser Valley
Utilities
- Water:Well
- Sewer:Septic Tank
Finances and disclosures
- Price:$2,695,000
- Tax amount:$6,811
Features and amenities
- Appliances:Dishwasher, Disposal, Dryer, Freezer, Microwave, Refrigerator, Self Cleaning Oven, Washer
- Laundry features:Dryer, Washer
- Amenities:Cathedral Ceiling(s), Eat-in Kitchen, Jack & Jill Bathroom, Kitchen Island, Open Floorplan, Pantry, Walk-In Closet(s), Wet Bar
Parking
- Garage spaces:2
New listings near 51 Fenton Way
- New
 $999,999Active4 beds 4 baths3,298 sq. ft.
1671 Gcr 85 Drive, Tabernash, CO 80478
MLS# 26-1300Listed by: WEST AND MAIN HOMES - New
 $768,000Active3 beds 3 baths1,574 sq. ft.
301 Gcr 514 / Lupine Lane, Tabernash, CO 80478
MLS# 26-1297Listed by: KELLER WILLIAMS TOP OF THE ROCKIES GRAND COUNTY 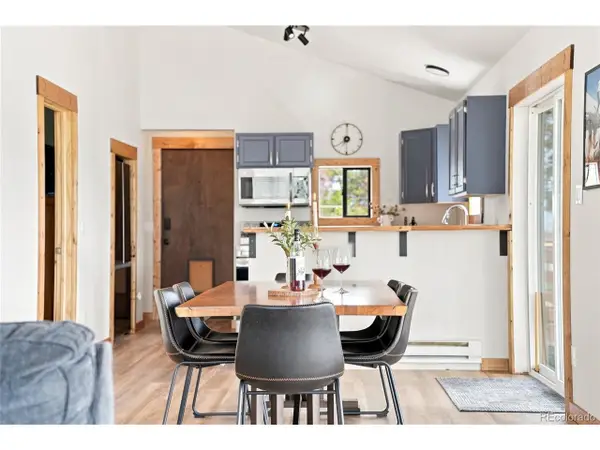 $799,000Active4 beds 2 baths2,000 sq. ft.
15 County Road 871, Tabernash, CO 80478
MLS# 8350171Listed by: Hatch Realty, LLC $2,099,000Pending4 beds 2 baths2,587 sq. ft.
1745 Wildberry Lane, Tabernash, CO 80478
MLS# 26-1223Listed by: WEST AND MAIN HOMES $849,000Active4 beds 4 baths2,286 sq. ft.
802 County Road 5142, Tabernash, CO 80478
MLS# 26-1224Listed by: KELLER WILLIAMS ADVANTAGE REALTY, LLC $1,086,000Active4 beds 4 baths2,864 sq. ft.
107 Gcr 5223s/fireweed Ct. #A23, Tabernash, CO 80478
MLS# 25-792Listed by: RE/MAX PEAK TO PEAK $1,795,000Active3 beds 3 baths2,840 sq. ft.
50 Gcr 516, Tabernash, CO 80478
MLS# 26-1176Listed by: KELLER WILLIAMS TOP OF THE ROCKIES GRAND COUNTY $1,150,000Pending3 beds 2 baths1,826 sq. ft.
98 Gcr 8510, Tabernash, CO 80478
MLS# 26-1173Listed by: WEST AND MAIN HOMES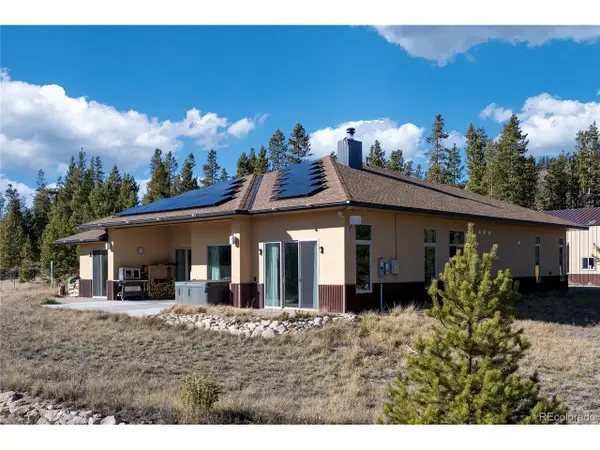 $3,500,000Active4 beds 4 baths5,352 sq. ft.
71575 Highway 40, Tabernash, CO 80478
MLS# 2995318Listed by: Real Estate of Winter Park $3,875,000Active4 beds 6 baths6,042 sq. ft.
188 Gcr 511, Tabernash, CO 80478
MLS# 26-1134Listed by: REAL ESTATE OF WINTER PARK


Protect your home and budget from life's surprises with an Assurant Home Warranty, backed by a partner that supports you through every step of homeownership. Explore Plans.
©2026 Century 21 Real Estate LLC. All rights reserved. CENTURY 21®, the CENTURY 21 Logo and C21® are service marks owned by Century 21 Real Estate LLC. Century 21 Real Estate LLC fully supports the principles of the Fair Housing Act and the Equal Opportunity Act. Each office is independently owned and operated. Listing information is deemed reliable but not guaranteed accurate.