
10024 Wyandott S Cir, Thornton, CO 80260
Local realty services provided by:CENTURY 21 Cornerstone
10024 Wyandott S Cir,Thornton, CO 80260
$515,000
- 4 Beds
- 4 Baths
- - sq. ft.
- Single family
- Sold
Listed by: jennifer crow, non-ires agent
Office: re/max professionals ken caryl3039729999
MLS#:1066990
Source:IRES
Sorry, we are unable to map this address
Price summary
- Price:$515,000
- Monthly HOA dues:$150
About this home
This beautifully remodeled 4-bedroom, 3.5-bath home is truly turnkey, featuring modern finishes, custom lighting, and an open, light-filled layout with new, beautiful luxury vinyl flooring throughout, including the basement. The main level offers a bright, airy feel that's both comfortable and elevated. The kitchen shines with granite countertops and new appliances (2025), while the dedicated dining area opens seamlessly to both the kitchen and living room, making everyday living and entertaining effortless. Upstairs, you'll find a relaxing primary suite with a five-piece ensuite bath, along with two additional bedrooms and a convenient upstairs laundry with a new washer and dryer included (2024). Downstairs, the remodeled, finished basement adds even more flexibility with a family room, bedroom, and full bathroom, ideal for guests, hobbies, or working from home. Major systems have been updated with a new roof (2026), A/C (2023), furnace (2023), water heater (2025), plus fresh exterior paint for peace of mind. Enjoy time outdoors on the new flagstone patio. New cedar fence (2024). Plenty of room for your toys in the two-car garage with suspended overhead storage and dedicated electric car charging component (220V). The HOA covers trash, recycling, front lawn care, and snow removal, making life easy. All of this is in a prime location near parks, dining, shopping, and quick access to I-25....
Contact an agent
Home facts
- Year built:2003
- Subdivision & Development:Hunters Chase
- Listing ID #:1066990
- Added:46 day(s) ago
- Updated:October 07, 2026 at 06:48 AM
Rooms and interior
- Bedrooms:4
- Total bathrooms:4
- Full bathrooms:3
- Half bathrooms:1
- Dining Description:Eat-in Kitchen
- Kitchen Description:Gas Range
- Basement Description:Full, Partially Finished
Heating and cooling
- Cooling:Central Air
- Heating:Forced Air
Structure and exterior
- Roof:Composition
- Year built:2003
- Lot Features:Cul-De-Sac
- Construction Materials:Frame
- Exterior Features:Patio, Sprinkler System
- Levels:2 Story
Schools
- High school:Northglenn
- Middle school:Silver Hills
- Elementary school:Hillcrest
Utilities
- Water:Public
- Sewer:Public Sewer
Finances and disclosures
- Price:$515,000
- Tax amount:$3,900
Features and amenities
- Appliances:Gas Range
- Amenities:Eat-in Kitchen, Open Floorplan, Walk-In Closet(s)
Parking
- Garage spaces:2
New listings near 10024 Wyandott S Cir
- Coming SoonOpen Sat, 12 to 3pm
 $240,000Coming Soon1 beds 1 baths600 sq. ft.
8803 Colorado Blvd #D-107, Thornton, CO 80229
MLS# 3907807Listed by: EXIT Realty DTC, Cherry Creek, Pikes Peak. - Coming Soon
 $384,900Coming Soon2 beds 3 baths1,216 sq. ft.
13752 Garfield St #C, Thornton, CO 80602
MLS# 8040765Listed by: HomeSmart - Coming Soon
 $455,000Coming Soon3 beds 2 baths2,184 sq. ft.
11642 Monroe St, Thornton, CO 80233
MLS# 7621043Listed by: Keller Williams Preferred Realty - New
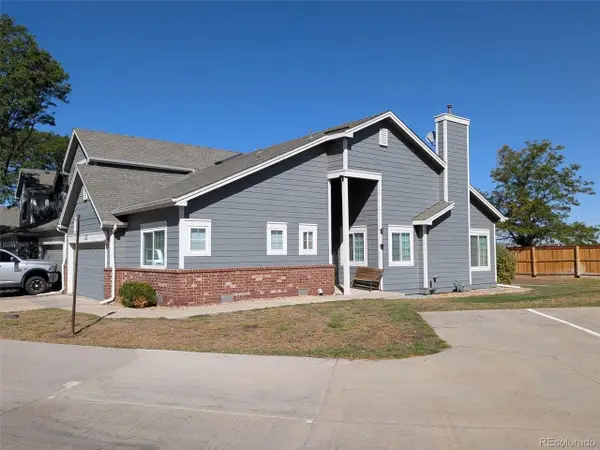 $425,000Active2 beds 2 baths2,250 sq. ft.
13550 Washington St #6D, Thornton, CO 80241
MLS# 2626185Listed by: Cityscape Real Estate LLC - New
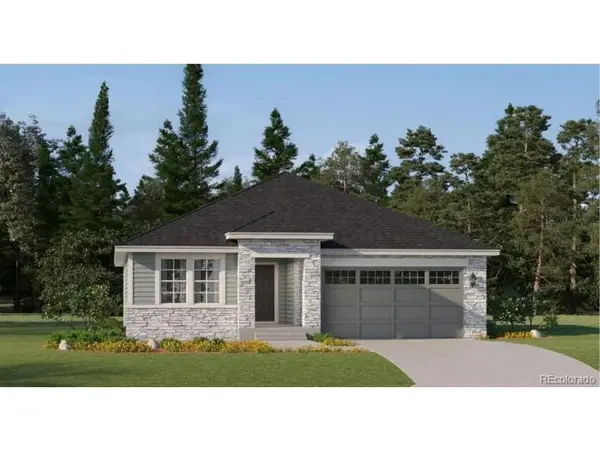 $631,900Active3 beds 2 baths1,965 sq. ft.
3367 E 152nd Cir, Thornton, CO 80602
MLS# 3262101Listed by: Coldwell Banker Realty 56 - New
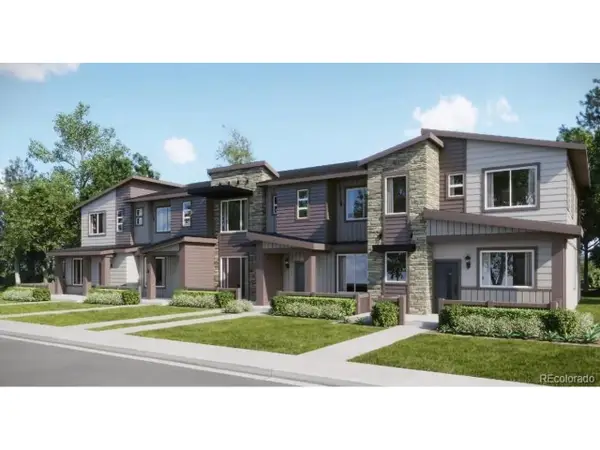 $339,900Active2 beds 2 baths1,099 sq. ft.
6958 E 149th Ave #3, Thornton, CO 80602
MLS# 3831716Listed by: Coldwell Banker Realty 56 - New
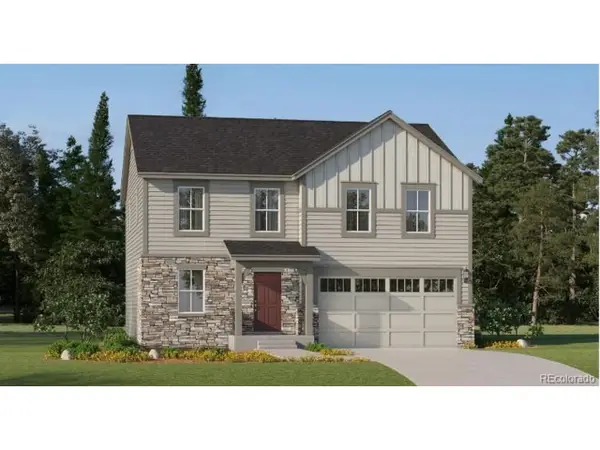 $595,900Active4 beds 3 baths2,184 sq. ft.
3345 E 152nd Cir, Thornton, CO 80602
MLS# 3853392Listed by: Coldwell Banker Realty 56 - New
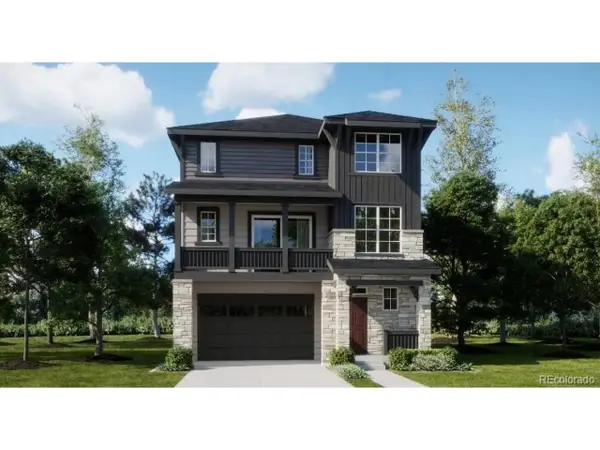 $560,100Active4 beds 4 baths2,235 sq. ft.
6922 Arbor E Blvd, Thornton, CO 80602
MLS# 7857358Listed by: Coldwell Banker Realty 56 - New
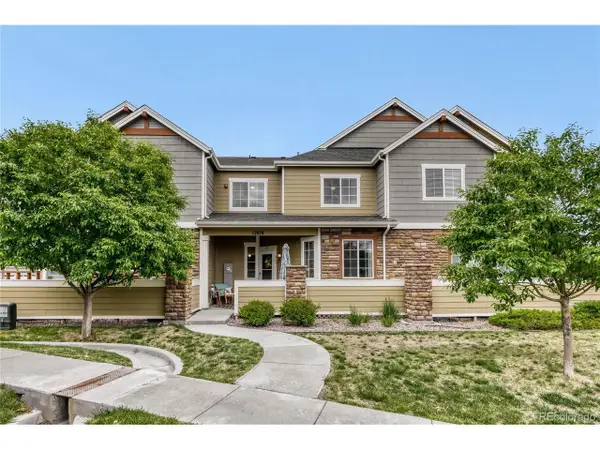 $350,000Active2 beds 3 baths1,872 sq. ft.
12876 Jasmine St #E, Thornton, CO 80602
MLS# 9003174Listed by: Integrity Real Estate Group - New
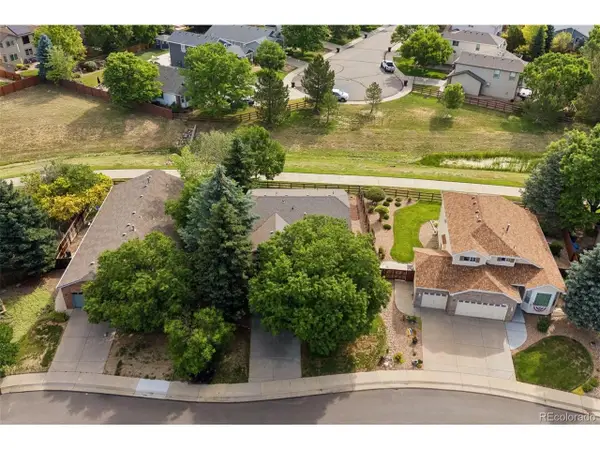 $639,000Active4 beds 3 baths3,138 sq. ft.
13224 Ivy Ct, Thornton, CO 80602
MLS# 9173195Listed by: Compass - Denver


Protect your home and budget from life's surprises with an Assurant Home Warranty, backed by a partner that supports you through every step of homeownership. Explore Plans.
©2026 Century 21 Real Estate LLC. All rights reserved. CENTURY 21®, the CENTURY 21 Logo and C21® are service marks owned by Century 21 Real Estate LLC. Century 21 Real Estate LLC fully supports the principles of the Fair Housing Act and the Equal Opportunity Act. Each office is independently owned and operated. Listing information is deemed reliable but not guaranteed accurate.