
10041 Raritan Way, Thornton, CO 80260
Local realty services provided by:CENTURY 21 Top Dog Properties
10041 Raritan Way,Thornton, CO 80260
$475,000
- 4 Beds
- 3 Baths
- 1,680 sq. ft.
- Single family
- Active
Listed by: andy le
Office: brokers guild homes303-752-0007
MLS#:6201553
Source:IRES
Price summary
- Price:$475,000
- Price per sq. ft.:$282.74
- Monthly HOA dues:$22
About this home
Welcome to this easy-living multi level home featuring 4 bedrooms and 3 full bathrooms, offering plenty of space for family, friends, and everyday living. There are 2 bedrooms and 1 bath on the upper level, a bedroom and a bath on the lower level and a bedroom and a bathroom in the basement. There are two separate living rooms, providing distinct spaces for entertaining or relaxing without crowding a single area. The home features room configuration for multigenerational living.
Fresh exterior and interior paint, this home is clean, bright, and truly move-in ready.
Step outside to enjoy the patio for a relaxing atmosphere with a low maintenance setup.
Conveniently located with easy access to I-25, this home offers both accessibility and a welcoming community atmosphere. The neighborhood is known for its friendly neighbors and enjoyable surroundings.
With a functional layout, versatile living spaces, a desirable location, and a welcoming atmosphere, this home is ready for you to make it your own....
Contact an agent
Home facts
- Year built:1995
- Subdivision & Development:Skyline at Parkside
- Listing ID #:6201553
- Added:1 day(s) ago
- Updated:September 16, 2026 at 06:52 PM
Rooms and interior
- Bedrooms:4
- Total bathrooms:3
- Full bathrooms:3
- Kitchen Description:Dishwasher, Disposal, Microwave, Refrigerator
- Basement Description:Built-In Radon, Partially Finished
- Living area:1,680 sq. ft.
Heating and cooling
- Cooling:Central Air
- Heating:Forced Air
Structure and exterior
- Roof:Composition
- Year built:1995
- Building area:1,680 sq. ft.
- Lot area:0.1 Acres
- Construction Materials:Frame
- Levels:2 Story
Schools
- High school:Northglenn
- Middle school:Silver Hills
- Elementary school:Hillcrest
Utilities
- Water:City
- Sewer:Public Sewer
Finances and disclosures
- Price:$475,000
- Price per sq. ft.:$282.74
- Tax amount:$3,461
Features and amenities
- Appliances:Dishwasher, Disposal, Microwave, Refrigerator
Parking
- Garage spaces:2
New listings near 10041 Raritan Way
- Coming SoonOpen Sun, 10am to 1pm
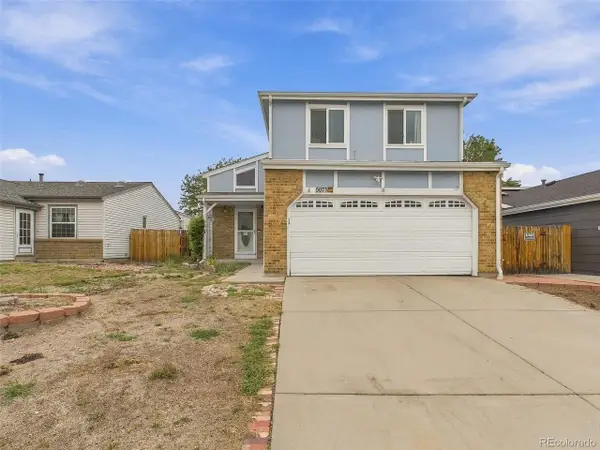 $495,000Coming Soon3 beds 2 baths2,204 sq. ft.
5073 E 112th Pl, Thornton, CO 80233
MLS# 6334310Listed by: Megastar Realty - Coming SoonOpen Sat, 1 to 3pm
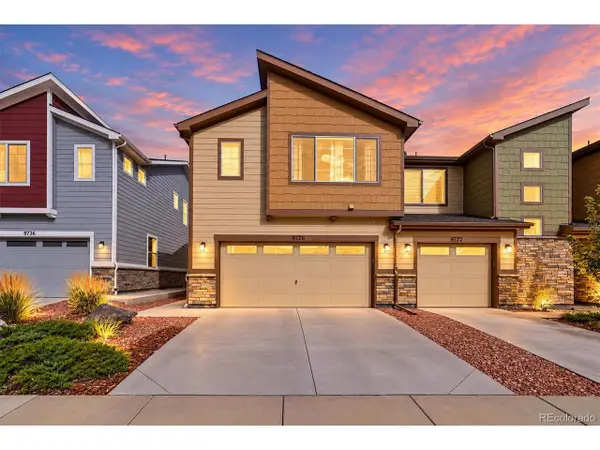 $424,900Coming Soon3 beds 3 baths1,540 sq. ft.
9726 Ash Ln, Thornton, CO 80229
MLS# 8746016Listed by: Compass - Denver - Coming Soon
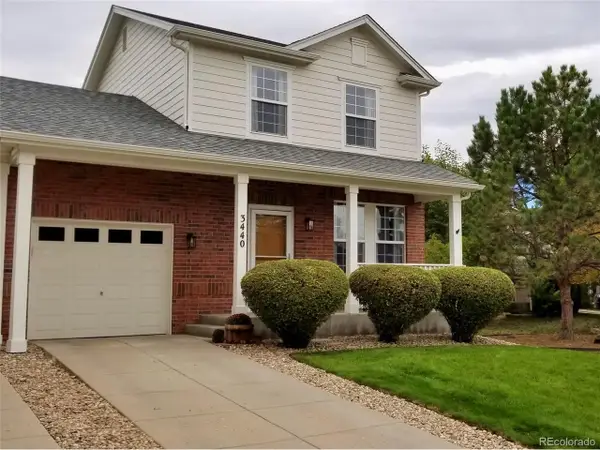 $399,900Coming Soon2 beds 2 baths1,148 sq. ft.
3440 E 123rd Dr, Thornton, CO 80241
MLS# 9286100Listed by: Left Hand Homes LLC - Coming Soon
 $400,000Coming Soon2 beds 2 baths1,708 sq. ft.
12137 Hudson Court, Thornton, CO 80241
MLS# 7529814Listed by: BERKSHIRE HATHAWAY HOMESERVICES COLORADO REAL ESTATE, LLC
- New
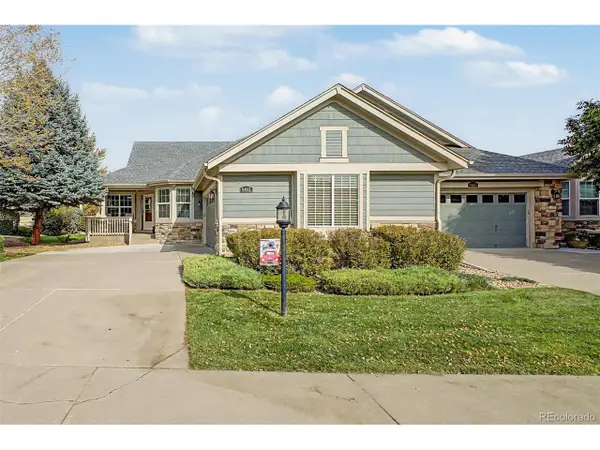 $665,000Active3 beds 3 baths2,746 sq. ft.
8463 E 149th Dr, Thornton, CO 80602
MLS# 6054113Listed by: HomeSmart - New
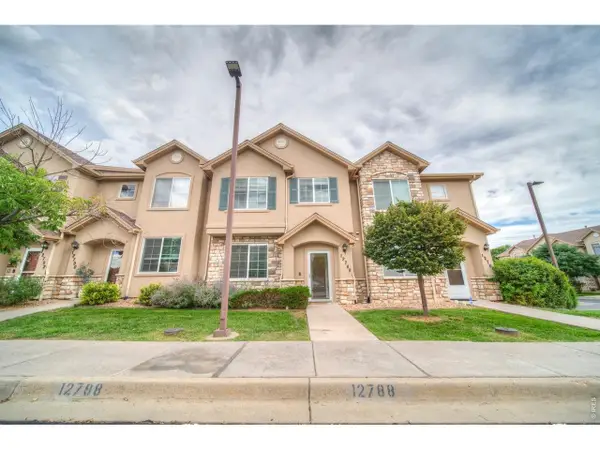 $379,000Active2 beds 3 baths1,429 sq. ft.
12788 Ivy St, Thornton, CO 80602
MLS# 1068762Listed by: Cinema Realty - New
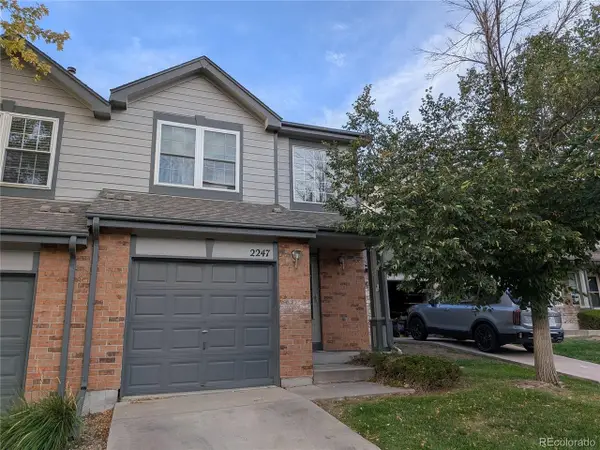 $280,000Active3 beds 3 baths1,144 sq. ft.
2247 E 103rd Ct, Thornton, CO 80229
MLS# 8627301Listed by: HomeSmart - New
 $420,000Active3 beds 2 baths1,176 sq. ft.
1461 E 95th Ave, Thornton, CO 80229
MLS# 9950995Listed by: Freedle and Associates LLC - New
 $459,900Active3 beds 3 baths1,479 sq. ft.
15202 Elizabeth Street, Thornton, CO 80602
MLS# 3516712Listed by: COLDWELL BANKER REALTY 56


Protect your home and budget from life's surprises with an Assurant Home Warranty, backed by a partner that supports you through every step of homeownership. Explore Plans.
©2026 Century 21 Real Estate LLC. All rights reserved. CENTURY 21®, the CENTURY 21 Logo and C21® are service marks owned by Century 21 Real Estate LLC. Century 21 Real Estate LLC fully supports the principles of the Fair Housing Act and the Equal Opportunity Act. Each office is independently owned and operated. Listing information is deemed reliable but not guaranteed accurate.