
10147 Saint Paul St, Thornton, CO 80229
Local realty services provided by:CENTURY 21 Cornerstone
10147 Saint Paul St,Thornton, CO 80229
$450,000
- 3 Beds
- 2 Baths
- 1,288 sq. ft.
- Single family
- Active
Listed by: gretchen gentry
Office: homesmart303-858-8100
MLS#:1914042
Source:IRES
Price summary
- Price:$450,000
- Price per sq. ft.:$349.38
About this home
Welcome home to this lovely 3-bedroom, 2-bath tri-level in Sherwood Hills! Fresh paint and new flooring give the home a bright, refreshed feel, while vaulted ceilings and an open floor plan create a welcoming sense of space.The main level features a comfortable living room and an open kitchen with a convenient eating area overlooking the family room-perfect for everyday living and entertaining. All three bedrooms are located upstairs, including a spacious primary bedroom with a generous closet and private bath featuring a large walk-in shower. A second full bathroom is also conveniently located upstairs, along with the laundry closet just steps from the bedrooms! And don't miss the unique flex bonus room tucked behind the bookcase in the family room! This unexpected extra space offers convenient storage and endless possibilities for a hobby room, play area, wine storage or whatever suits your needs. Step outside to enjoy the large backyard with a covered patio and mature shade trees, offering plenty of room for summer BBQs, entertaining, gardening, or simply relaxing. There's even room for your RV or boat, and NO HOA!
Located in a convenient area close to the light rail, parks, shopping, and restaurants, this home offers comfort, convenience, and room to make it your own. A great opportunity for first-time home buyers or anyone looking for a well-located home with a little extra space. Hurry this one won't last!...
Contact an agent
Home facts
- Year built:1987
- Subdivision & Development:Sherwood Hills
- Listing ID #:1914042
- Added:1 day(s) ago
- Updated:September 18, 2026 at 04:51 AM
Rooms and interior
- Bedrooms:3
- Total bathrooms:2
- Full bathrooms:1
- Kitchen Description:Dishwasher, Disposal, Microwave, Refrigerator, Self Cleaning Oven
- Basement Description:Crawl Space, Unfinished
- Living area:1,288 sq. ft.
Heating and cooling
- Cooling:Central Air
- Heating:Forced Air
Structure and exterior
- Roof:Composition
- Year built:1987
- Building area:1,288 sq. ft.
- Lot area:0.17 Acres
- Lot Features:House Faces East, Outbuildings
- Construction Materials:Frame, Vinyl Siding
- Exterior Features:Patio, Sprinkler System
- Levels:3 Story
Schools
- High school:York Int'l K-12
- Middle school:York Int'l K-12
- Elementary school:Clayton K-8
Utilities
- Water:City
- Sewer:Public Sewer
Finances and disclosures
- Price:$450,000
- Price per sq. ft.:$349.38
- Tax amount:$2,801
Features and amenities
- Appliances:Dishwasher, Disposal, Dryer, Fire Alarm, Microwave, Refrigerator, Self Cleaning Oven, Washer
- Laundry features:Dryer, Washer
Parking
- Garage spaces:2
New listings near 10147 Saint Paul St
- New
 $425,000Active3 beds 3 baths1,535 sq. ft.
9312 Garfield, Thornton, CO 80229
MLS# 7467476Listed by: COLDWELL BANKER REALTY 14
- Open Sat, 12am to 1:30pmNew
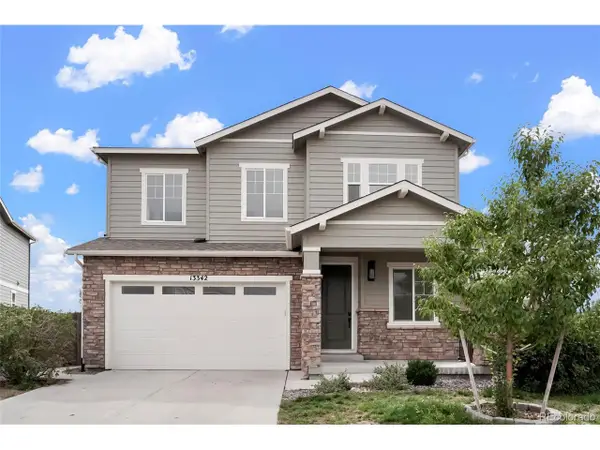 $649,900Active4 beds 3 baths3,518 sq. ft.
13342 Newport Cir, Thornton, CO 80602
MLS# 2249290Listed by: HomeSmart - New
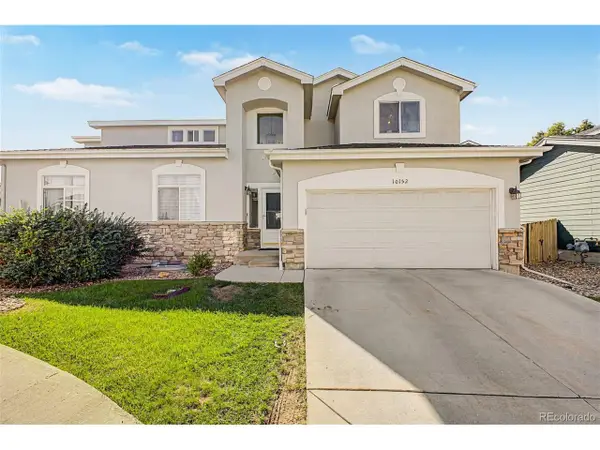 $500,000Active4 beds 4 baths2,448 sq. ft.
10152 Wyandott N Cir, Thornton, CO 80260
MLS# 6645786Listed by: Brokers Guild Real Estate - New
 $724,900Active5 beds 3 baths3,890 sq. ft.
2025 E 150th Pl, Thornton, CO 80602
MLS# 1068893Listed by: Serhant Colorado LLC - New
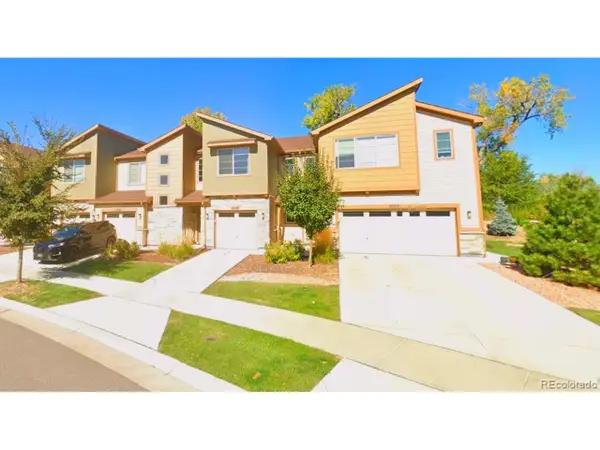 $399,999Active3 beds 3 baths1,500 sq. ft.
9769 Birch Ln, Thornton, CO 80229
MLS# 6141704Listed by: Formatic Property Management, Inc. - New
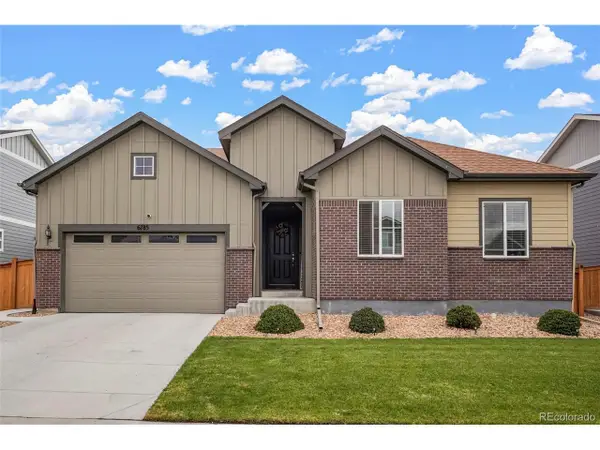 $659,999Active3 beds 3 baths4,176 sq. ft.
6785 E 119th Ave, Thornton, CO 80233
MLS# 7891509Listed by: Colorado Flat Fee Realty Inc - New
 $240,000Active3 beds 1 baths1,080 sq. ft.
2283 Coronado N Pkwy #D, Thornton, CO 80229
MLS# 9041062Listed by: HomesIQ - New
 $550,000Active4 beds 4 baths2,424 sq. ft.
2322 E 101st Pl, Thornton, CO 80229
MLS# 6588804Listed by: Compass - Denver - Open Sun, 12 to 2pmNew
 $429,900Active3 beds 2 baths1,002 sq. ft.
2240 Hoyt Dr, Thornton, CO 80229
MLS# 6517963Listed by: Megastar Realty - Open Sat, 12 to 2pmNew
 $615,000Active4 beds 3 baths3,264 sq. ft.
4212 E 130th Dr, Thornton, CO 80241
MLS# 2852841Listed by: West and Main Homes Inc


Protect your home and budget from life's surprises with an Assurant Home Warranty, backed by a partner that supports you through every step of homeownership. Explore Plans.
©2026 Century 21 Real Estate LLC. All rights reserved. CENTURY 21®, the CENTURY 21 Logo and C21® are service marks owned by Century 21 Real Estate LLC. Century 21 Real Estate LLC fully supports the principles of the Fair Housing Act and the Equal Opportunity Act. Each office is independently owned and operated. Listing information is deemed reliable but not guaranteed accurate.