
10152 Wyandott N Cir, Thornton, CO 80260
Local realty services provided by:CENTURY 21 CapRock Real Estate
Listed by: alicia luevano
Office: brokers guild real estate303-752-0007
MLS#:6645786
Source:IRES
Price summary
- Price:$500,000
- Price per sq. ft.:$204.25
- Monthly HOA dues:$152
About this home
Looking for a new home? You've found it! This beautiful 3 bed, 4 bath residence in Hunters Chase features tasteful stone accents, a manicured landscape w/natural turf, and a 2 car garage. Come inside to discover sizable dining & living areas w/vaulted ceilings, elegant wood-look flooring, crisp palette throughout, and a fireplace to keep you warm during the cold winter months. The kitchen comes equipped w/ample cabinet & counter space, tile backsplash, built-in appliances, and track lighting. You'll also find a quaint den, ideal for an office or reading nook. Additional bedroom on the main floor can be used as a bedroom or an office/game room, just add a closet. Relax & unwind in the primary bedroom, boasting soft carpet and a full bath w/dual sinks plus a sliding barn door. Continue downstairs and into the basement family room, which can also be used as a non-conforming bedroom as it offers a walk-in closet! Lastly, the quaint backyard includes a convenient storage shed and a covered patio where you can spend a quiet Sunday evening with a brand new fence....
Contact an agent
Home facts
- Year built:2000
- Subdivision & Development:Hunters Chase
- Listing ID #:6645786
- Added:1 day(s) ago
- Updated:September 17, 2026 at 11:55 PM
Rooms and interior
- Bedrooms:4
- Total bathrooms:4
- Full bathrooms:2
- Half bathrooms:1
- Kitchen Description:Dishwasher, Disposal, Microwave, Refrigerator
- Basement Description:Partially Finished, Unfinished
- Living area:2,448 sq. ft.
Heating and cooling
- Cooling:Ceiling Fan(s), Central Air
- Heating:Forced Air
Structure and exterior
- Roof:Composition
- Year built:2000
- Building area:2,448 sq. ft.
- Lot area:0.1 Acres
- Lot Features:Cul-De-Sac, Gutters, House Faces East, Level, Outbuildings, Paved
- Architectural Style:Contemporary
- Construction Materials:Frame, Stone, Stucco
- Exterior Features:Patio, Sprinkler System
- Levels:2 Story
Schools
- High school:Northglenn
- Middle school:Silver Hills
- Elementary school:Hillcrest
Utilities
- Water:City
- Sewer:Public Sewer
Finances and disclosures
- Price:$500,000
- Price per sq. ft.:$204.25
- Tax amount:$4,338
Features and amenities
- Appliances:Dishwasher, Disposal, Dryer, Fire Alarm, Microwave, Refrigerator, Washer
- Laundry features:Dryer, Washer
- Amenities:Cathedral Ceiling(s), Walk-In Closet(s)
Parking
- Garage spaces:2
New listings near 10152 Wyandott N Cir
- New
 $425,000Active3 beds 3 baths1,535 sq. ft.
9312 Garfield, Thornton, CO 80229
MLS# 7467476Listed by: COLDWELL BANKER REALTY 14
- Open Sat, 12am to 1:30pmNew
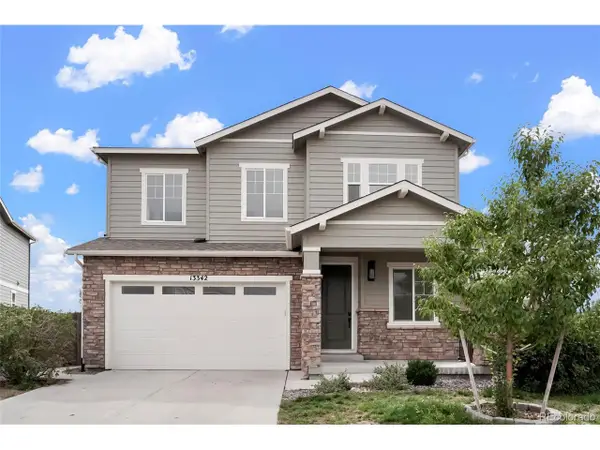 $649,900Active4 beds 3 baths3,518 sq. ft.
13342 Newport Cir, Thornton, CO 80602
MLS# 2249290Listed by: HomeSmart - New
 $724,900Active5 beds 3 baths3,890 sq. ft.
2025 E 150th Pl, Thornton, CO 80602
MLS# 1068893Listed by: Serhant Colorado LLC - New
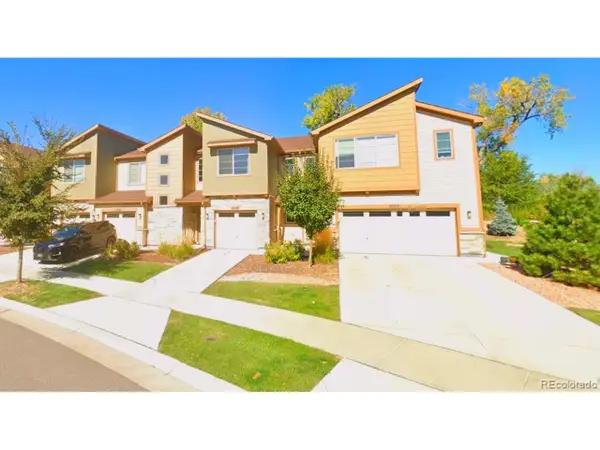 $399,999Active3 beds 3 baths1,500 sq. ft.
9769 Birch Ln, Thornton, CO 80229
MLS# 6141704Listed by: Formatic Property Management, Inc. - New
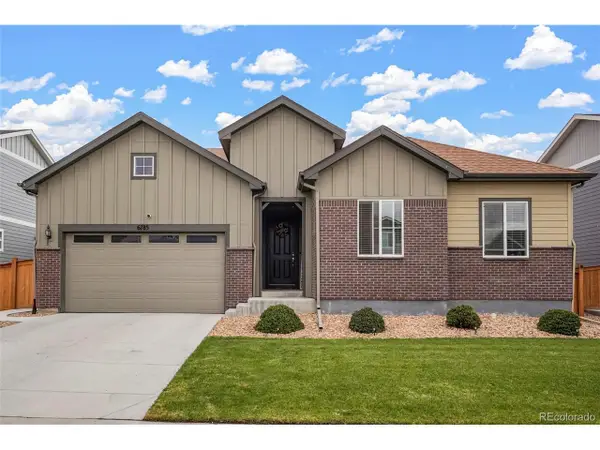 $659,999Active3 beds 3 baths4,176 sq. ft.
6785 E 119th Ave, Thornton, CO 80233
MLS# 7891509Listed by: Colorado Flat Fee Realty Inc - New
 $240,000Active3 beds 1 baths1,080 sq. ft.
2283 Coronado N Pkwy #D, Thornton, CO 80229
MLS# 9041062Listed by: HomesIQ - New
 $550,000Active4 beds 4 baths2,424 sq. ft.
2322 E 101st Pl, Thornton, CO 80229
MLS# 6588804Listed by: Compass - Denver - Open Sun, 12 to 2pmNew
 $429,900Active3 beds 2 baths1,002 sq. ft.
2240 Hoyt Dr, Thornton, CO 80229
MLS# 6517963Listed by: Megastar Realty - Open Sat, 12 to 2pmNew
 $615,000Active4 beds 3 baths3,264 sq. ft.
4212 E 130th Dr, Thornton, CO 80241
MLS# 2852841Listed by: West and Main Homes Inc


Protect your home and budget from life's surprises with an Assurant Home Warranty, backed by a partner that supports you through every step of homeownership. Explore Plans.
©2026 Century 21 Real Estate LLC. All rights reserved. CENTURY 21®, the CENTURY 21 Logo and C21® are service marks owned by Century 21 Real Estate LLC. Century 21 Real Estate LLC fully supports the principles of the Fair Housing Act and the Equal Opportunity Act. Each office is independently owned and operated. Listing information is deemed reliable but not guaranteed accurate.