
11321 Clermont Dr, Thornton, CO 80233
Local realty services provided by:CENTURY 21 CapRock Real Estate
11321 Clermont Dr,Thornton, CO 80233
$539,900
- 3 Beds
- 3 Baths
- 2,404 sq. ft.
- Single family
- Active
Listed by: boga skrzelowski
Office: boga & associates real estate303-520-5779
MLS#:8723526
Source:IRES
Price summary
- Price:$539,900
- Price per sq. ft.:$224.58
About this home
Buyers looking for more space, flexibility, room for all their vehicles, toys, boats or RV, additional work equipment will immediately appreciate everything this home has to offer. RV or boat parking with electricity and water hook-ups.With over 2300 remodeled and updated finished square feet, 3 bedrooms, 3 bathrooms, multiply living areas, and finished basement, and versatile large, cozy patio in the back, this property provide the functional living space today's buyers need and rarely find at this price point. Natural light fills the main level, creating a warm and inviting atmosphere for everyday living. Totally remodeled and updated. Completely redesigned gourmet kitchen with tons of new cabinets, two panties, and beautiful quartz countertops and matching backsplash. All stainless-steel appliances including over the range hood, gleaming hardwood flooring, all new doors and hardware, 5-inch baseboards. New designer tiles in the kitchen. All new Pull Trowell texture on the walls and ceiling (popcorn removed), upgraded electrical system with tons of lights, all new dimmers switches and outlets, new or newer carpet and paint. All 3 bathroom completely redone, updated with Italian tiles walls, new vanities and modern light fixture throughout the house.
peacefully tacked in the cul-de-sac in establish highly desirable Woodglen neighborhood. Must see this one before is gone....
Contact an agent
Home facts
- Year built:1975
- Subdivision & Development:WOODGLEN
- Listing ID #:8723526
- Added:13 day(s) ago
- Updated:October 23, 2026 at 02:34 PM
Rooms and interior
- Bedrooms:3
- Total bathrooms:3
- Full bathrooms:1
- Half bathrooms:1
- Basement Description:Full, Partially Finished
- Living area:2,404 sq. ft.
Heating and cooling
- Cooling:Central Air
- Heating:Forced Air
Structure and exterior
- Roof:Composition
- Year built:1975
- Building area:2,404 sq. ft.
- Lot area:0.23 Acres
- Architectural Style:Contemporary
- Construction Materials:Frame
- Exterior Features:Patio, Sprinkler System
- Levels:2 Story
Schools
- High school:Mountain Range
- Middle school:Shadow Ridge
- Elementary school:Cherry Drive
Utilities
- Water:Public
- Sewer:Public Sewer
Finances and disclosures
- Price:$539,900
- Price per sq. ft.:$224.58
- Tax amount:$3,796
Parking
- Parking description:Oversized Garage
- Garage spaces:3
New listings near 11321 Clermont Dr
- Coming SoonOpen Sun, 1 to 3pm
 $694,000Coming Soon3 beds 3 baths4,566 sq. ft.
14473 Hudson Way, Thornton, CO 80602
MLS# 1071119Listed by: Compass-Denver - Coming SoonOpen Sat, 11am to 2pm
 $549,999Coming Soon3 beds 3 baths2,297 sq. ft.
2539 E 148th Pl, Thornton, CO 80602
MLS# 8224536Listed by: Key Team Real Estate Corp. - New
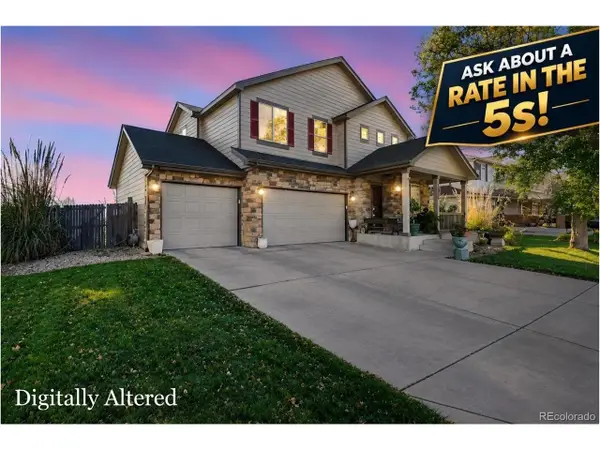 $600,000Active4 beds 3 baths3,136 sq. ft.
11722 Kearney Way, Thornton, CO 80233
MLS# 8707371Listed by: Berkshire Hathaway HomeServices Colorado, LLC - Highlands Ranch Real Estate - New
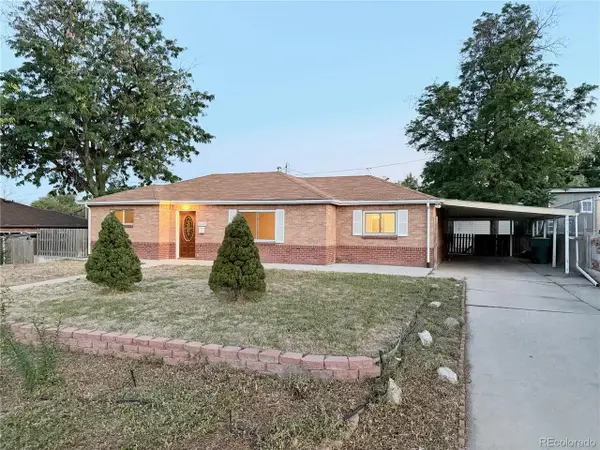 $435,000Active3 beds 2 baths1,130 sq. ft.
1390 Ash Ct, Thornton, CO 80229
MLS# 9581996Listed by: HomeSmart Realty - New
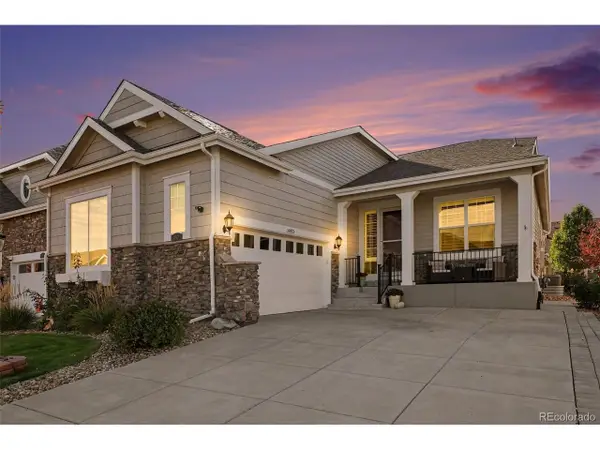 $625,000Active2 beds 3 baths3,318 sq. ft.
14873 Roslyn Way, Thornton, CO 80602
MLS# 1816660Listed by: MB Bellissimo Homes - Open Sun, 10am to 12pmNew
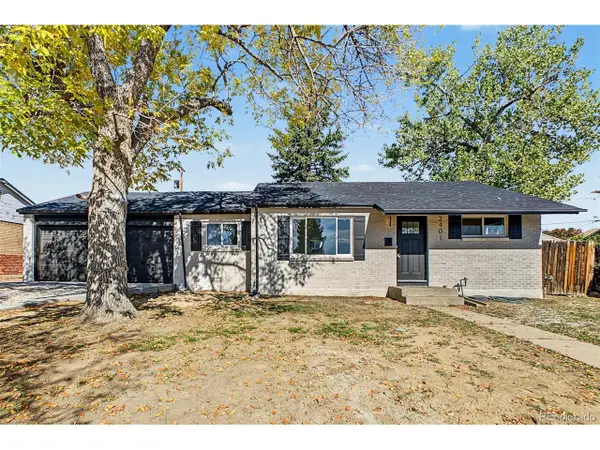 $440,000Active3 beds 2 baths1,093 sq. ft.
2401 Poze Blvd, Thornton, CO 80229
MLS# 2724494Listed by: Real Broker, LLC DBA Real - New
 $509,900Active4 beds 3 baths3,332 sq. ft.
3643 E 106th Ave, Thornton, CO 80233
MLS# 3655496Listed by: eXp Realty, LLC - New
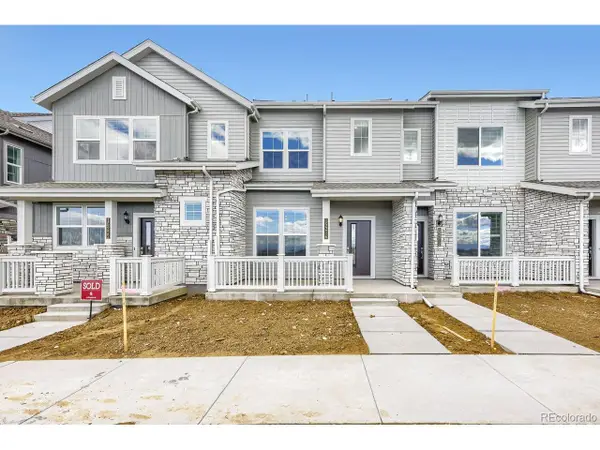 $385,400Active2 beds 3 baths1,264 sq. ft.
15216 Elizabeth St, Thornton, CO 80602
MLS# 6555247Listed by: Coldwell Banker Realty 56 - New
 $839,000Active6 beds 5 baths6,257 sq. ft.
14246 Glencoe St, Thornton, CO 80602
MLS# 7953703Listed by: All Pro Realty Inc - New
 $535,000Active3 beds 2 baths3,000 sq. ft.
13118 Clayton Ct, Thornton, CO 80241
MLS# 2303902Listed by: A Trujillo & Company


Protect your home and budget from life's surprises with an Assurant Home Warranty, backed by a partner that supports you through every step of homeownership. Explore Plans.
©2026 Century 21 Real Estate LLC. All rights reserved. CENTURY 21®, the CENTURY 21 Logo and C21® are service marks owned by Century 21 Real Estate LLC. Century 21 Real Estate LLC fully supports the principles of the Fair Housing Act and the Equal Opportunity Act. Each office is independently owned and operated. Listing information is deemed reliable but not guaranteed accurate.