
11385 Kearney Way, Thornton, CO 80233
Local realty services provided by:CENTURY 21 Top Dog Properties
11385 Kearney Way,Thornton, CO 80233
$575,000
- 4 Beds
- 3 Baths
- 3,164 sq. ft.
- Single family
- Active
Listed by: thomas johnson, ronald house
Office: your castle real estate inc303-962-4272
MLS#:6664841
Source:IRES
Price summary
- Price:$575,000
- Price per sq. ft.:$181.73
- Monthly HOA dues:$70
About this home
Welcome to this beautifully maintained and updated 4-bedroom, 3-bath two-story home in a quiet Thornton neighborhood with mature trees and no home directly behind for added privacy. Step inside to a welcoming formal living and dining room. Luxury vinyl plank flooring flows throughout the main level, creating a stylish and durable living space. The kitchen opens to the family room and features 42" extra-tall maple Merillat cabinets, stainless steel appliances, new recessed lighting, and abundant storage. A spacious storage closet with built-in shelving, located just off the family room and currently used as a pantry, provides additional space for groceries, small appliances, and household essentials. The adjoining family room offers a cozy gas fireplace. Upstairs, the private primary suite features a 5-piece bath and dual walk-in closets. The upper-level laundry room includes the washer and dryer for added convenience. Enjoy the 10' x 20' concrete patio overlooking a beautifully landscaped backyard with fresh mulch, new weed barrier, a pea gravel walkway, mature shade trees, and no home directly behind. The 3-car tandem garage includes an exterior service door for convenient backyard access. The full unfinished basement offers exceptional storage and rough-in plumbing, ready for your future expansion. Whether you envision a recreation room, guest suite, home gym, or additional living space, the possibilities are endless. Additional features include a new 2024 roof with Class 4 impact-resistant shingles, an owned water softener, new water heater, radon mitigation system, and thoughtful landscaping improvements. Conveniently located near parks, schools, shopping, dining, and commuter routes, this move-in-ready home combines comfort, functionality, and future potential....
Contact an agent
Home facts
- Year built:2005
- Subdivision & Development:Skylake Ranch
- Listing ID #:6664841
- Added:61 day(s) ago
- Updated:October 07, 2026 at 02:34 PM
Rooms and interior
- Bedrooms:4
- Total bathrooms:3
- Full bathrooms:2
- Half bathrooms:1
- Dining Description:Eat-in Kitchen
- Kitchen Description:Dishwasher, Disposal, Microwave, Refrigerator, Water Softener Owned
- Basement Description:Built-In Radon, Full, Slab, Unfinished
- Living area:3,164 sq. ft.
Heating and cooling
- Cooling:Ceiling Fan(s), Central Air
- Heating:Forced Air
Structure and exterior
- Roof:Composition
- Year built:2005
- Building area:3,164 sq. ft.
- Lot area:0.14 Acres
- Lot Features:Deciduous Trees, House Faces East
- Construction Materials:Frame, Wood Siding
- Exterior Features:Patio, Sprinkler System
- Levels:2 Story
Schools
- High school:Thornton
- Middle school:Shadow Ridge
- Elementary school:Glacier Peak
Utilities
- Water:City
- Sewer:Public Sewer
Finances and disclosures
- Price:$575,000
- Price per sq. ft.:$181.73
- Tax amount:$4,209
Features and amenities
- Appliances:Dishwasher, Disposal, Dryer, Fire Alarm, Microwave, Refrigerator, Washer, Water Softener Owned
- Laundry features:Dryer, Washer
- Amenities:Eat-in Kitchen, Walk-In Closet(s)
Parking
- Parking description:Tandem Garage
- Garage spaces:3
New listings near 11385 Kearney Way
- Coming SoonOpen Sat, 12 to 3pm
 $240,000Coming Soon1 beds 1 baths600 sq. ft.
8803 Colorado Blvd #D-107, Thornton, CO 80229
MLS# 3907807Listed by: EXIT Realty DTC, Cherry Creek, Pikes Peak. - Coming Soon
 $384,900Coming Soon2 beds 3 baths1,216 sq. ft.
13752 Garfield St #C, Thornton, CO 80602
MLS# 8040765Listed by: HomeSmart - Coming Soon
 $455,000Coming Soon3 beds 2 baths2,184 sq. ft.
11642 Monroe St, Thornton, CO 80233
MLS# 7621043Listed by: Keller Williams Preferred Realty - New
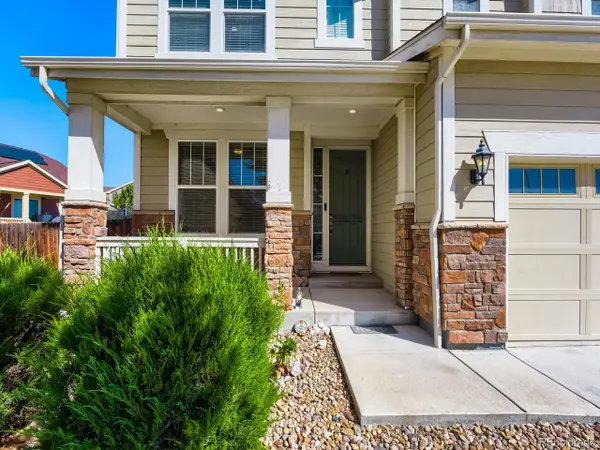 $685,000Active4 beds 3 baths3,794 sq. ft.
7245 E 133rd Cir, Thornton, CO 80602
MLS# 7746600Listed by: The Hissa Group - New
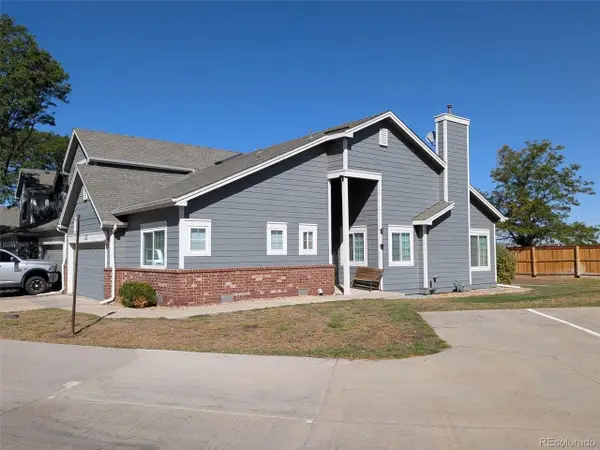 $425,000Active2 beds 2 baths2,250 sq. ft.
13550 Washington St #6D, Thornton, CO 80241
MLS# 2626185Listed by: Cityscape Real Estate LLC - New
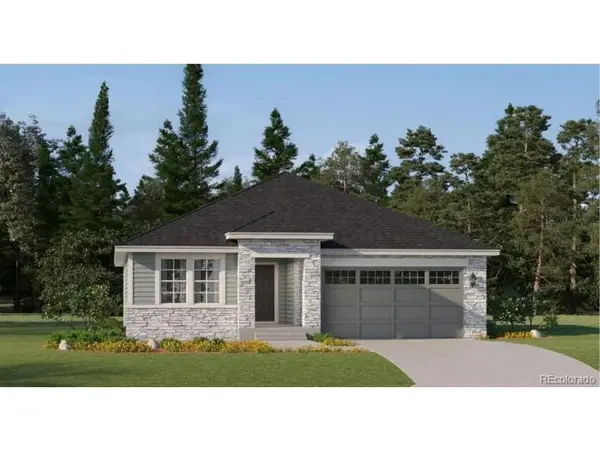 $631,900Active3 beds 2 baths1,965 sq. ft.
3367 E 152nd Cir, Thornton, CO 80602
MLS# 3262101Listed by: Coldwell Banker Realty 56 - New
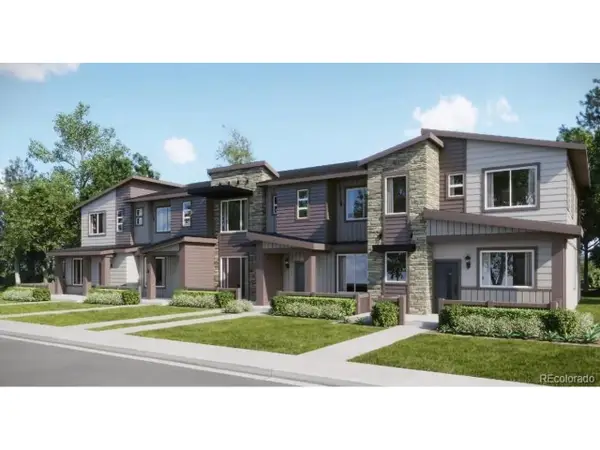 $339,900Active2 beds 2 baths1,099 sq. ft.
6958 E 149th Ave #3, Thornton, CO 80602
MLS# 3831716Listed by: Coldwell Banker Realty 56 - New
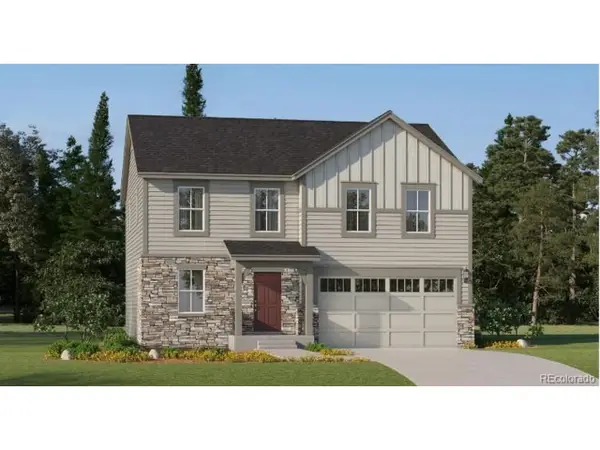 $595,900Active4 beds 3 baths2,184 sq. ft.
3345 E 152nd Cir, Thornton, CO 80602
MLS# 3853392Listed by: Coldwell Banker Realty 56 - New
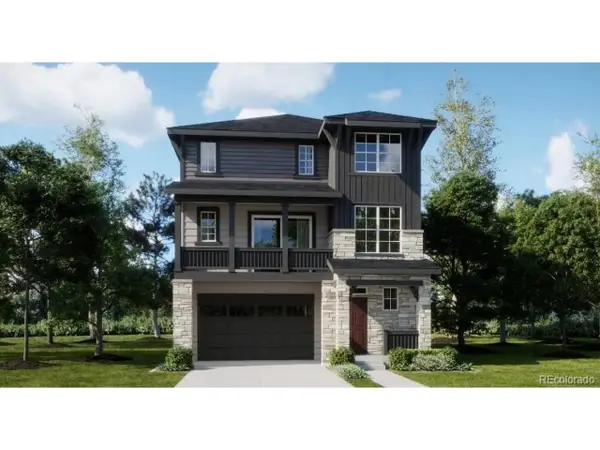 $560,100Active4 beds 4 baths2,235 sq. ft.
6922 Arbor E Blvd, Thornton, CO 80602
MLS# 7857358Listed by: Coldwell Banker Realty 56 - New
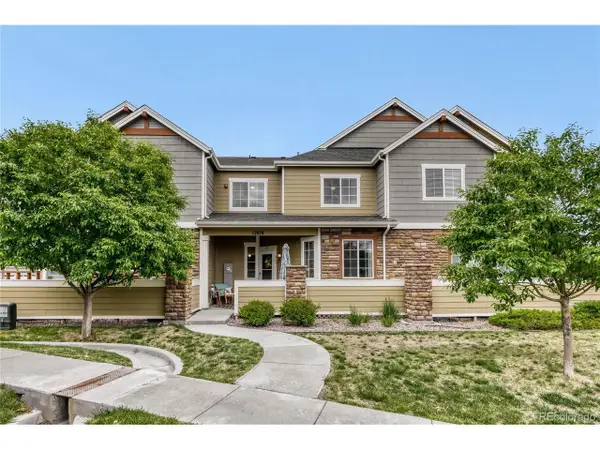 $350,000Active2 beds 3 baths1,872 sq. ft.
12876 Jasmine St #E, Thornton, CO 80602
MLS# 9003174Listed by: Integrity Real Estate Group


Protect your home and budget from life's surprises with an Assurant Home Warranty, backed by a partner that supports you through every step of homeownership. Explore Plans.
©2026 Century 21 Real Estate LLC. All rights reserved. CENTURY 21®, the CENTURY 21 Logo and C21® are service marks owned by Century 21 Real Estate LLC. Century 21 Real Estate LLC fully supports the principles of the Fair Housing Act and the Equal Opportunity Act. Each office is independently owned and operated. Listing information is deemed reliable but not guaranteed accurate.