
11795 Pontiac St, Thornton, CO 80233
Local realty services provided by:CENTURY 21 Top Dog Properties
Listed by: rob kittle, laura michaud
Office: kittle real estate9704604444
MLS#:1066491
Source:IRES
Price summary
- Price:$675,000
- Price per sq. ft.:$190.68
About this home
Turnkey living in east Thornton! This beautifully maintained home offers a move-in-ready experience with extensive updates throughout, all set on a corner lot backing to a greenbelt that offers a peaceful backdrop and a little extra privacy. Step inside to a bright main level featuring upgraded vinyl plank wood flooring, brushed nickel lighting, and large windows with custom blackout coverings that let you easily control the natural light. The fully upgraded chef's kitchen is a standout, boasting a massive 5' x 9' island with barstool seating, stainless steel appliances, a 5-burner gas range with hood, stacked wall oven/microwave, quartz countertop, soft-close cabinetry, a white ceramic apron sink, a pantry, and a coffee nook. The adjacent living room features a gas fireplace centerpiece and built-in speaker hookups to build out your ideal entertainment setup. A versatile main-level bedroom offers an ideal option for guests or a home office. The upper level provides even more room to spread out; a spacious loft creates a second gathering zone connecting three generous bedrooms, including a primary suite with a private en-suite bathroom and a walk-in closet. Downstairs, the unfinished basement provides valuable space for storage or future expansion. The fully landscaped and fenced backyard features a covered patio and gas grill hookup, creating an easy setup for outdoor dining, relaxing, and entertaining. Located in Mayfield, the community offers trails, open spaces, and a nearby park, with local shopping, dining, and daily essentials just minutes away. With extensive updates already completed and a layout designed for everyday comfort, this home lets you settle in and start enjoying it right away!...
Contact an agent
Home facts
- Year built:2022
- Subdivision & Development:Mayfield
- Listing ID #:1066491
- Added:53 day(s) ago
- Updated:October 07, 2026 at 04:28 PM
Rooms and interior
- Bedrooms:4
- Total bathrooms:3
- Full bathrooms:1
- Dining Description:Eat-in Kitchen, Separate Dining Room
- Kitchen Description:Dishwasher, Disposal, Gas Bar-B-Q, Gas Range, Kitchen Island, Microwave, Pantry, Refrigerator
- Basement Description:Slab, Unfinished
- Living area:3,540 sq. ft.
Heating and cooling
- Cooling:Ceiling Fan(s), Central Air
- Heating:Forced Air
Structure and exterior
- Roof:Composition
- Year built:2022
- Building area:3,540 sq. ft.
- Lot area:0.17 Acres
- Lot Features:Abuts Public Open Space, City Limits, Corner Lot
- Architectural Style:Contemporary
- Construction Materials:Frame, Stone
- Exterior Features:Patio, Sprinkler System
- Levels:2 Story
Schools
- High school:Thornton
- Middle school:Shadow Ridge
- Elementary school:Glacier Peak
Utilities
- Water:City
- Sewer:Public Sewer
Finances and disclosures
- Price:$675,000
- Price per sq. ft.:$190.68
- Tax amount:$8,214
Features and amenities
- Appliances:Dishwasher, Disposal, Dryer, Fire Alarm, Gas Bar-B-Q, Gas Range, Microwave, Refrigerator, Washer
- Laundry features:Dryer, Washer, Washer/Dryer Hookup
- Amenities:Eat-in Kitchen, Kitchen Island, Open Floorplan, Pantry, Separate Dining Room, Walk-In Closet(s)
New listings near 11795 Pontiac St
- Coming SoonOpen Sat, 12 to 3pm
 $240,000Coming Soon1 beds 1 baths600 sq. ft.
8803 Colorado Blvd #D-107, Thornton, CO 80229
MLS# 3907807Listed by: EXIT Realty DTC, Cherry Creek, Pikes Peak. - Coming Soon
 $384,900Coming Soon2 beds 3 baths1,216 sq. ft.
13752 Garfield St #C, Thornton, CO 80602
MLS# 8040765Listed by: HomeSmart - Coming Soon
 $455,000Coming Soon3 beds 2 baths2,184 sq. ft.
11642 Monroe St, Thornton, CO 80233
MLS# 7621043Listed by: Keller Williams Preferred Realty - New
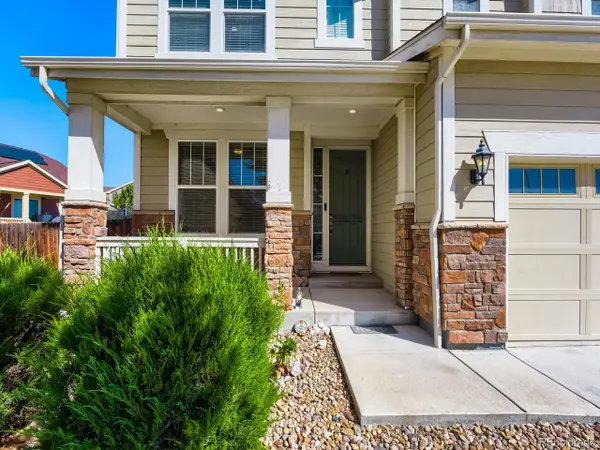 $685,000Active4 beds 3 baths3,794 sq. ft.
7245 E 133rd Cir, Thornton, CO 80602
MLS# 7746600Listed by: The Hissa Group - New
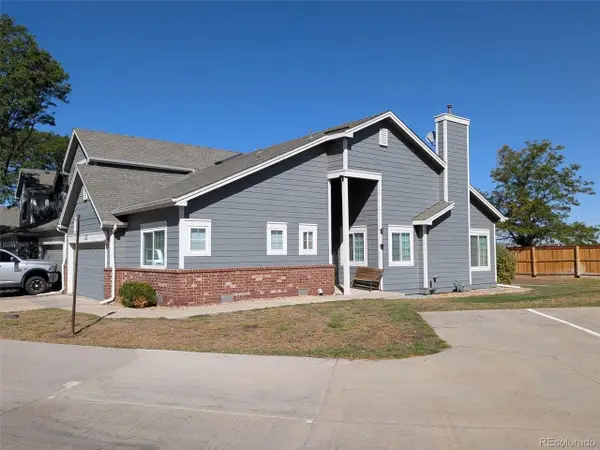 $425,000Active2 beds 2 baths2,250 sq. ft.
13550 Washington St #6D, Thornton, CO 80241
MLS# 2626185Listed by: Cityscape Real Estate LLC - New
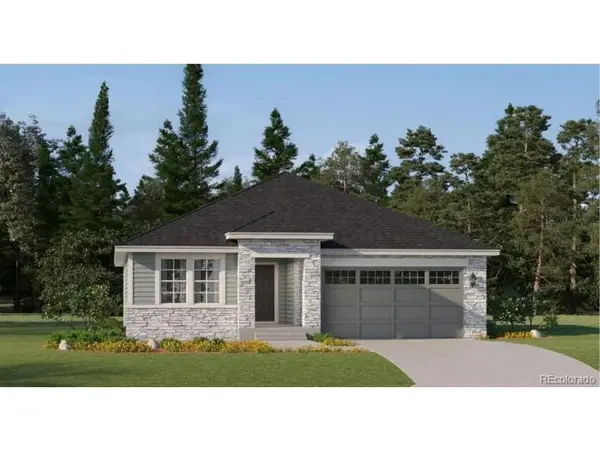 $631,900Active3 beds 2 baths1,965 sq. ft.
3367 E 152nd Cir, Thornton, CO 80602
MLS# 3262101Listed by: Coldwell Banker Realty 56 - New
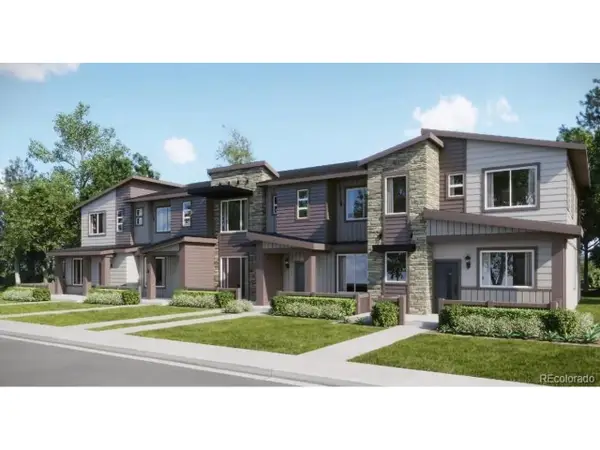 $339,900Active2 beds 2 baths1,099 sq. ft.
6958 E 149th Ave #3, Thornton, CO 80602
MLS# 3831716Listed by: Coldwell Banker Realty 56 - New
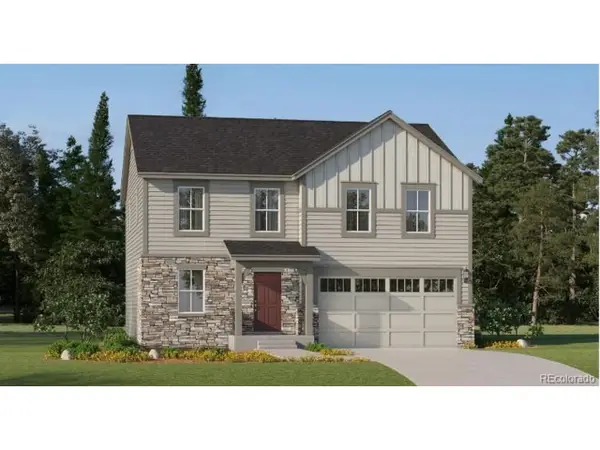 $595,900Active4 beds 3 baths2,184 sq. ft.
3345 E 152nd Cir, Thornton, CO 80602
MLS# 3853392Listed by: Coldwell Banker Realty 56 - New
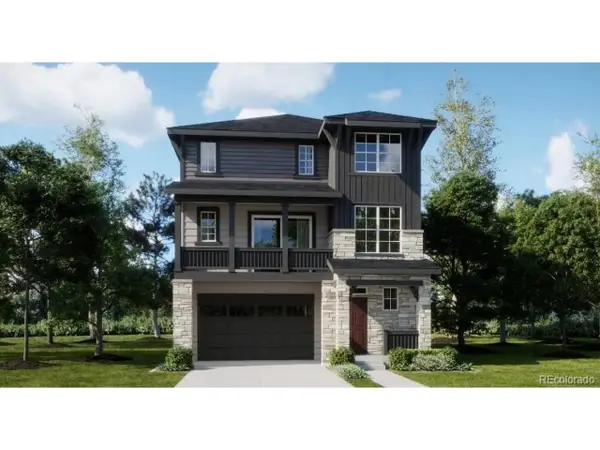 $560,100Active4 beds 4 baths2,235 sq. ft.
6922 Arbor E Blvd, Thornton, CO 80602
MLS# 7857358Listed by: Coldwell Banker Realty 56 - New
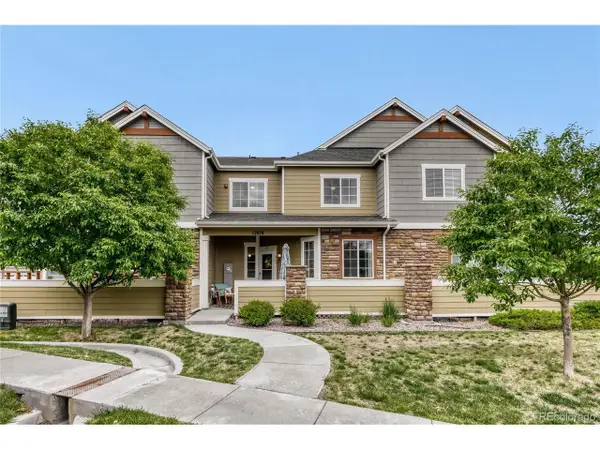 $350,000Active2 beds 3 baths1,872 sq. ft.
12876 Jasmine St #E, Thornton, CO 80602
MLS# 9003174Listed by: Integrity Real Estate Group


Protect your home and budget from life's surprises with an Assurant Home Warranty, backed by a partner that supports you through every step of homeownership. Explore Plans.
©2026 Century 21 Real Estate LLC. All rights reserved. CENTURY 21®, the CENTURY 21 Logo and C21® are service marks owned by Century 21 Real Estate LLC. Century 21 Real Estate LLC fully supports the principles of the Fair Housing Act and the Equal Opportunity Act. Each office is independently owned and operated. Listing information is deemed reliable but not guaranteed accurate.