
11884 Eudora Dr, Thornton, CO 80233
Local realty services provided by:CENTURY 21 Cornerstone
11884 Eudora Dr,Thornton, CO 80233
$579,900
- 3 Beds
- 3 Baths
- 2,473 sq. ft.
- Single family
- Active
Listed by: michelle bodin
Office: liv sotheby's intl realty3034436161
MLS#:1066960
Source:IRES
Price summary
- Price:$579,900
- Price per sq. ft.:$234.49
- Monthly HOA dues:$41.67
About this home
Welcome home to this beautiful Skylake Ranch home, where an inviting floor plan, abundant natural light and comfortable indoor-outdoor living come together. A spacious covered front porch welcomes you inside to the bright, open living room featuring vaulted ceilings, a cozy gas fireplace and ceiling fan. French doors open to a large main-level study, creating an ideal space for a home office, den or flex room. A few steps down, the open kitchen and dining area feature warm wood flooring and an easy flow for everyday living and entertaining. The beautifully appointed kitchen offers granite countertops, stainless steel appliances, white cabinetry and a pantry. The adjoining large dining area opens through a sliding glass door to a large Trex deck overlooking the backyard with shade trees, perennial flower gardens along the fence and a convenient storage shed. A laundry room with cabinetry and a half bath completes this level. Upstairs, double doors introduce the spacious primary retreat featuring a cathedral ceiling, ceiling fan, gas fireplace and walk-in closet. The five-piece primary bath offers a soaking tub to relax and unwind. Two additional bedrooms, both with plantation shutters and ceiling fans, including one with a walk-in closet, share a full hall bath. The finished basement provides even more versatile living space with a cozy recreation/family room plus an additional area currently used as an exercise room, perfect for fitness, hobbies, a playroom or additional flex space. Enjoy a neighborhood setting with open space and a walking path just down the street, along with nearby Skylake Ranch Park. Convenient access to shopping, dining, recreation and located between I-25 and HWY 85 for easy commuting makes this a wonderful place to call home.***Seller is offering Buyer $7,000 Closing Cost credit that is good with any lender *** Plus this is in addition to anything that SIRVA Mortgage might be offering should the Buyer chose to use them for their lender....
Contact an agent
Home facts
- Year built:1999
- Subdivision & Development:Skylake Ranch
- Listing ID #:1066960
- Added:47 day(s) ago
- Updated:October 07, 2026 at 02:35 PM
Rooms and interior
- Bedrooms:3
- Total bathrooms:3
- Full bathrooms:2
- Half bathrooms:1
- Flooring:Wood
- Dining Description:Eat-in Kitchen
- Kitchen Description:Dishwasher, Disposal, Electric Range, Kitchen Island, Microwave, Pantry, Refrigerator
- Basement Description:Partial, Partially Finished, Retrofit for Radon, Structural Floor
- Living area:2,473 sq. ft.
Heating and cooling
- Cooling:Ceiling Fan(s), Central Air
- Heating:Forced Air
Structure and exterior
- Roof:Composition
- Year built:1999
- Building area:2,473 sq. ft.
- Lot area:0.16 Acres
- Lot Features:City Limits, Curbs, Deciduous Trees, Gutters, House Faces West, Level, Paved, Sidewalks
- Construction Materials:Brick, Frame, Stone
- Exterior Features:Deck, Sprinkler System
- Levels:Four
Schools
- High school:Thornton
- Middle school:Shadow Ridge
- Elementary school:Glacier Peak
Utilities
- Water:Public
- Sewer:Public Sewer
Finances and disclosures
- Price:$579,900
- Price per sq. ft.:$234.49
- Tax amount:$4,309
Features and amenities
- Appliances:Dishwasher, Disposal, Electric Range, Fire Alarm, Microwave, Refrigerator
- Laundry features:Washer/Dryer Hookup
- Amenities:Eat-in Kitchen, Kitchen Island, Open Floorplan, Pantry, Walk-In Closet(s)
Parking
- Parking description:Garage Door Opener
- Garage spaces:2
New listings near 11884 Eudora Dr
- Coming SoonOpen Sat, 12 to 3pm
 $240,000Coming Soon1 beds 1 baths600 sq. ft.
8803 Colorado Blvd #D-107, Thornton, CO 80229
MLS# 3907807Listed by: EXIT Realty DTC, Cherry Creek, Pikes Peak. - Coming Soon
 $384,900Coming Soon2 beds 3 baths1,216 sq. ft.
13752 Garfield St #C, Thornton, CO 80602
MLS# 8040765Listed by: HomeSmart - Coming Soon
 $455,000Coming Soon3 beds 2 baths2,184 sq. ft.
11642 Monroe St, Thornton, CO 80233
MLS# 7621043Listed by: Keller Williams Preferred Realty - New
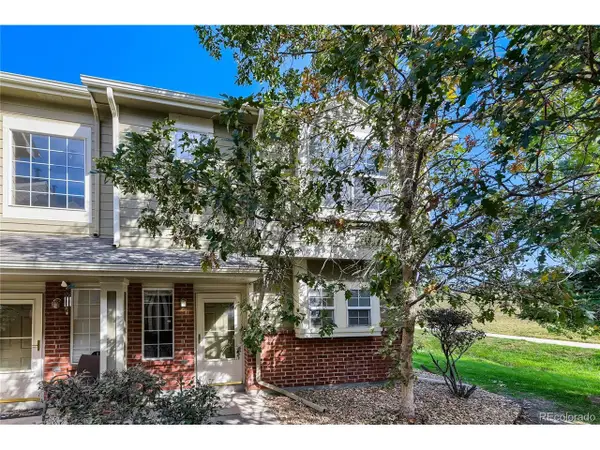 $340,000Active3 beds 3 baths1,288 sq. ft.
9118 Gale Blvd #4, Thornton, CO 80260
MLS# 4275058Listed by: Brokers Guild Homes - New
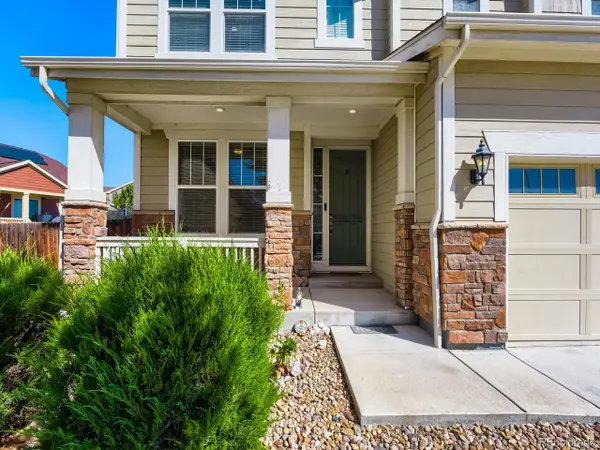 $685,000Active4 beds 3 baths3,794 sq. ft.
7245 E 133rd Cir, Thornton, CO 80602
MLS# 7746600Listed by: The Hissa Group - New
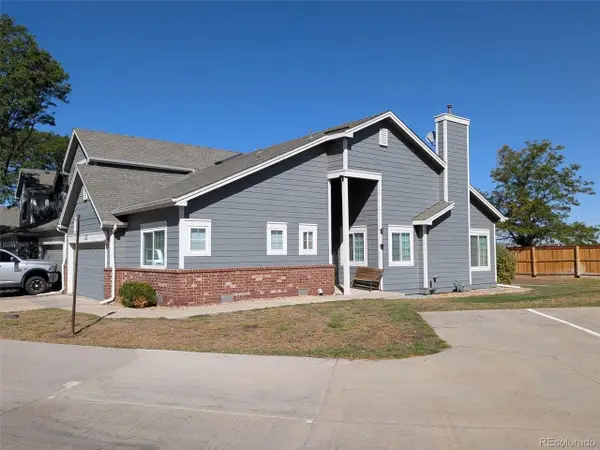 $425,000Active2 beds 2 baths2,250 sq. ft.
13550 Washington St #6D, Thornton, CO 80241
MLS# 2626185Listed by: Cityscape Real Estate LLC - New
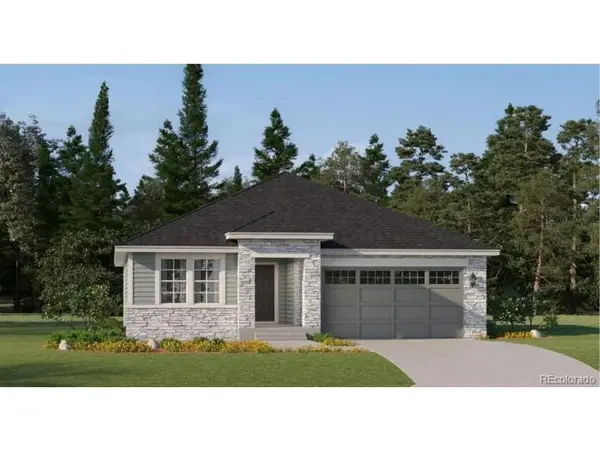 $631,900Active3 beds 2 baths1,965 sq. ft.
3367 E 152nd Cir, Thornton, CO 80602
MLS# 3262101Listed by: Coldwell Banker Realty 56 - New
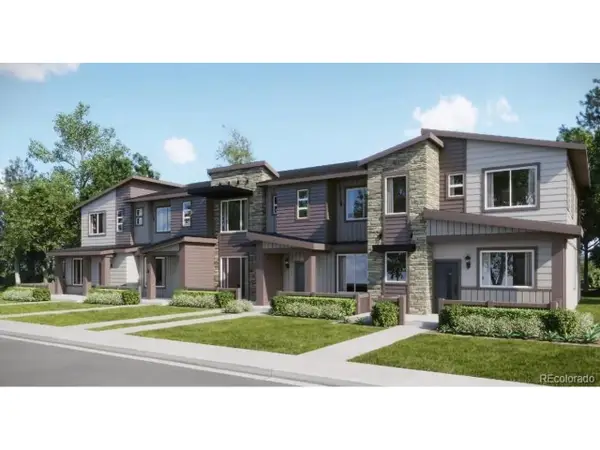 $339,900Active2 beds 2 baths1,099 sq. ft.
6958 E 149th Ave #3, Thornton, CO 80602
MLS# 3831716Listed by: Coldwell Banker Realty 56 - New
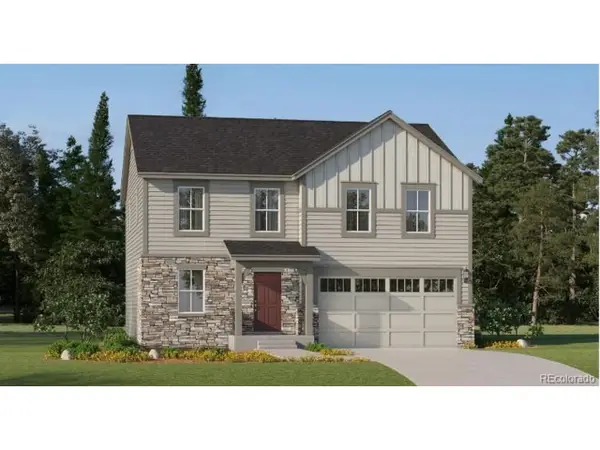 $595,900Active4 beds 3 baths2,184 sq. ft.
3345 E 152nd Cir, Thornton, CO 80602
MLS# 3853392Listed by: Coldwell Banker Realty 56 - New
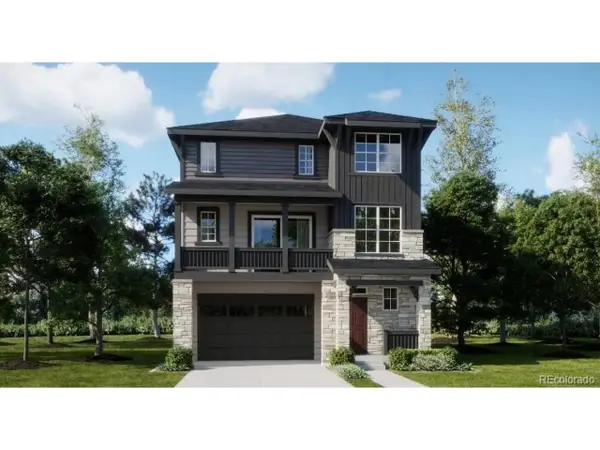 $560,100Active4 beds 4 baths2,235 sq. ft.
6922 Arbor E Blvd, Thornton, CO 80602
MLS# 7857358Listed by: Coldwell Banker Realty 56


Protect your home and budget from life's surprises with an Assurant Home Warranty, backed by a partner that supports you through every step of homeownership. Explore Plans.
©2026 Century 21 Real Estate LLC. All rights reserved. CENTURY 21®, the CENTURY 21 Logo and C21® are service marks owned by Century 21 Real Estate LLC. Century 21 Real Estate LLC fully supports the principles of the Fair Housing Act and the Equal Opportunity Act. Each office is independently owned and operated. Listing information is deemed reliable but not guaranteed accurate.