
12026 Elm Way, Thornton, CO 80241
Local realty services provided by:CENTURY 21 Signature Realty
12026 Elm Way,Thornton, CO 80241
$460,000
- 2 Beds
- 2 Baths
- 1,755 sq. ft.
- Single family
- Active
Listed by: amanda tally
Office: homesmart realty
MLS#:9299520
Source:ML
Price summary
- Price:$460,000
- Price per sq. ft.:$262.11
About this home
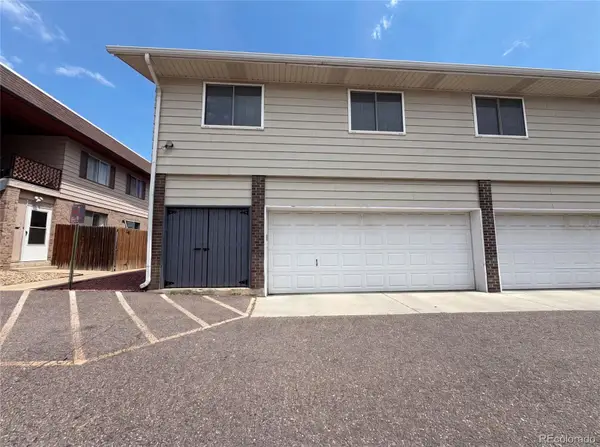
Move right into this beautifully maintained two-story home in Thornton featuring 2 bedrooms plus a spacious loft, offering flexible living space perfect for a home office, second family room, or playroom. The home is located in a neighborhood that does NOT have an HOA. The bright, open floor plan is enhanced by soaring vaulted ceilings and abundant natural light, creating an inviting atmosphere throughout. The kitchen has a brand new stove/ oven, space for a full sized table, and freshly updated cabinets. The unfinished basement provides endless possibilities for future expansion, additional storage, or a customized living space to fit your needs. Enjoy year-round comfort with central A/C. Step outside to a private backyard with a large deck—ideal for entertaining, relaxing, or enjoying Colorado's beautiful weather. Situated on a lovely street in an established neighborhood, this home also includes a previously installed high-end security system that offers the potential for reactivation. The basement has the plumbing in place/ rough-ins for a future bathroom as well as a wood sub floor. Conveniently located just minutes from Trail Winds Recreation Center, Carpenter Park, shopping, grocery stores, coffee shops, and a variety of dining options. With easy access to I-25 and nearby Light Rail stations, commuting to downtown Denver, Boulder, and the northern metro area is a breeze....
Contact an agent
Home facts
- Year built:1994
- Listing ID #:9299520
Rooms and interior
- Bedrooms:2
- Total bathrooms:2
- Full bathrooms:1
- Half bathrooms:1
- Flooring:Carpet, Linoleum
- Kitchen Description:Dishwasher, Eat-in Kitchen, Oven, Range Hood, Refrigerator
- Basement:Yes
- Basement Description:Unfinished
- Living area:1,755 sq. ft.
Heating and cooling
- Cooling:Central Air
- Heating:Forced Air
- Central air:Yes
Structure and exterior
- Roof:Shingle
- Year built:1994
- Building area:1,755 sq. ft.
- Lot area:0.12 Acres
- Architectural Style:Contemporary
- Construction Materials:Frame
- Exterior Features:Deck, Front Porch, Lighting, Private Yard
- Levels:2 Story
Schools
- High school:Horizon
- Middle school:Shadow Ridge
- Elementary school:Skyview
Utilities
- Water:Public
- Sewer:Public Sewer
Finances and disclosures
- Price:$460,000
- Price per sq. ft.:$262.11
- Tax amount:$3,252 (2025)
Features and amenities
- Laundry features:In Unit
- Amenities:Gas Water Heater, Security System
Parking
- Total parking spaces:2
- Garage:Yes
- Garage spaces:2
 Based on information submitted to the MLS GRID as of July 26, 2026 02:29 PM. All data is obtained from various sources and may not have been verified by broker or MLS GRID. Supplied Open House information is subject to change without notice. All information should be independently reviewed and verified for accuracy. Properties may or may not be listed by the office/agent presenting the information. ML Member Broker: Michele A Scherr
New listings near 12026 Elm Way
- New
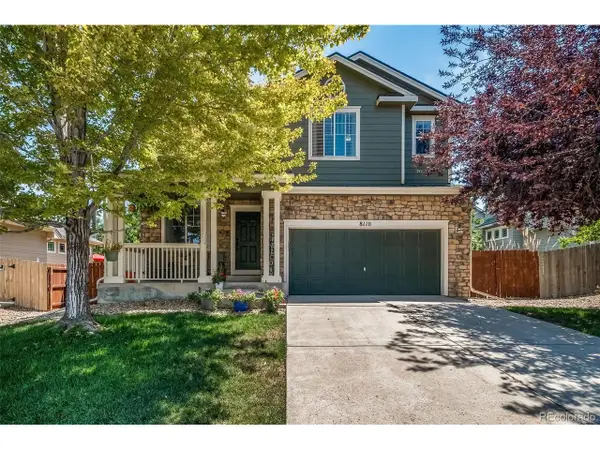 $675,000Active5 beds 4 baths3,133 sq. ft.
8110 E 133rd Ave, Brighton, CO 80602
MLS# 5364592Listed by: Keller Williams Action Realty LLC - New
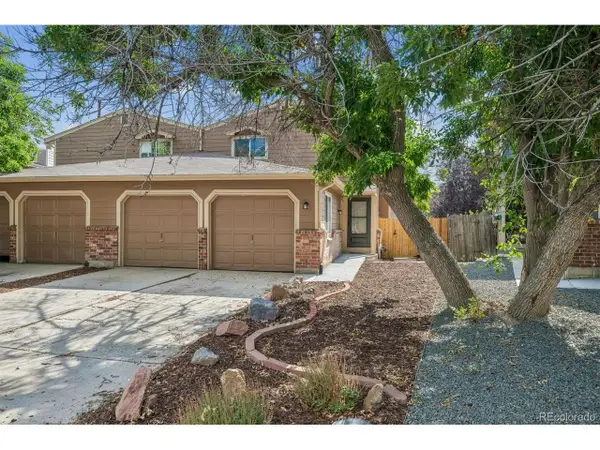 $405,000Active3 beds 2 baths1,575 sq. ft.
12731 Eudora Dr, Thornton, CO 80241
MLS# 1640732Listed by: RE/MAX Alliance - New
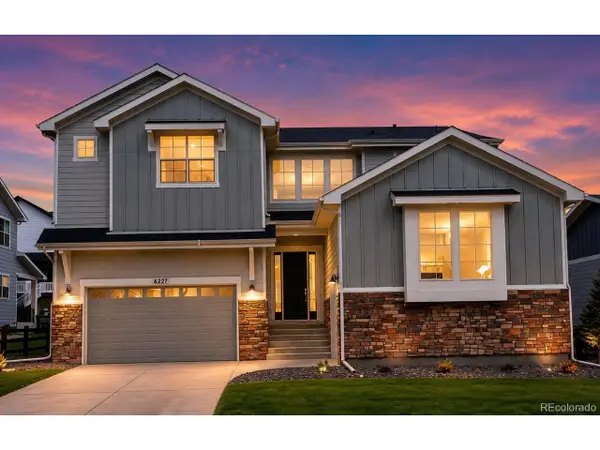 $1,100,000Active4 beds 4 baths4,767 sq. ft.
6227 E 141st Ln, Thornton, CO 80602
MLS# 7755518Listed by: RE/MAX Momentum - Coming Soon
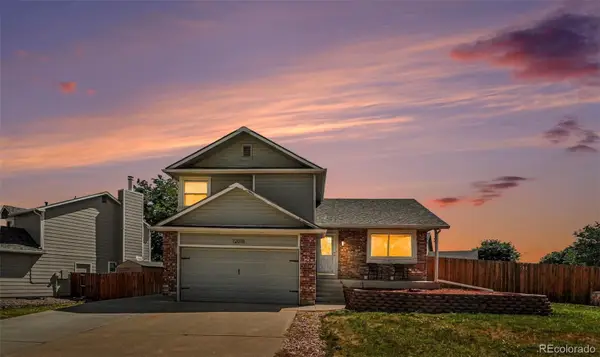 $500,000Coming Soon4 beds 3 baths
12010 Dahlia Drive, Thornton, CO 80241
MLS# 6799966Listed by: CORCORAN PERRY & CO. - New
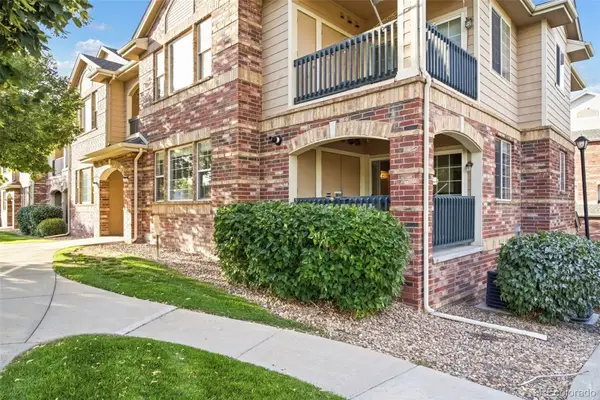 $324,900Active2 beds 2 baths1,277 sq. ft.
8948 Fox Drive #4-104, Denver, CO 80260
MLS# 5145203Listed by: KELLER WILLIAMS REALTY DOWNTOWN LLC - New
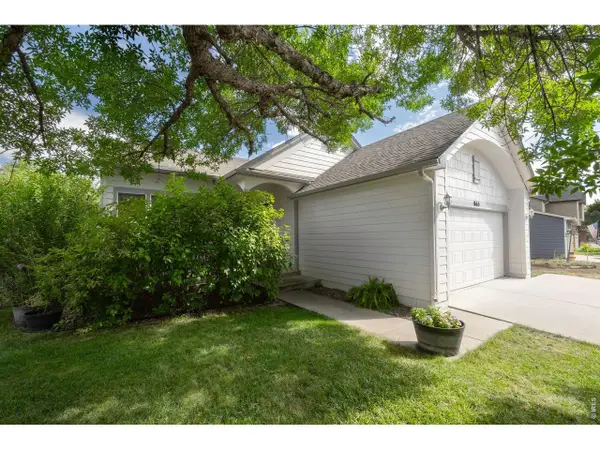 $589,900Active4 beds 4 baths2,740 sq. ft.
865 E 132nd Ave, Thornton, CO 80241
MLS# 1065039Listed by: LIV Sotheby's Intl Realty - New
 $545,000Active3 beds 3 baths1,915 sq. ft.
1968 E 166th Ave, Thornton, CO 80602
MLS# 5821027Listed by: Real Broker, LLC DBA Real - New
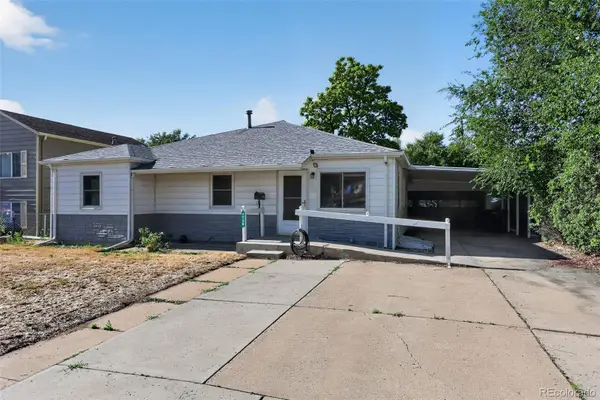 $418,500Active3 beds 2 baths1,206 sq. ft.
1730 Hoffman Way, Denver, CO 80229
MLS# 7427733Listed by: LIGHT ON REALTY - Open Sun, 12 to 2pmNew
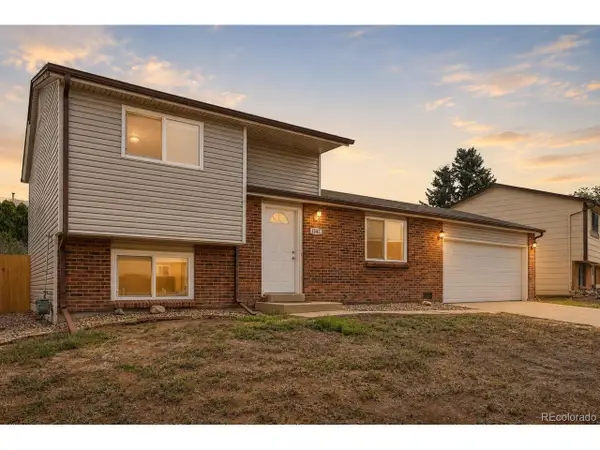 $400,000Active3 beds 2 baths1,294 sq. ft.
1147 W 95th Pl, Denver, CO 80260
MLS# 3627112Listed by: Orchard Brokerage LLC - Open Sun, 9am to 7pmNew
 $270,000Active2 beds 1 baths1,161 sq. ft.
9867 Lane Street, Denver, CO 80260
MLS# 2614028Listed by: OPENDOOR BROKERAGE LLC


Protect your home and budget from life's surprises with an Assurant Home Warranty, backed by a partner that supports you through every step of homeownership. Explore Plans.
©2026 Century 21 Real Estate LLC. All rights reserved. CENTURY 21®, the CENTURY 21 Logo and C21® are service marks owned by Century 21 Real Estate LLC. Century 21 Real Estate LLC fully supports the principles of the Fair Housing Act and the Equal Opportunity Act. Each office is independently owned and operated. Listing information is deemed reliable but not guaranteed accurate.