
12225 Adams St, Thornton, CO 80241
Local realty services provided by:CENTURY 21 CapRock Real Estate
Listed by: marco randazzo
Office: serhant colorado llc720-303-8937
MLS#:8869514
Source:IRES
Price summary
- Price:$575,000
- Price per sq. ft.:$162.66
- Monthly HOA dues:$70
About this home
Welcome home to 12225 Adams Street - a move-in ready home offering the ease of main-level primary living with soaring ceilings and an abundance of natural light throughout. This 2,200 square foot home lives large, with an open, airy feel that makes every room welcoming.
Downstairs, a 1,300 square foot unfinished basement awaits your vision - whether that's storage, a home theater, gym, extra bedrooms, or the ultimate rec room, the potential is all yours to unlock.
Enjoy easy access to scenic parks and trails, perfect for morning walks or weekend bike rides. Book lovers and families will love the brand-new Nature Library, a stunning addition to the community. And pickleball enthusiasts, take note: Thornton is home to The Picklr, widely regarded as the best indoor pickleball facility in the Denver Metro area.
Move-in ready, thoughtfully designed, and packed with untapped potential - this is main-level living with room to make it your own.
Contact an agent
Home facts
- Year built:2002
- Subdivision & Development:Eastlake Village
- Listing ID #:8869514
- Added:7 day(s) ago
- Updated:September 25, 2026 at 02:41 PM
Rooms and interior
- Bedrooms:4
- Total bathrooms:3
- Full bathrooms:2
- Half bathrooms:1
- Dining Description:Eat-in Kitchen
- Kitchen Description:Dishwasher, Microwave, Refrigerator
- Basement Description:Unfinished
- Living area:3,535 sq. ft.
Heating and cooling
- Cooling:Central Air
- Heating:Forced Air
Structure and exterior
- Roof:Composition
- Year built:2002
- Building area:3,535 sq. ft.
- Lot area:0.13 Acres
- Lot Features:Gutters, House Faces West, Level
- Construction Materials:Brick, Concrete, Frame, Wood Siding
- Exterior Features:Patio
- Levels:2 Story
Schools
- High school:Mountain Range
- Middle school:Century
- Elementary school:Stellar
Utilities
- Water:City
- Sewer:Public Sewer
Finances and disclosures
- Price:$575,000
- Price per sq. ft.:$162.66
- Tax amount:$4,446
Features and amenities
- Appliances:Dishwasher, Dryer, Fire Alarm, Microwave, Refrigerator, Washer
- Laundry features:Dryer, Washer
- Amenities:Cathedral Ceiling(s), Eat-in Kitchen, Open Floorplan, Walk-In Closet(s)
Parking
- Garage spaces:2
New listings near 12225 Adams St
- New
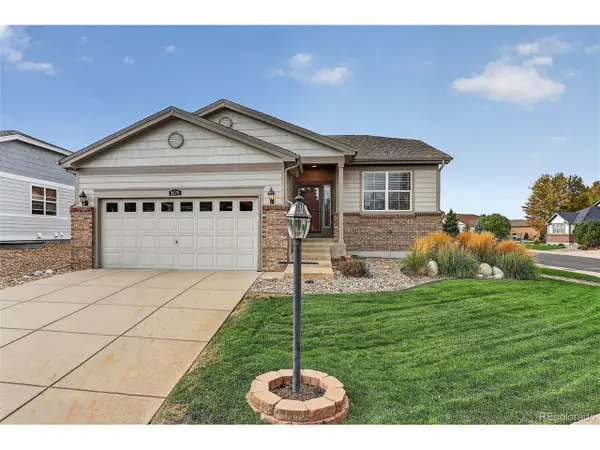 $692,500Active2 beds 2 baths3,514 sq. ft.
8679 E 148th Cir, Thornton, CO 80602
MLS# 3861704Listed by: Coldwell Banker Realty 56 - New
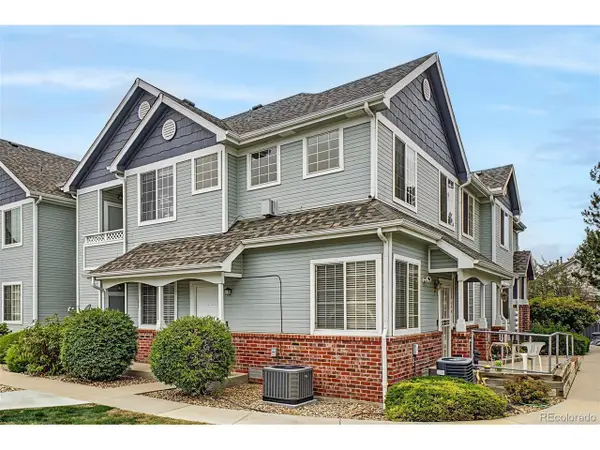 $325,000Active2 beds 2 baths1,166 sq. ft.
12965 Lafayette St #C, Thornton, CO 80241
MLS# 7548995Listed by: eXp Realty, LLC - Open Sat, 11am to 1pmNew
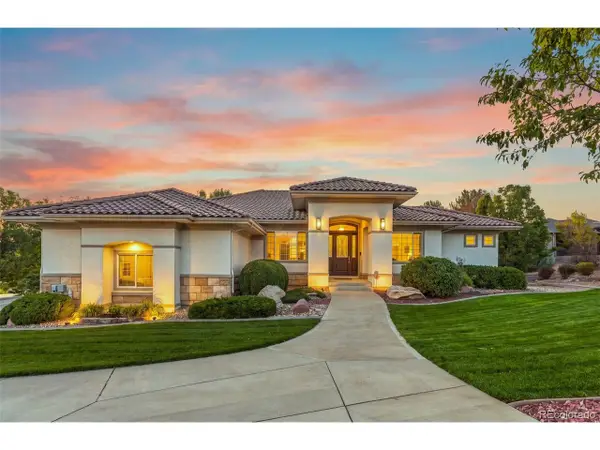 $1,380,000Active3 beds 4 baths5,360 sq. ft.
8490 E 130th Ave, Thornton, CO 80602
MLS# 3569519Listed by: Keller Williams Preferred Realty - Open Sun, 11am to 1pmNew
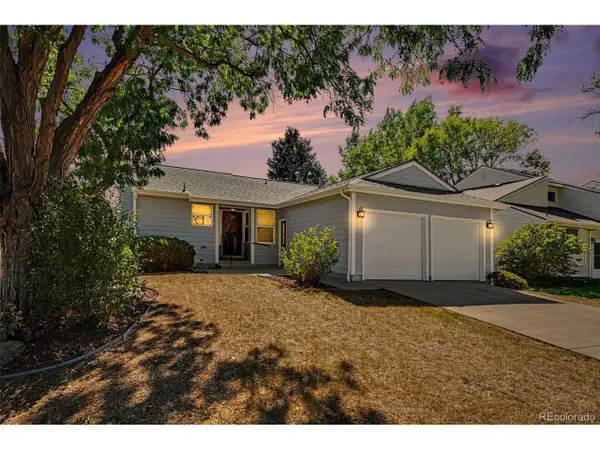 $350,000Active3 beds 2 baths1,132 sq. ft.
4292 E 126th Pl, Thornton, CO 80241
MLS# 7355856Listed by: Keller Williams Avenues Realty - New
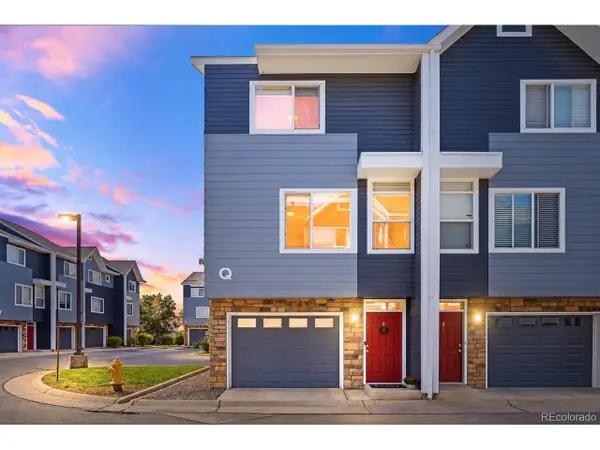 $319,900Active2 beds 3 baths1,070 sq. ft.
8751 Pearl St #Q1, Thornton, CO 80229
MLS# 5637274Listed by: Your Castle Real Estate Inc - New
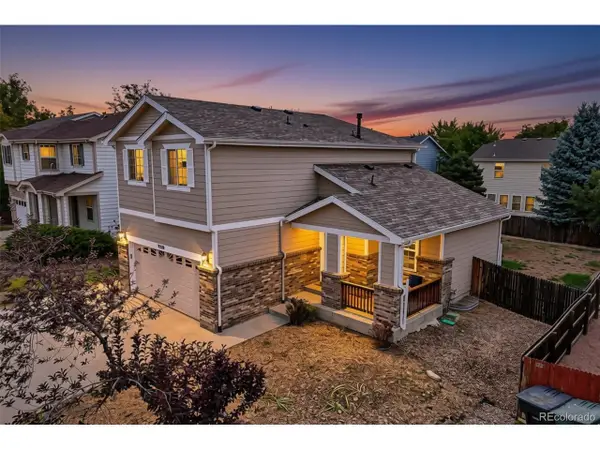 $490,000Active3 beds 4 baths2,065 sq. ft.
9220 Jackson St, Thornton, CO 80229
MLS# 6902104Listed by: RE/MAX Professionals - New
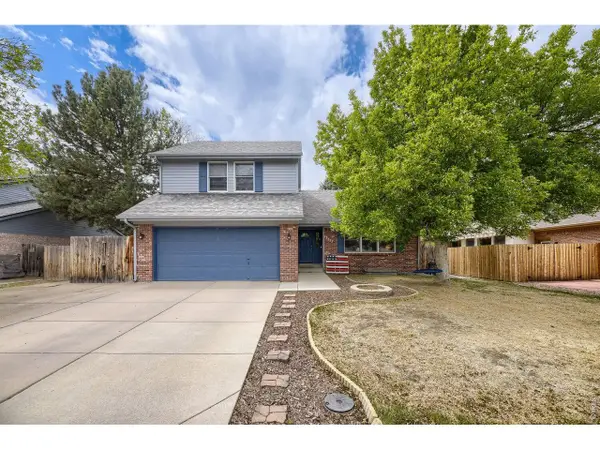 $575,000Active5 beds 4 baths3,274 sq. ft.
12357 Fillmore Ct, Thornton, CO 80241
MLS# 1069357Listed by: Resident Realty North Metro - Open Sat, 11am to 2pmNew
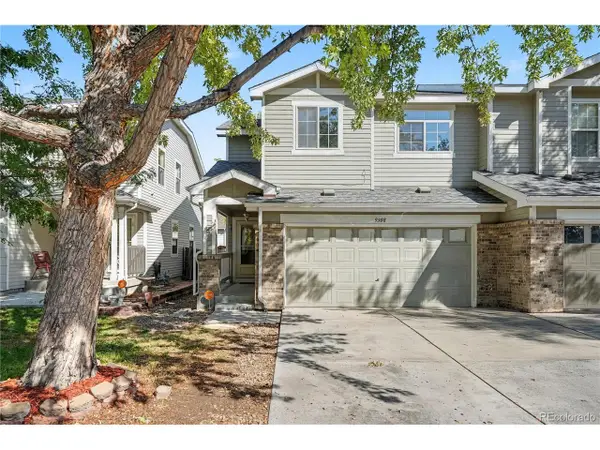 $410,000Active3 beds 2 baths1,630 sq. ft.
9308 Jackson St, Thornton, CO 80229
MLS# 3138512Listed by: Redfin Corporation - Open Sat, 10am to 2pmNew
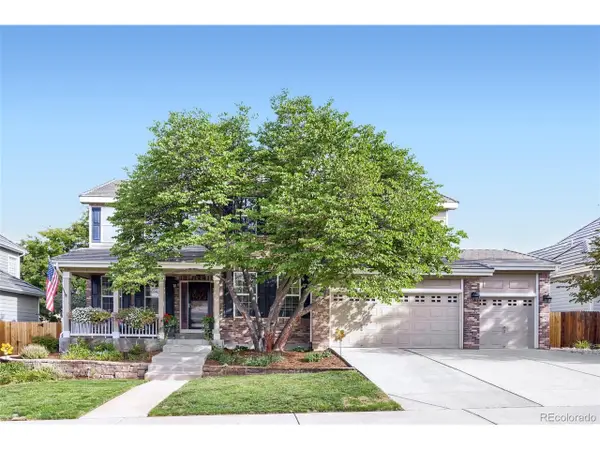 $740,000Active4 beds 3 baths4,080 sq. ft.
2883 E 136th Pl, Thornton, CO 80602
MLS# 4548414Listed by: Mark Brand - Open Sun, 11am to 1pmNew
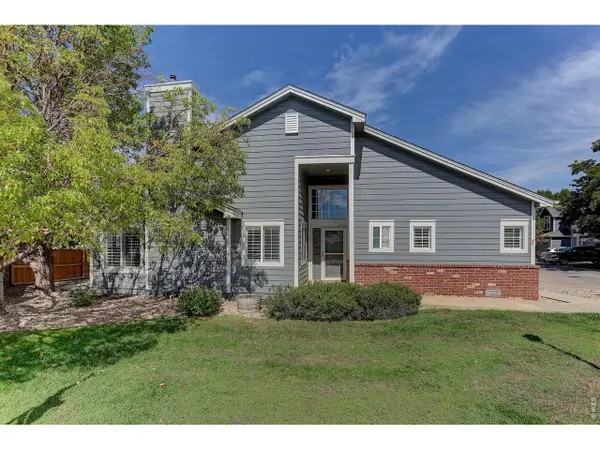 $440,000Active3 beds 3 baths2,250 sq. ft.
13550 Washington St #1A, Thornton, CO 80241
MLS# 1069311Listed by: Coldwell Banker Realty-Boulder


Protect your home and budget from life's surprises with an Assurant Home Warranty, backed by a partner that supports you through every step of homeownership. Explore Plans.
©2026 Century 21 Real Estate LLC. All rights reserved. CENTURY 21®, the CENTURY 21 Logo and C21® are service marks owned by Century 21 Real Estate LLC. Century 21 Real Estate LLC fully supports the principles of the Fair Housing Act and the Equal Opportunity Act. Each office is independently owned and operated. Listing information is deemed reliable but not guaranteed accurate.