
12239 Adams St, Thornton, CO 80241
Local realty services provided by:CENTURY 21 CapRock Real Estate
Listed by: allison cassieri
Office: north metro realty llc303-464-1125
MLS#:5832120
Source:IRES
Price summary
- Price:$724,900
- Price per sq. ft.:$185.3
- Monthly HOA dues:$71
About this home
Coming soon, July 8th! If you've been searching for a spacious, extensively remodeled home in Thornton, this is one you won't want to miss. This move in ready home offers nothing left to do but unpack & enjoy. The stunning kitchen features elegant quartz countertops, a beautiful porcelain tile backsplash, new appliances and stylish lighting. It opens to the family room, highlighted by an impressive natural marble fireplace surround. A formal dining room & casual dining area overlooking the landscaped backyard provide excellent space for entertaining. Updated throughout with quality finishes, the home features new interior paint, new hardwood flooring, beautifully remodeled bathrooms, and abundant natural light. The primary suite offers a spa inspired bath with brass fixtures, dual vanities, a freestanding soaking tub, a spacious walk in shower with black marble accents, & a large walk in closet. Upstairs you'll find three additional bedrooms, all with walk in closets, a spacious loft, & two fully remodeled bathrooms. The main level also includes a bedroom, remodeled full bath, and laundry room with washer & dryer included. The semi finished basement features epoxy flooring, egress windows and a utility sink, making it ideal for a home gym, workshop, or living space. Outside, enjoy fresh sod, new landscaping, a stamped concrete patio, built in seating and a gas fire pit. Major upgrades include a brand new roof installed in 2024 and completely paid off solar panels, offering long term energy savings. Located in the highly desirable Eastlake Village community with nearby parks, Eastlake Reservoir, scenic trails, tennis courts, mountain views, and a quick commute to Denver and Boulder. Shopping, restaurants, coffee shops, and everyday conveniences are just minutes away. Recently appraised at $735,000, this exceptional home offers outstanding value. For more details, including the drone video, please visit: https://www.v6d.com/houses/12239-adams-st-thornton-co-80241/...
Contact an agent
Home facts
- Year built:2004
- Listing ID #:5832120
- Added:2 day(s) ago
- Updated:July 06, 2026 at 02:52 PM
Rooms and interior
- Bedrooms:4
- Total bathrooms:4
- Full bathrooms:3
- Dining Description:Eat-in Kitchen
- Kitchen Description:Dishwasher, Disposal, Kitchen Island, Microwave, Refrigerator
- Basement Description:Partially Finished
- Living area:3,912 sq. ft.
Heating and cooling
- Cooling:Ceiling Fan(s), Central Air
- Heating:Forced Air
Structure and exterior
- Roof:Composition
- Year built:2004
- Building area:3,912 sq. ft.
- Lot area:0.13 Acres
- Architectural Style:Contemporary
- Construction Materials:Brick, Frame
- Exterior Features:Patio, Sprinkler System
- Levels:2 Story
Schools
- High school:Mountain Range
- Middle school:Century
- Elementary school:Stellar
Utilities
- Water:City
- Sewer:Public Sewer
Finances and disclosures
- Price:$724,900
- Price per sq. ft.:$185.3
- Tax amount:$4,836
Features and amenities
- Appliances:Dishwasher, Disposal, Dryer, Fire Alarm, Microwave, Refrigerator, Washer
- Laundry features:Dryer, Washer
- Amenities:Cathedral Ceiling(s), Eat-in Kitchen, Kitchen Island, Open Floorplan, Walk-In Closet(s)
Parking
- Garage spaces:2
New listings near 12239 Adams St
- New
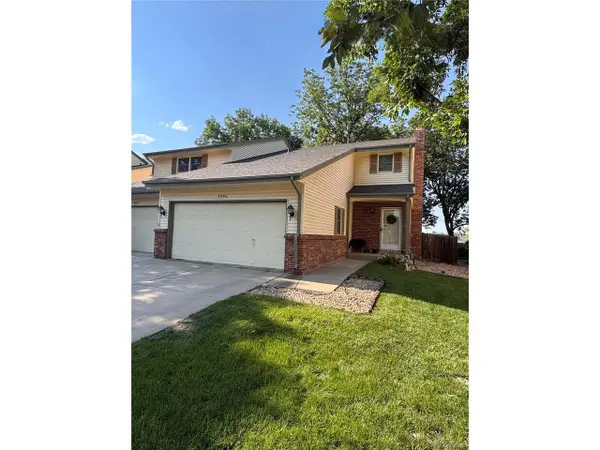 $459,999Active3 beds 4 baths2,100 sq. ft.
2995 E 123rd Ave, Thornton, CO 80241
MLS# 7602028Listed by: Navigate Realty - Open Sun, 1 to 3pmNew
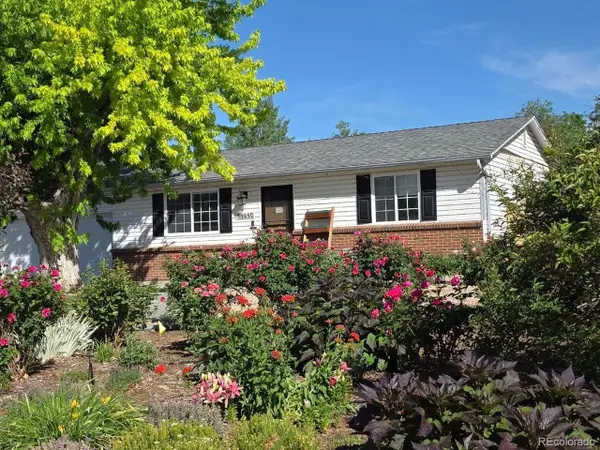 $500,000Active4 beds 2 baths1,700 sq. ft.
11410 Madison St, Denver, CO 80233
MLS# 8191041Listed by: Ascendant Real Estate, LLC - New
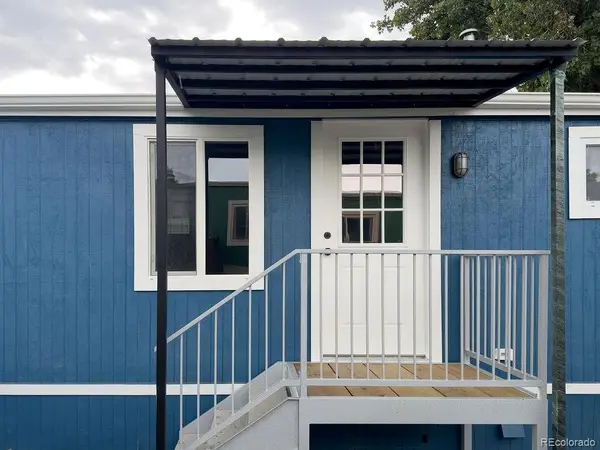 $170,000Active3 beds 2 baths1,152 sq. ft.
2100 W 100th Avenue, Denver, CO 80260
MLS# 3581920Listed by: KELLER WILLIAMS TRILOGY
- New
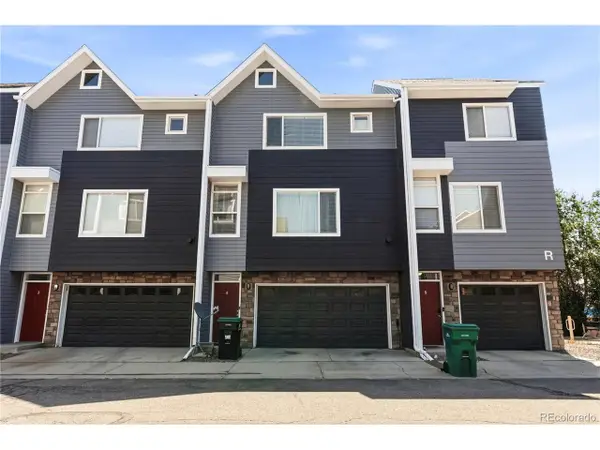 $420,000Active3 beds 3 baths1,378 sq. ft.
8751 Pearl St #R4, Denver, CO 80229
MLS# 4806530Listed by: HECTOR REALTY LLC - New
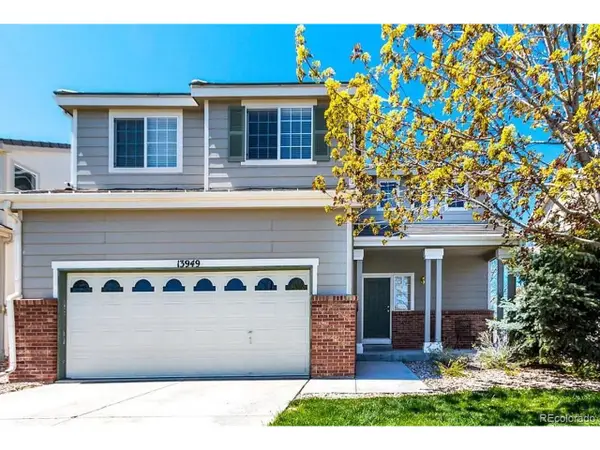 $499,990Active3 beds 3 baths1,406 sq. ft.
13949 Adams St, Thornton, CO 80602
MLS# 6869937Listed by: MB JM HomeSource - New
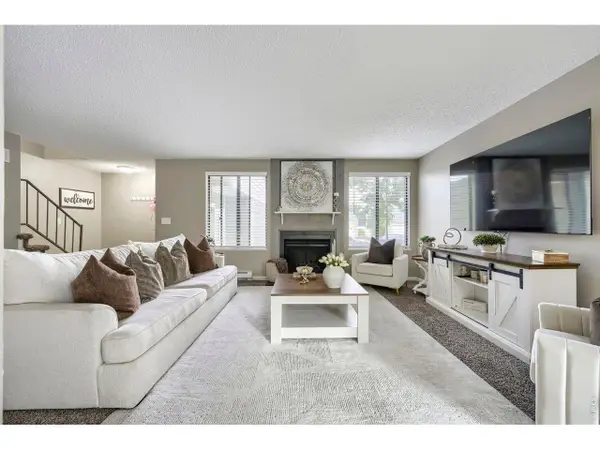 $375,000Active3 beds 2 baths1,520 sq. ft.
11849 Harrison St, Thornton, CO 80233
MLS# 1063354Listed by: Property Avenue Inc - New
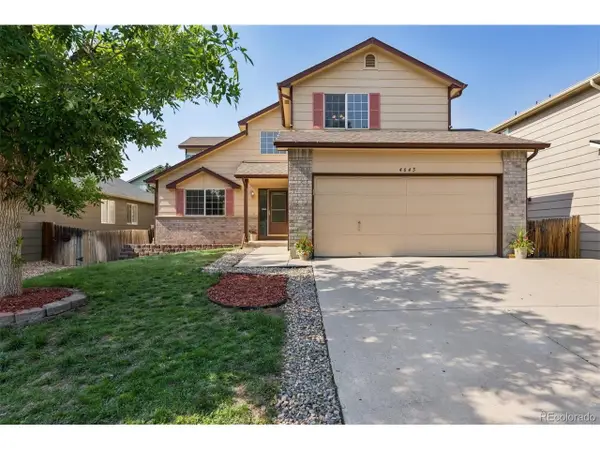 $595,000Active4 beds 3 baths2,499 sq. ft.
4645 E 135th Ave, Thornton, CO 80241
MLS# 4105491Listed by: Brokers Guild Real Estate - New
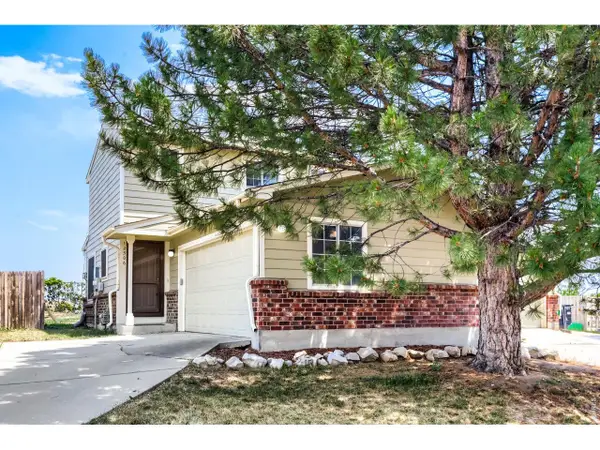 $389,000Active2 beds 2 baths1,000 sq. ft.
12506 Forest Dr, Thornton, CO 80241
MLS# 1063344Listed by: RE/MAX Elevate - New
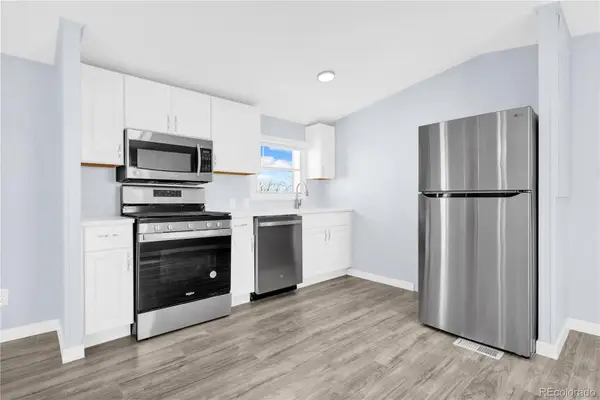 $85,000Active3 beds 2 baths1,216 sq. ft.
4210 E 100th Avenue, Denver, CO 80229
MLS# 8503079Listed by: KELLER WILLIAMS REALTY DOWNTOWN LLC - New
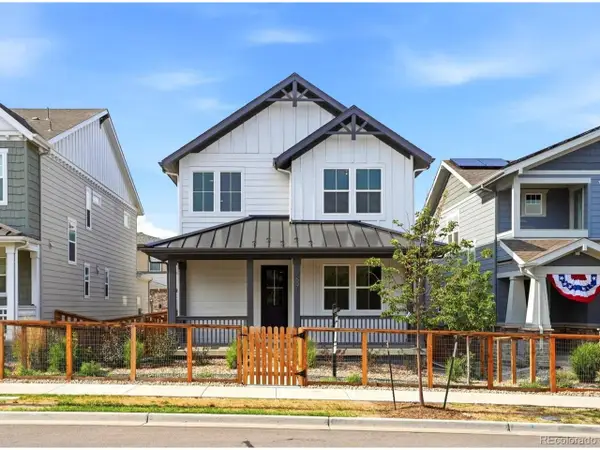 $605,000Active4 beds 3 baths3,248 sq. ft.
2691 E 102nd Pl, Thornton, CO 80229
MLS# 1962527Listed by: HomesIQ


Protect your home and budget from life's surprises with an Assurant Home Warranty, backed by a partner that supports you through every step of homeownership. Explore Plans.
©2026 Century 21 Real Estate LLC. All rights reserved. CENTURY 21®, the CENTURY 21 Logo and C21® are service marks owned by Century 21 Real Estate LLC. Century 21 Real Estate LLC fully supports the principles of the Fair Housing Act and the Equal Opportunity Act. Each office is independently owned and operated. Listing information is deemed reliable but not guaranteed accurate.