
12240 Karls Ln, Thornton, CO 80241
Local realty services provided by:CENTURY 21 Top Dog Properties
12240 Karls Ln,Thornton, CO 80241
$556,000
- 2 Beds
- 3 Baths
- 1,920 sq. ft.
- Single family
- Active
Listed by: connor cole
Office: milehimodern303-876-1073
MLS#:5597180
Source:IRES
Price summary
- Price:$556,000
- Price per sq. ft.:$289.58
- Monthly HOA dues:$90
About this home
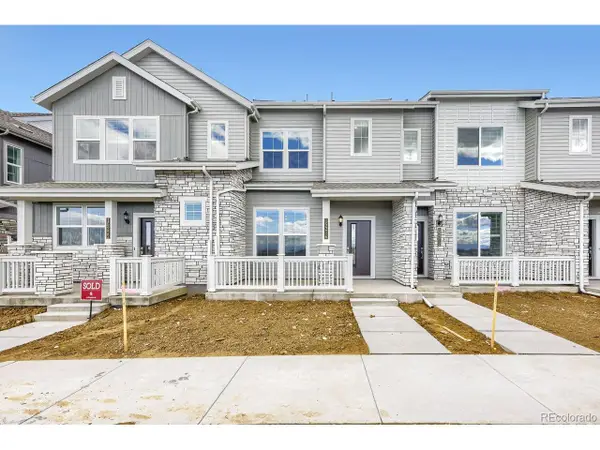
Designed for elevated Colorado living, this sophisticated Karl's Farm residence pairs thoughtful functionality with a curated selection of high-end finishes. An abundance of windows fills the home with natural light while maintaining a sense of privacy, complemented by automatic shades throughout. The kitchen features imported Belvedere granite countertops and a distinctive green refrigerator, while plank flooring, dimmable recessed lighting and custom wallpaper add refined character throughout. Two spacious primary suites each offering private en-suite baths with one featuring Statuary Satin marble countertops, a large tiled shower and towel warmer for a spa-inspired retreat. A versatile den near the foyer provides additional flexibility, with the potential to create a third bath. The oversized two-car garage is exceptionally well equipped with ample storage, an EV charger and epoxied flooring. Above, a private rooftop terrace showcases mountain views and sunset vistas, complete with an adjustable custom pergola and outdoor furnishings for effortless entertaining....
Contact an agent
Home facts
- Year built:2022
- Subdivision & Development:Karl's Farm
- Listing ID #:5597180
- Added:54 day(s) ago
- Updated:October 23, 2026 at 02:34 PM
Rooms and interior
- Bedrooms:2
- Total bathrooms:3
- Full bathrooms:2
- Half bathrooms:1
- Dining Description:Eat-in Kitchen
- Kitchen Description:Dishwasher, Disposal, Double Oven, Kitchen Island, Pantry, Refrigerator
- Living area:1,920 sq. ft.
Heating and cooling
- Cooling:Ceiling Fan(s), Central Air
- Heating:Forced Air
Structure and exterior
- Roof:Composition
- Year built:2022
- Building area:1,920 sq. ft.
- Lot area:0.04 Acres
- Lot Features:Gutters, House Faces West, Level, Paved
- Construction Materials:Brick, Frame, Wood Siding
- Exterior Features:Balcony, Patio
- Levels:3 Story
Schools
- High school:Mountain Range
- Middle school:Century
- Elementary school:Hunters Glen
Utilities
- Water:Public
- Sewer:Public Sewer
Finances and disclosures
- Price:$556,000
- Price per sq. ft.:$289.58
- Tax amount:$7,356
Features and amenities
- Appliances:Dishwasher, Disposal, Double Oven, Dryer, Refrigerator, Washer
- Laundry features:Dryer, Washer
- Amenities:Eat-in Kitchen, Kitchen Island, Open Floorplan, Pantry, Walk-In Closet(s)
Parking
- Garage spaces:2
New listings near 12240 Karls Ln
- Coming SoonOpen Sun, 1 to 3pm
 $694,000Coming Soon3 beds 3 baths4,566 sq. ft.
14473 Hudson Way, Thornton, CO 80602
MLS# 1071119Listed by: Compass-Denver - Coming SoonOpen Sat, 11am to 2pm
 $549,999Coming Soon3 beds 3 baths2,297 sq. ft.
2539 E 148th Pl, Thornton, CO 80602
MLS# 8224536Listed by: Key Team Real Estate Corp. - New
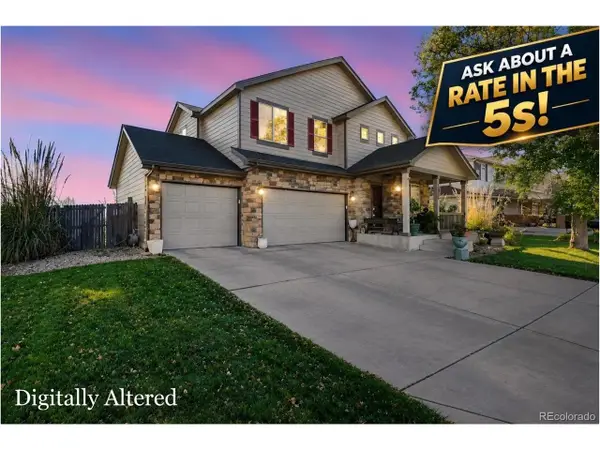 $600,000Active4 beds 3 baths3,136 sq. ft.
11722 Kearney Way, Thornton, CO 80233
MLS# 8707371Listed by: Berkshire Hathaway HomeServices Colorado, LLC - Highlands Ranch Real Estate - New
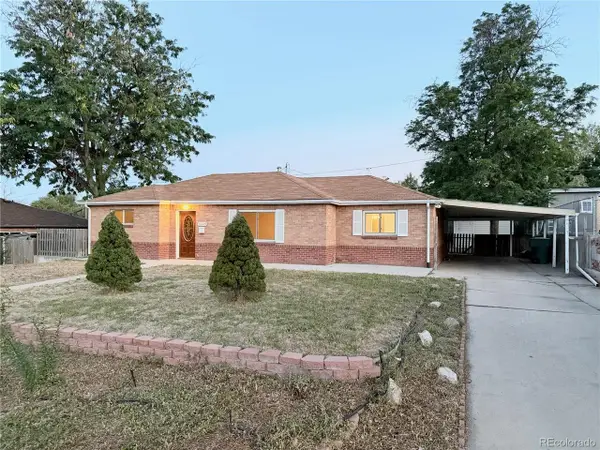 $435,000Active3 beds 2 baths1,130 sq. ft.
1390 Ash Ct, Thornton, CO 80229
MLS# 9581996Listed by: HomeSmart Realty - New
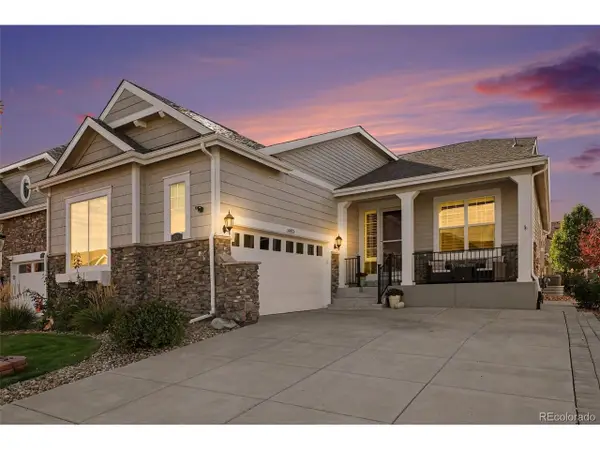 $625,000Active2 beds 3 baths3,318 sq. ft.
14873 Roslyn Way, Thornton, CO 80602
MLS# 1816660Listed by: MB Bellissimo Homes - Open Sun, 10am to 12pmNew
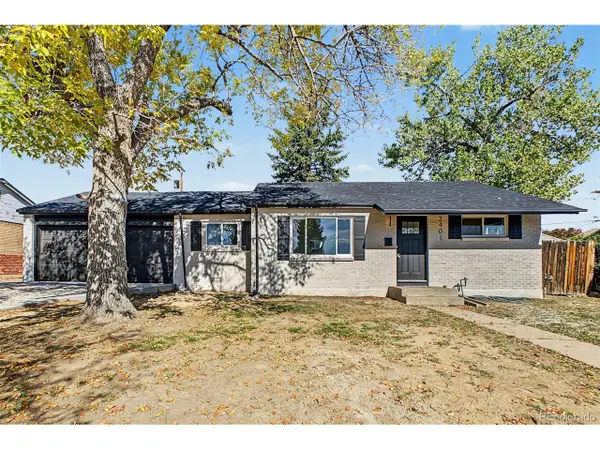 $440,000Active3 beds 2 baths1,093 sq. ft.
2401 Poze Blvd, Thornton, CO 80229
MLS# 2724494Listed by: Real Broker, LLC DBA Real - New
 $509,900Active4 beds 3 baths3,332 sq. ft.
3643 E 106th Ave, Thornton, CO 80233
MLS# 3655496Listed by: eXp Realty, LLC - New
 $385,400Active2 beds 3 baths1,264 sq. ft.
15216 Elizabeth St, Thornton, CO 80602
MLS# 6555247Listed by: Coldwell Banker Realty 56 - New
 $839,000Active6 beds 5 baths6,257 sq. ft.
14246 Glencoe St, Thornton, CO 80602
MLS# 7953703Listed by: All Pro Realty Inc - New
 $535,000Active3 beds 2 baths3,000 sq. ft.
13118 Clayton Ct, Thornton, CO 80241
MLS# 2303902Listed by: A Trujillo & Company


Protect your home and budget from life's surprises with an Assurant Home Warranty, backed by a partner that supports you through every step of homeownership. Explore Plans.
©2026 Century 21 Real Estate LLC. All rights reserved. CENTURY 21®, the CENTURY 21 Logo and C21® are service marks owned by Century 21 Real Estate LLC. Century 21 Real Estate LLC fully supports the principles of the Fair Housing Act and the Equal Opportunity Act. Each office is independently owned and operated. Listing information is deemed reliable but not guaranteed accurate.