
12704 Madison Ct, Thornton, CO 80241
Local realty services provided by:CENTURY 21 CapRock Real Estate
12704 Madison Ct,Thornton, CO 80241
$500,000
- 2 Beds
- 2 Baths
- 1,448 sq. ft.
- Condominium
- Active
Upcoming open houses
- Sat, Nov 0711:00 am - 01:00 pm
Listed by: wendi martinez
Office: keller williams preferred realty303-452-3300
MLS#:6162981
Source:IRES
Price summary
- Price:$500,000
- Price per sq. ft.:$345.3
- Monthly HOA dues:$475
About this home
Relax and settle in to this charming home nestled deep within this peaceful community! The open floor plan is perfect for socializing with family and friends either around the large kitchen island or by the cozy fireplace during those cold winter days. Or grab a good book and get comfy in the sun soaked Sunroom that looks out to the meadow near the Eastlake Wildlife Preserves...so relaxing! Did I mention upgrades?? This home is loaded with them...like the vaulted ceilings with dimmable recessed lights, plantation shutters, tinted security screen doors on both exterior exits, remote control fireplace, quartz counters throughout, farm house sink, real hardwood floors and so much more! The Primary bedroom has amazing coffered ceilings and an en-suite bathroom offering a beautiful European frameless glass shower door, quartz counters and double sinks for lots of room to spread out. Enter the spacious walk-in closet conveniently located inside the en-suite that will hold all your seasonal apparel and make getting ready a breeze. The large hall bedroom is roomy enough for whatever needs you have whether its hosting guests overnight, crafting or a private office away from the main living space. You'll be sure to appreciate all that this lifestyle community offers as well, such as the pool in the summer months or the clubhouse to hold larger get-togethers. In addition, the accessibility, to miles of walking trails, is just steps outside your front door. Are you interested in downtown entertainment? If so, the light rail is only a few blocks away so you wont have to hassle with traffic and parking. If making new friends is important, the community hosts many activities like book clubs, crafting events and special dinners during the year for everyone to join. With so many fantastic ways to enjoy your days...this community makes meeting people so easy and can add limitless enjoyment to your life! We invite you to stop by and experience this wonderful home and community....
Contact an agent
Home facts
- Year built:2016
- Subdivision & Development:Eastlake Lifestyle Community Condo Ph31
- Listing ID #:6162981
- Added:1 day(s) ago
- Updated:November 06, 2026 at 01:17 PM
Rooms and interior
- Bedrooms:2
- Total bathrooms:2
- Full bathrooms:1
- Kitchen Description:Dishwasher, Disposal, Kitchen Island, Microwave, Pantry, Refrigerator, Self Cleaning Oven
- Basement Description:Crawl Space, Slab
- Living area:1,448 sq. ft.
Heating and cooling
- Cooling:Ceiling Fan(s), Central Air
- Heating:Forced Air
Structure and exterior
- Roof:Composition
- Year built:2016
- Building area:1,448 sq. ft.
- Lot Features:Gutters, House Faces West, Paved
- Architectural Style:Contemporary, Patio Home
- Construction Materials:Composition, Frame, Stone
- Exterior Features:Patio
- Levels:One
Schools
- High school:Mountain Range
- Middle school:Century
- Elementary school:Stellar
Utilities
- Water:Public
- Sewer:Public Sewer
Finances and disclosures
- Price:$500,000
- Price per sq. ft.:$345.3
- Tax amount:$5,200
Features and amenities
- Appliances:Dishwasher, Disposal, Fire Alarm, Microwave, Refrigerator, Self Cleaning Oven
- Amenities:Cathedral Ceiling(s), Kitchen Island, Open Floorplan, Pantry, Walk-In Closet(s)
Parking
- Parking description:Oversized Garage
- Garage spaces:2
New listings near 12704 Madison Ct
- Coming Soon
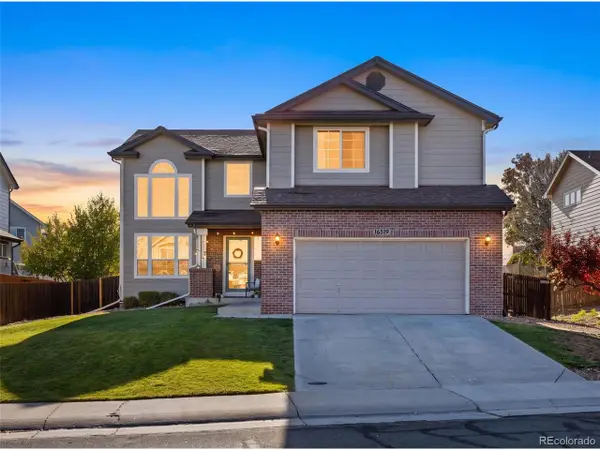 $550,000Coming Soon3 beds 3 baths2,848 sq. ft.
16519 Marion St, Thornton, CO 80602
MLS# 7423668Listed by: HomeSmart - Coming Soon
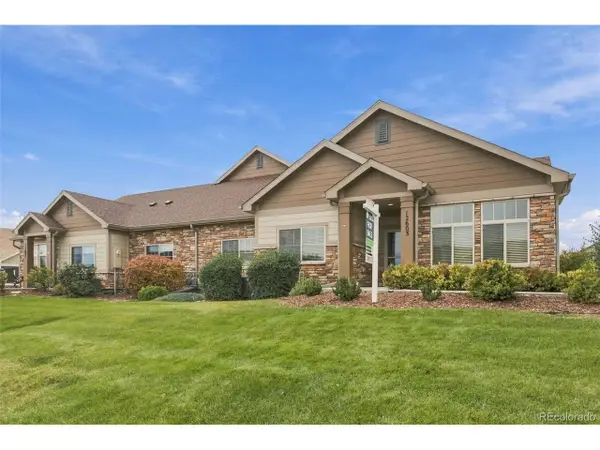 $489,000Coming Soon3 beds 2 baths1,622 sq. ft.
12603 Madison Way, Thornton, CO 80241
MLS# 2468708Listed by: Taylor Realty Group - Coming Soon
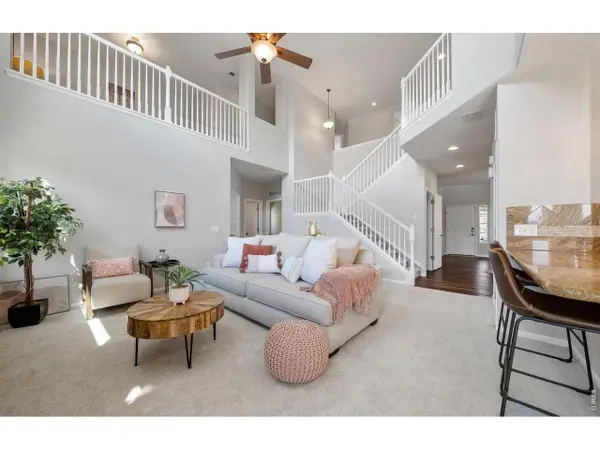 $769,900Coming Soon5 beds 4 baths3,909 sq. ft.
15001 Josephine St, Thornton, CO 80602
MLS# 1071681Listed by: eXp Realty LLC - New
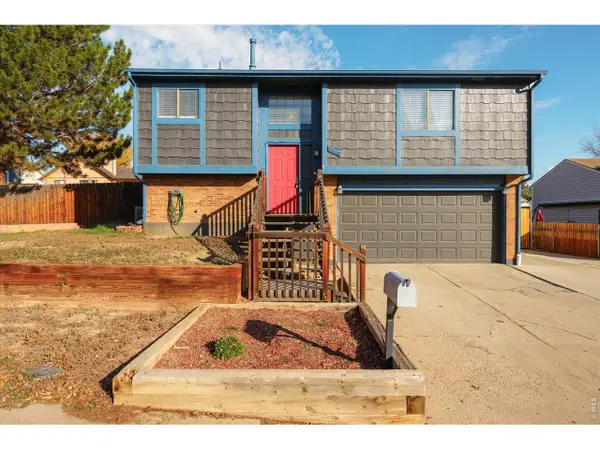 $465,000Active3 beds 2 baths1,572 sq. ft.
9660 Orangewood Dr, Thornton, CO 80260
MLS# 1071756Listed by: Elevations Real Estate, LLC - New
 $1,350,000Active7 beds 7 baths5,579 sq. ft.
58 Blue Heron Dr, Thornton, CO 80241
MLS# 4141936Listed by: Serhant Colorado LLC - New
 $116,800Active1 beds 1 baths606 sq. ft.
10211 Ura Ln #6-206, Thornton, CO 80260
MLS# 7643826Listed by: Carrera Real Estate - New
 $589,900Active4 beds 3 baths2,635 sq. ft.
15781 Quince St, Thornton, CO 80602
MLS# 9864686Listed by: RE/MAX Professionals - New
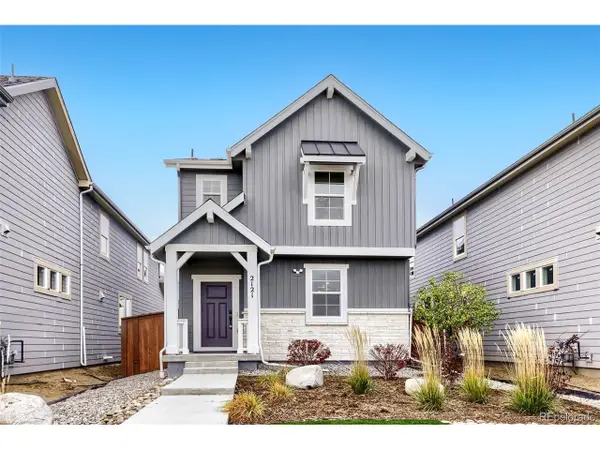 $478,850Active4 beds 3 baths1,878 sq. ft.
2121 Barnwood Dr, Brighton, CO 80601
MLS# 2857697Listed by: RE/MAX Professionals - New
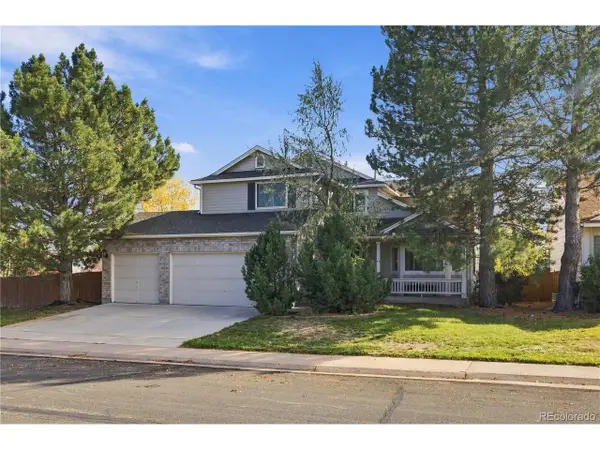 $549,999Active4 beds 3 baths2,499 sq. ft.
4118 E 135th Pl, Thornton, CO 80241
MLS# 5989380Listed by: Compass - Denver


Protect your home and budget from life's surprises with an Assurant Home Warranty, backed by a partner that supports you through every step of homeownership. Explore Plans.
©2026 Century 21 Real Estate LLC. All rights reserved. CENTURY 21®, the CENTURY 21 Logo and C21® are service marks owned by Century 21 Real Estate LLC. Century 21 Real Estate LLC fully supports the principles of the Fair Housing Act and the Equal Opportunity Act. Each office is independently owned and operated. Listing information is deemed reliable but not guaranteed accurate.