
13043 Hudson St, Thornton, CO 80241
Local realty services provided by:CENTURY 21 Cornerstone
13043 Hudson St,Thornton, CO 80241
$557,000
- 4 Beds
- 3 Baths
- 1,805 sq. ft.
- Single family
- Active
Listed by: gabrielle galvann
Office: you 1st realty720-512-2600
MLS#:7386435
Source:IRES
Price summary
- Price:$557,000
- Price per sq. ft.:$308.59
- Monthly HOA dues:$15.83
About this home
Buyer and Buyers Agent is responsible for verifying all information, measurements, school and HOA/Fees/Regulations (if applicable).
Welcome home to this beautifully updated 4-bedroom, 3-bathroom two-story in the desirable Woodbridge Station neighborhood! This 1,390 sq ft home blends comfort and style with vaulted ceilings, a spacious living room with laminate flooring, and a bright, open feel throughout.
The kitchen is a standout - quartz countertops, stainless steel appliances including a gas range, and a pantry, all flowing into a dining area with a chandelier and a family room with direct patio access, perfect for entertaining.
Upstairs, the primary suite offers a walk-in closet and ensuite bath with a walk-in shower, plus three additional bedrooms and a full bath with tub/shower combo. A convenient main-floor half bath and laundry closet round out the interior.
Step outside to a fully fenced backyard featuring a custom pergola, gazebo-covered deck with built-in seating, and a paver stepping-stone path - ideal for relaxing or hosting. A 3-car attached garage provides ample parking and storage.
Don't miss this move-in-ready gem in a fantastic Thornton location!
Additional highlights: forced air heating, central air, unfinished basement offering great expansion potential, and low annual HOA dues ($190/year).
Bring your design ideas! Home is sold as-is with no cosmetic repairs or updates....
Contact an agent
Home facts
- Year built:1998
- Subdivision & Development:Woodbridge Station
- Listing ID #:7386435
- Added:47 day(s) ago
- Updated:October 07, 2026 at 02:35 PM
Rooms and interior
- Bedrooms:4
- Total bathrooms:3
- Full bathrooms:1
- Half bathrooms:1
- Kitchen Description:Dishwasher, Microwave, Pantry, Refrigerator
- Basement Description:Partial, Unfinished
- Living area:1,805 sq. ft.
Heating and cooling
- Cooling:Ceiling Fan(s), Central Air
- Heating:Forced Air
Structure and exterior
- Roof:Composition
- Year built:1998
- Building area:1,805 sq. ft.
- Lot area:0.13 Acres
- Lot Features:Cul-De-Sac, House/Lot Faces SW
- Construction Materials:Brick, Frame, Wood Siding
- Levels:2 Story
Schools
- High school:Horizon
- Middle school:Rocky Top
- Elementary school:Eagleview
Utilities
- Water:City
- Sewer:Public Sewer
Finances and disclosures
- Price:$557,000
- Price per sq. ft.:$308.59
- Tax amount:$3,681
Features and amenities
- Appliances:Dishwasher, Dryer, Microwave, Refrigerator, Washer
- Laundry features:Dryer, Washer
- Amenities:Cathedral Ceiling(s), Pantry, Walk-In Closet(s)
Parking
- Garage spaces:3
New listings near 13043 Hudson St
- Coming SoonOpen Sat, 12 to 3pm
 $240,000Coming Soon1 beds 1 baths600 sq. ft.
8803 Colorado Blvd #D-107, Thornton, CO 80229
MLS# 3907807Listed by: EXIT Realty DTC, Cherry Creek, Pikes Peak. - Coming Soon
 $384,900Coming Soon2 beds 3 baths1,216 sq. ft.
13752 Garfield St #C, Thornton, CO 80602
MLS# 8040765Listed by: HomeSmart - Coming Soon
 $455,000Coming Soon3 beds 2 baths2,184 sq. ft.
11642 Monroe St, Thornton, CO 80233
MLS# 7621043Listed by: Keller Williams Preferred Realty - New
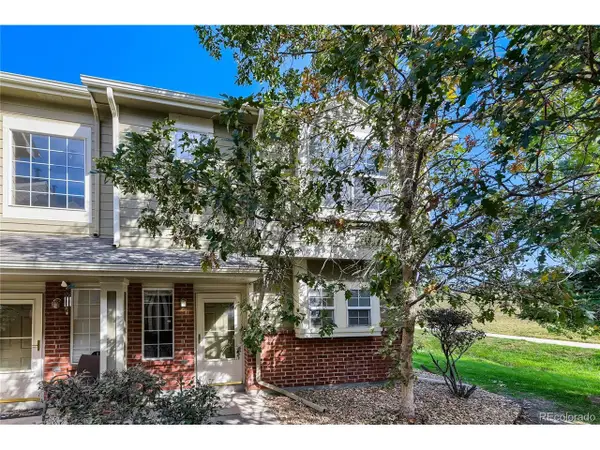 $340,000Active3 beds 3 baths1,288 sq. ft.
9118 Gale Blvd #4, Thornton, CO 80260
MLS# 4275058Listed by: Brokers Guild Homes - New
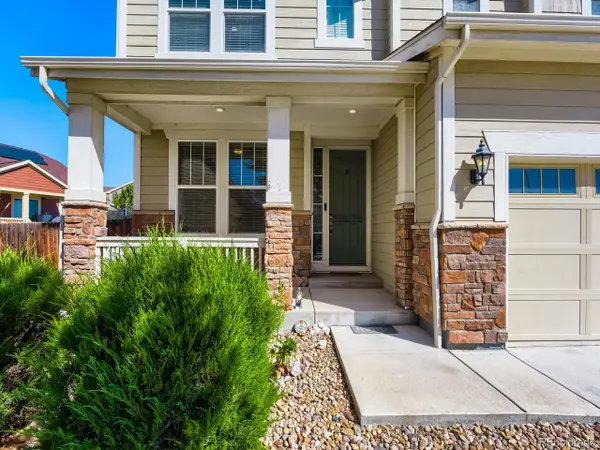 $685,000Active4 beds 3 baths3,794 sq. ft.
7245 E 133rd Cir, Thornton, CO 80602
MLS# 7746600Listed by: The Hissa Group - New
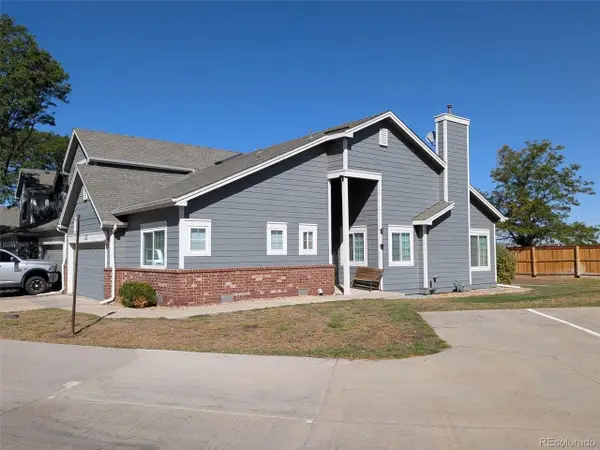 $425,000Active2 beds 2 baths2,250 sq. ft.
13550 Washington St #6D, Thornton, CO 80241
MLS# 2626185Listed by: Cityscape Real Estate LLC - New
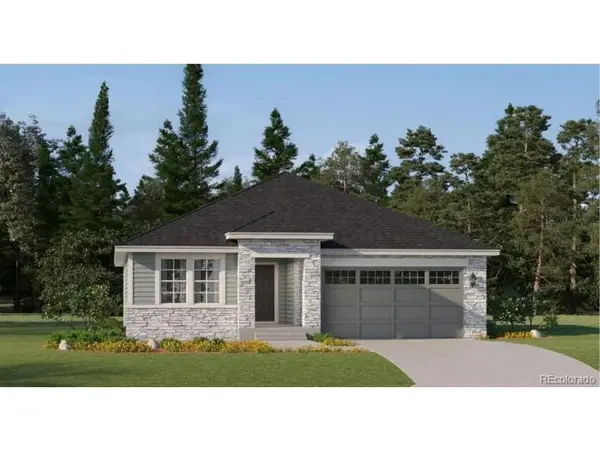 $631,900Active3 beds 2 baths1,965 sq. ft.
3367 E 152nd Cir, Thornton, CO 80602
MLS# 3262101Listed by: Coldwell Banker Realty 56 - New
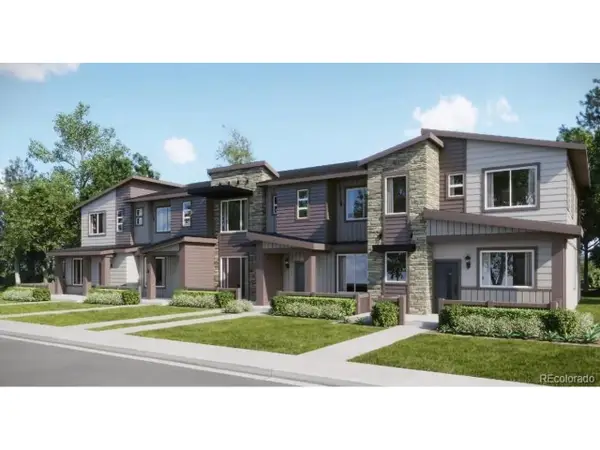 $339,900Active2 beds 2 baths1,099 sq. ft.
6958 E 149th Ave #3, Thornton, CO 80602
MLS# 3831716Listed by: Coldwell Banker Realty 56 - New
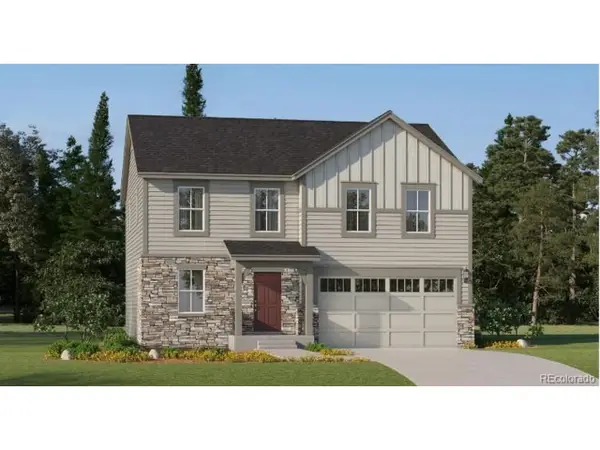 $595,900Active4 beds 3 baths2,184 sq. ft.
3345 E 152nd Cir, Thornton, CO 80602
MLS# 3853392Listed by: Coldwell Banker Realty 56 - New
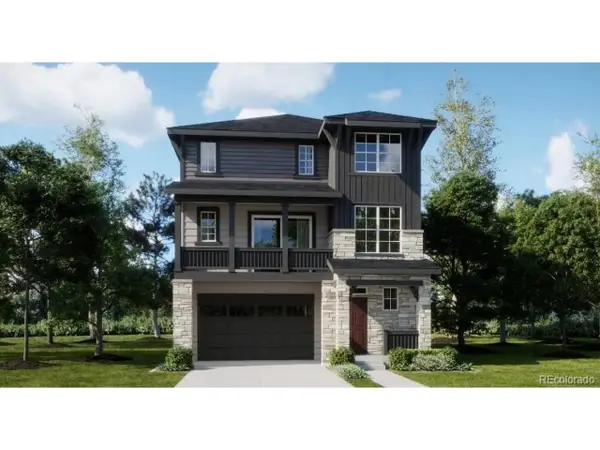 $560,100Active4 beds 4 baths2,235 sq. ft.
6922 Arbor E Blvd, Thornton, CO 80602
MLS# 7857358Listed by: Coldwell Banker Realty 56


Protect your home and budget from life's surprises with an Assurant Home Warranty, backed by a partner that supports you through every step of homeownership. Explore Plans.
©2026 Century 21 Real Estate LLC. All rights reserved. CENTURY 21®, the CENTURY 21 Logo and C21® are service marks owned by Century 21 Real Estate LLC. Century 21 Real Estate LLC fully supports the principles of the Fair Housing Act and the Equal Opportunity Act. Each office is independently owned and operated. Listing information is deemed reliable but not guaranteed accurate.