
13080 Tamarac St, Thornton, CO 80602
Local realty services provided by:CENTURY 21 Cornerstone
13080 Tamarac St,Thornton, CO 80602
$675,000
- 4 Beds
- 5 Baths
- 4,071 sq. ft.
- Single family
- Active
Listed by: david schlichter
Office: compass - denver303-536-1786
MLS#:8741070
Source:IRES
Price summary
- Price:$675,000
- Price per sq. ft.:$165.81
- Monthly HOA dues:$42
About this home
Gorgeously updated home in the Villages at Riverdale! Built in 2008, the home spans three finished levels, including a finished basement. The main level opens with a living room with a gas fireplace and a formal dining area. The open kitchen overlooks the adjacent family room and features granite countertops, stainless steel appliances, and a generous center island for prep and seating. A powder room and direct access to the attached garage complete the main level. Upstairs, an oversized loft offers space for a second living area, home office, or relaxation zone. A three-way fireplace anchors the primary suite, with a luxurious five-piece en suite bathroom, a walk-in closet, and an adjoining bonus room suited for a home office or retreat. Two additional bedrooms (one with an en suite bathroom), a hallway bathroom, and a laundry room complete the upper level. The basement was finished and fully permitted in 2023 and includes a fourth bedroom, a full bathroom, a gym area, and an additional flex space currently used as a home theater. Recent updates include a brand-new Daikin high-efficiency AC and furnace with a humidifier (2024), a newer water heater (2022), and fresh exterior paint (2023). Outside, a deck off the living room and kitchen leads down to the fenced backyard, and a separate concrete patio provides room for barbecuing and entertaining, complete with a gas line run for an easy grill hookup and a brand-new HOA-approved 6x12 TuffShed installed in 2025. The three-car garage, with two full-size spaces plus one tandem bay, includes cabinets and overhead storage, and electrical is already set up for EV charging. Set within Villages at Riverdale, the home offers access to miles of walking pathways, including a well-loved duck pond, a backyard view of fireworks from nearby Adams County Fairgrounds events, and a location just minutes from popular spots like Marco's Pizza, Ziggi's Coffee, Starbucks, and Club Pilates....
Contact an agent
Home facts
- Year built:2008
- Subdivision & Development:The Villages at Riverdale
- Listing ID #:8741070
- Added:1 day(s) ago
- Updated:September 17, 2026 at 03:23 PM
Rooms and interior
- Bedrooms:4
- Total bathrooms:5
- Full bathrooms:4
- Half bathrooms:1
- Dining Description:Eat-in Kitchen
- Kitchen Description:Dishwasher, Disposal, Kitchen Island, Microwave, Pantry
- Basement Description:Built-In Radon, Full, Partially Finished, Sump Pump
- Living area:4,071 sq. ft.
Heating and cooling
- Cooling:Ceiling Fan(s), Central Air
- Heating:Forced Air
Structure and exterior
- Roof:Composition
- Year built:2008
- Building area:4,071 sq. ft.
- Lot area:0.14 Acres
- Lot Features:Gutters, House Faces West, Outbuildings, Paved
- Construction Materials:Frame, Wood Siding
- Exterior Features:Deck, Patio, Sprinkler System
- Levels:2 Story
Schools
- High school:Riverdale Ridge
- Middle school:Roger Quist
- Elementary school:Brantner
Utilities
- Water:City
- Sewer:Public Sewer
Finances and disclosures
- Price:$675,000
- Price per sq. ft.:$165.81
- Tax amount:$4,772
Features and amenities
- Appliances:Dishwasher, Disposal, Fire Alarm, Microwave
- Amenities:Bay or Bow Window, Cathedral Ceiling(s), Eat-in Kitchen, Kitchen Island, Open Floorplan, Pantry, Walk-In Closet(s)
Parking
- Parking description:Tandem Garage
- Garage spaces:3
New listings near 13080 Tamarac St
- New
 $615,000Active4 beds 3 baths3,264 sq. ft.
4212 E 130th Dr, Thornton, CO 80241
MLS# 2852841Listed by: West and Main Homes Inc - New
 $599,000Active4 beds 4 baths1,976 sq. ft.
10721 Birch Ct, Thornton, CO 80233
MLS# 6901625Listed by: RE/MAX Professionals - New
 $715,000Active4 beds 4 baths3,821 sq. ft.
14540 Hudson St, Thornton, CO 80602
MLS# 8197113Listed by: RE/MAX Alliance - Olde Town - New
 $480,000Active5 beds 2 baths2,000 sq. ft.
287 Polaris Pl, Thornton, CO 80260
MLS# 1983836Listed by: Serhant Colorado LLC - New
 $535,000Active-- beds -- baths2,366 sq. ft.
4700 E 128th Pl, Thornton, CO 80241
MLS# 3893139Listed by: Sellstate ACE Properties - New
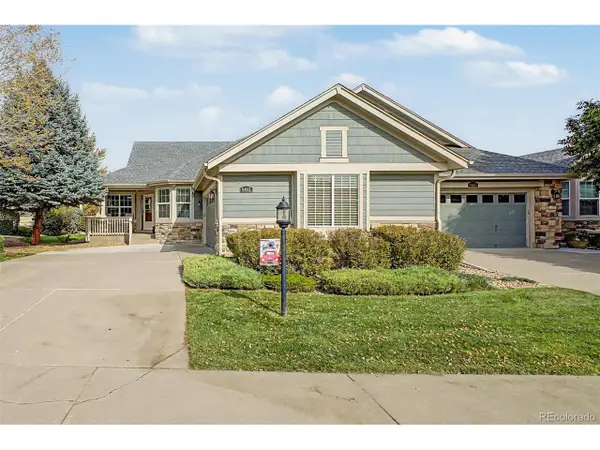 $665,000Active3 beds 3 baths2,746 sq. ft.
8463 E 149th Dr, Thornton, CO 80602
MLS# 6054113Listed by: HomeSmart - New
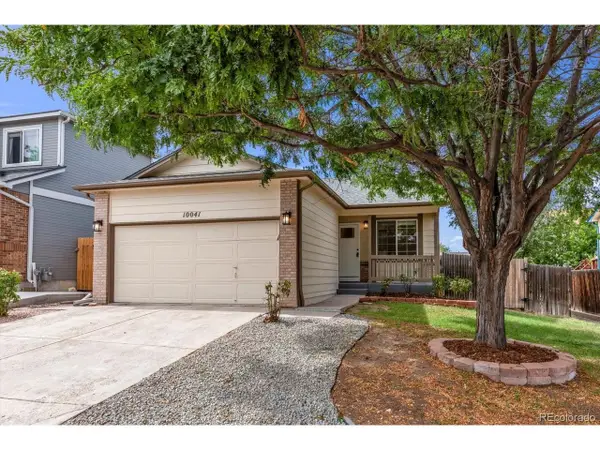 $475,000Active4 beds 3 baths1,680 sq. ft.
10041 Raritan Way, Thornton, CO 80260
MLS# 6201553Listed by: Brokers Guild Homes - New
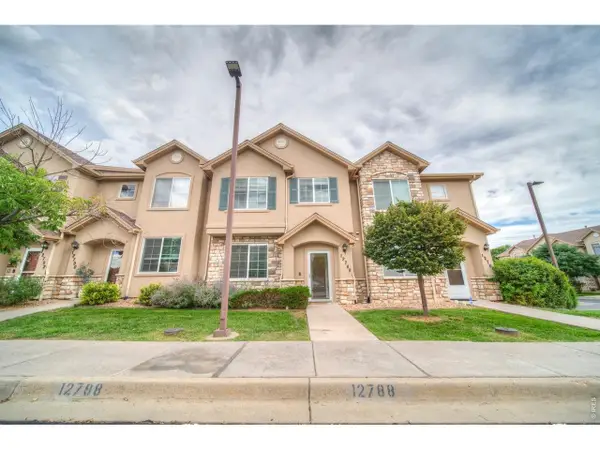 $379,000Active2 beds 3 baths1,429 sq. ft.
12788 Ivy St, Thornton, CO 80602
MLS# 1068762Listed by: Cinema Realty - New
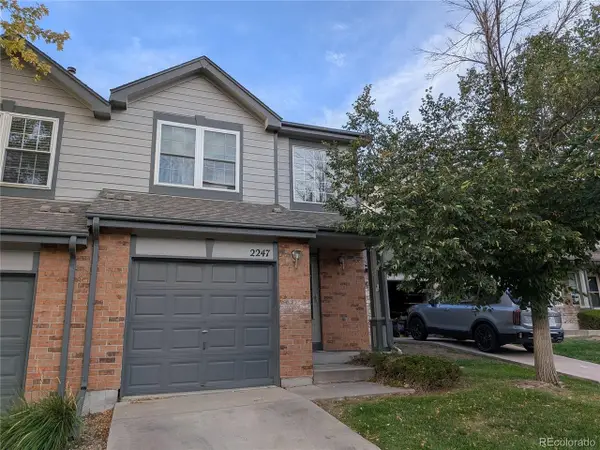 $280,000Active3 beds 3 baths1,144 sq. ft.
2247 E 103rd Ct, Thornton, CO 80229
MLS# 8627301Listed by: HomeSmart


Protect your home and budget from life's surprises with an Assurant Home Warranty, backed by a partner that supports you through every step of homeownership. Explore Plans.
©2026 Century 21 Real Estate LLC. All rights reserved. CENTURY 21®, the CENTURY 21 Logo and C21® are service marks owned by Century 21 Real Estate LLC. Century 21 Real Estate LLC fully supports the principles of the Fair Housing Act and the Equal Opportunity Act. Each office is independently owned and operated. Listing information is deemed reliable but not guaranteed accurate.