
13533 Detroit St, Thornton, CO 80241
Local realty services provided by:CENTURY 21 CapRock Real Estate
Listed by: bryant henderson
Office: keller williams dtc303-771-7500
MLS#:9520693
Source:IRES
Price summary
- Price:$640,000
- Price per sq. ft.:$159.48
- Monthly HOA dues:$45.67
About this home
Welcome to 13533 Detroit Street - a spacious 5-bedroom, 5-bathroom home in the heart of Thornton.
Pull up and feel the difference. Built in 1994 and set on a well-sized lot, this home has the kind of presence that makes you stop and take notice. Mature surroundings, quiet streets, and the kind of curb appeal that says someone has cared for this place.
Step through the front door and discover 2,642 square feet of thoughtfully designed living space. Five bedrooms mean everyone gets their own space - no compromises, no shuffling. Five bathrooms mean no morning traffic jams, just peace of mind. The layout flows naturally from room to room, creating the perfect backdrop for both lively family gatherings and quiet evenings by the fire.
The main level welcomes you with an open floor plan that connects the living, dining, and kitchen areas seamlessly. The kitchen is equipped with modern appliances, ample counter space, and generous cabinetry - ready for everything from quick breakfasts to holiday feasts. Upstairs, the primary suite offers a private retreat with a spacious ensuite bath and walk-in closet. The additional bedrooms are generously sized, perfect for family, guests, or a dedicated home office.
The finished basement adds even more flexibility - a home theater, game room, gym, or guest suite. The possibilities are entirely yours. Outside, the backyard provides a private escape for summer barbecues, gardening, or simply unwinding after a long day.
This is the rare property that doesn't just check boxes - it changes the way you live. A home that feels like a retreat. A layout that works for the way families actually live. A location that makes you wonder why you waited so long. Homes like this don't linger in Thornton. They get noticed, they get loved, and they get claimed by buyers who recognize value when they see it....
Contact an agent
Home facts
- Year built:1994
- Subdivision & Development:Signal Creek
- Listing ID #:9520693
- Added:51 day(s) ago
- Updated:October 07, 2026 at 04:28 PM
Rooms and interior
- Bedrooms:5
- Total bathrooms:5
- Full bathrooms:3
- Dining Description:Eat-in Kitchen
- Bathrooms Description:Jack & Jill Bathroom
- Kitchen Description:Dishwasher, Disposal, Double Oven, Kitchen Island, Refrigerator, Self Cleaning Oven
- Basement Description:Partially Finished, Slab
- Living area:4,013 sq. ft.
Heating and cooling
- Cooling:Ceiling Fan(s), Central Air
- Heating:Forced Air
Structure and exterior
- Roof:Composition
- Year built:1994
- Building area:4,013 sq. ft.
- Lot area:0.13 Acres
- Architectural Style:Contemporary
- Construction Materials:Block, Frame
- Exterior Features:Deck, Patio, Sprinkler System
- Levels:2 Story
Schools
- High school:Horizon
- Middle school:Century
- Elementary school:Tarver
Utilities
- Water:Public
- Sewer:Public Sewer
Finances and disclosures
- Price:$640,000
- Price per sq. ft.:$159.48
- Tax amount:$5,043
Features and amenities
- Appliances:Dishwasher, Disposal, Double Oven, Refrigerator, Self Cleaning Oven
- Amenities:Eat-in Kitchen, Jack & Jill Bathroom, Kitchen Island
Parking
- Garage spaces:3
New listings near 13533 Detroit St
- Coming SoonOpen Sat, 12 to 3pm
 $240,000Coming Soon1 beds 1 baths600 sq. ft.
8803 Colorado Blvd #D-107, Thornton, CO 80229
MLS# 3907807Listed by: EXIT Realty DTC, Cherry Creek, Pikes Peak. - Coming Soon
 $384,900Coming Soon2 beds 3 baths1,216 sq. ft.
13752 Garfield St #C, Thornton, CO 80602
MLS# 8040765Listed by: HomeSmart - Coming Soon
 $455,000Coming Soon3 beds 2 baths2,184 sq. ft.
11642 Monroe St, Thornton, CO 80233
MLS# 7621043Listed by: Keller Williams Preferred Realty - New
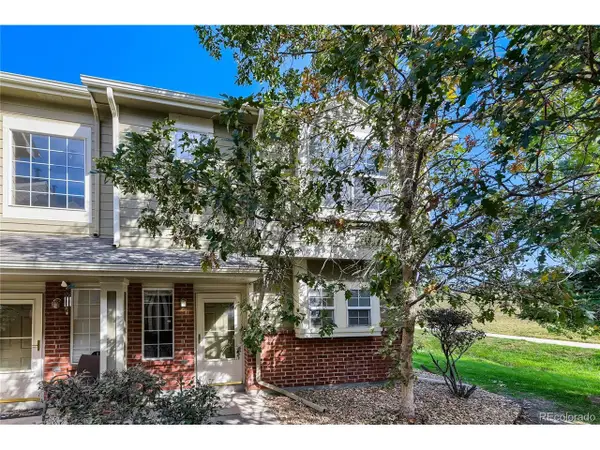 $340,000Active3 beds 3 baths1,288 sq. ft.
9118 Gale Blvd #4, Thornton, CO 80260
MLS# 4275058Listed by: Brokers Guild Homes - New
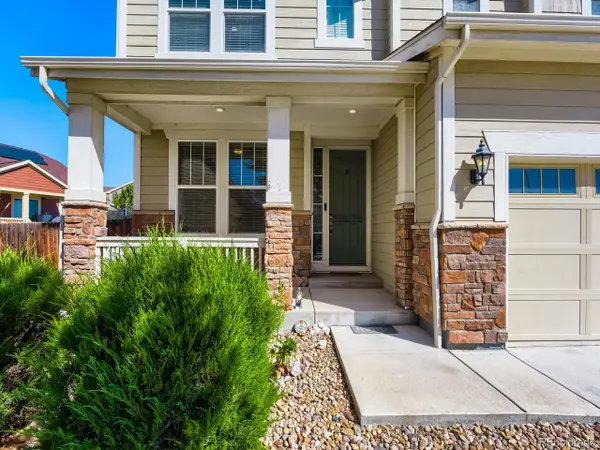 $685,000Active4 beds 3 baths3,794 sq. ft.
7245 E 133rd Cir, Thornton, CO 80602
MLS# 7746600Listed by: The Hissa Group - New
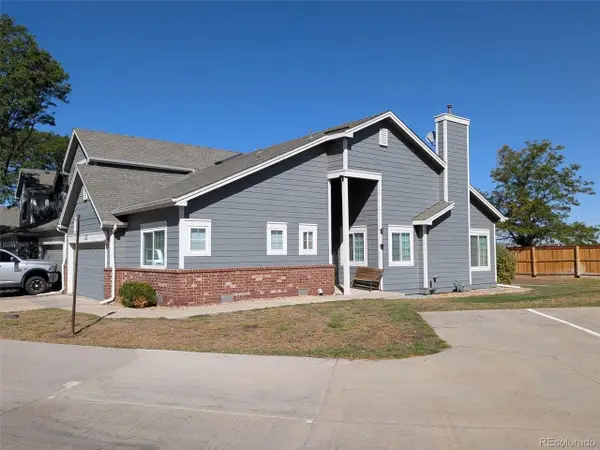 $425,000Active2 beds 2 baths2,250 sq. ft.
13550 Washington St #6D, Thornton, CO 80241
MLS# 2626185Listed by: Cityscape Real Estate LLC - New
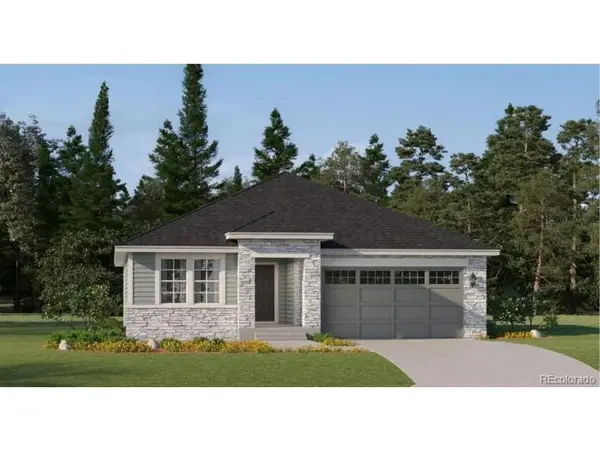 $631,900Active3 beds 2 baths1,965 sq. ft.
3367 E 152nd Cir, Thornton, CO 80602
MLS# 3262101Listed by: Coldwell Banker Realty 56 - New
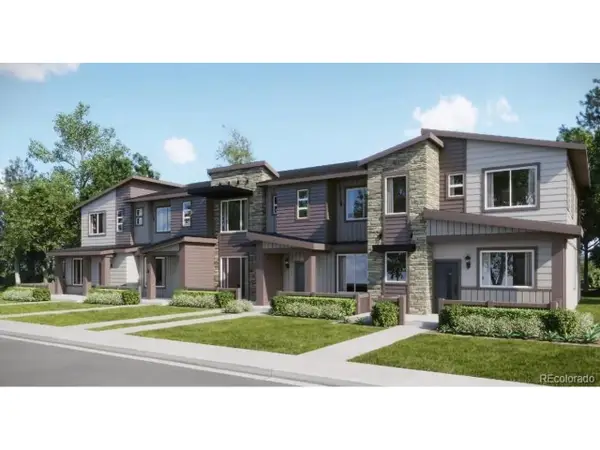 $339,900Active2 beds 2 baths1,099 sq. ft.
6958 E 149th Ave #3, Thornton, CO 80602
MLS# 3831716Listed by: Coldwell Banker Realty 56 - New
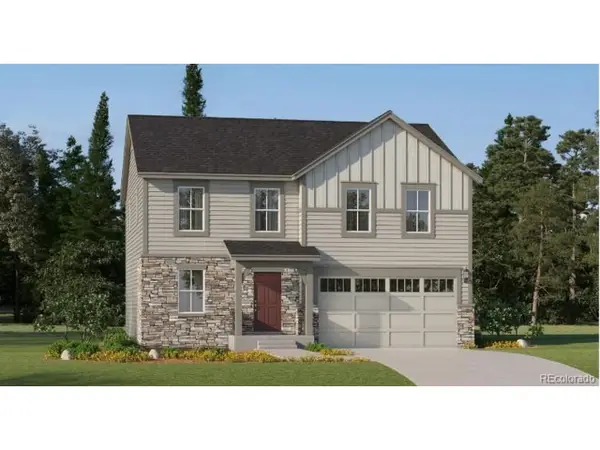 $595,900Active4 beds 3 baths2,184 sq. ft.
3345 E 152nd Cir, Thornton, CO 80602
MLS# 3853392Listed by: Coldwell Banker Realty 56 - New
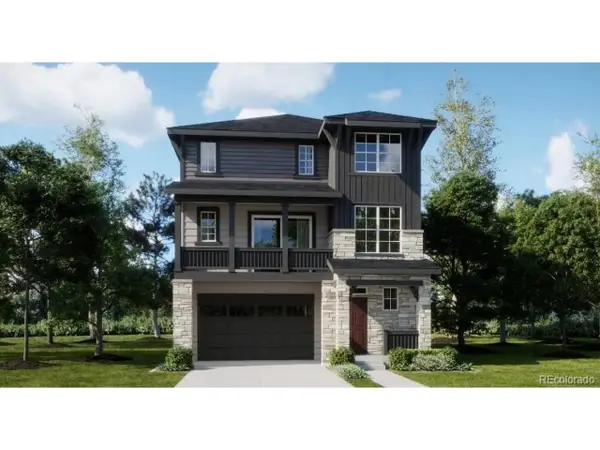 $560,100Active4 beds 4 baths2,235 sq. ft.
6922 Arbor E Blvd, Thornton, CO 80602
MLS# 7857358Listed by: Coldwell Banker Realty 56


Protect your home and budget from life's surprises with an Assurant Home Warranty, backed by a partner that supports you through every step of homeownership. Explore Plans.
©2026 Century 21 Real Estate LLC. All rights reserved. CENTURY 21®, the CENTURY 21 Logo and C21® are service marks owned by Century 21 Real Estate LLC. Century 21 Real Estate LLC fully supports the principles of the Fair Housing Act and the Equal Opportunity Act. Each office is independently owned and operated. Listing information is deemed reliable but not guaranteed accurate.