
14146 Glencoe St, Thornton, CO 80602
Local realty services provided by:CENTURY 21 Top Dog Properties
Listed by: kelly hudson, hudson home group
Office: compass - denver303-536-1786
MLS#:7759844
Source:IRES
Price summary
- Price:$745,000
- Price per sq. ft.:$214.76
About this home
Welcome home to this beautifully updated and meticulously maintained two-story tucked on a quiet street just around the corner from the neighborhood park and playground. A charming front porch and beautiful landscaping create an inviting first impression-and the perfect perch for morning coffee, sunset watching, and saying hello to neighbors. Inside, gleaming hardwood floors, gorgeous finishes, and thoughtful fixtures set the tone. A dedicated office flows into an exceptionally spacious open-concept great room, dining area, and kitchen, all designed to capture abundant natural light and connect effortlessly to the backyard. Outside you'll find an expansive Trex deck and the perfect setup for indoor/outdoor dinings and entertaining. The kitchen is truly the heart of the home, offering slab granite countertops, stainless steel appliances, an induction range with a nearby gas hookup, abundant tall cabinetry, spacious pantry, undermount sink, beautiful backsplash, and a wide island with seating for four. A perfectly positioned mudroom/laundry and powder room complete the main level. Upstairs, four generous bedrooms and three bathrooms include a pristine owner's suite with elegant coved ceilings, room for a king-sized bed, massive walk-in closet, and spa-like five-piece bath. The finished basement is a rare neighborhood bonus, offering two versatile living spaces, fabulous storage, and an additional bedroom suite-ideal for guests, movie nights, hobbies, or a little extra breathing room. And then there's the backyard! A true garden lover's paradise, with established beds bursting with sunflowers, strawberries, blueberries, raspberries, tomatoes, honeysuckle, climbing vines, and more. The generous deck easily accommodates both dining and outdoor living areas and is even rated for a hot tub. Add a two-car garage with upper-level storage, and this home checks every box. Beautifully finished and wonderfully livable-this is the one you've been waiting for!...
Contact an agent
Home facts
- Year built:2017
- Subdivision & Development:Lewis Pointe
- Listing ID #:7759844
- Added:8 day(s) ago
- Updated:October 23, 2026 at 02:34 PM
Rooms and interior
- Bedrooms:5
- Total bathrooms:5
- Full bathrooms:4
- Half bathrooms:1
- Dining Description:Eat-in Kitchen
- Bathrooms Description:Jack & Jill Bathroom
- Kitchen Description:Dishwasher, Disposal, Kitchen Island, Microwave, Pantry, Refrigerator
- Basement Description:Built-In Radon, Full, Partially Finished, Sump Pump
- Living area:3,469 sq. ft.
Heating and cooling
- Cooling:Ceiling Fan(s), Central Air
- Heating:Forced Air
Structure and exterior
- Roof:Composition
- Year built:2017
- Building area:3,469 sq. ft.
- Lot area:0.16 Acres
- Lot Features:House Faces West, Paved
- Architectural Style:In-Law Area
- Construction Materials:Frame, Wood Siding
- Exterior Features:Deck, Patio, Sprinkler System
- Levels:2 Story
Schools
- High school:Horizon
- Middle school:Rocky Top
- Elementary school:Eagleview
Utilities
- Water:Public
- Sewer:Public Sewer
Finances and disclosures
- Price:$745,000
- Price per sq. ft.:$214.76
- Tax amount:$8,236
Features and amenities
- Appliances:Dishwasher, Disposal, Dryer, Fire Alarm, Microwave, Refrigerator, Washer
- Laundry features:Dryer, Washer
- Amenities:Eat-in Kitchen, Jack & Jill Bathroom, Kitchen Island, Open Floorplan, Pantry, Walk-In Closet(s)
Parking
- Garage spaces:2
New listings near 14146 Glencoe St
- Coming SoonOpen Sun, 1 to 3pm
 $694,000Coming Soon3 beds 3 baths4,566 sq. ft.
14473 Hudson Way, Thornton, CO 80602
MLS# 1071119Listed by: Compass-Denver - Coming SoonOpen Sat, 11am to 2pm
 $549,999Coming Soon3 beds 3 baths2,297 sq. ft.
2539 E 148th Pl, Thornton, CO 80602
MLS# 8224536Listed by: Key Team Real Estate Corp. - New
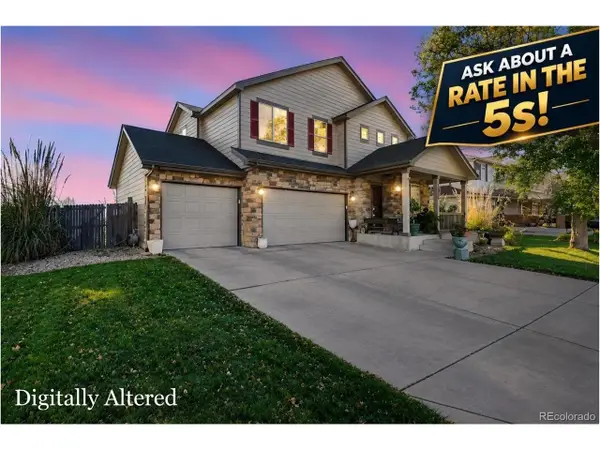 $600,000Active4 beds 3 baths3,136 sq. ft.
11722 Kearney Way, Thornton, CO 80233
MLS# 8707371Listed by: Berkshire Hathaway HomeServices Colorado, LLC - Highlands Ranch Real Estate - New
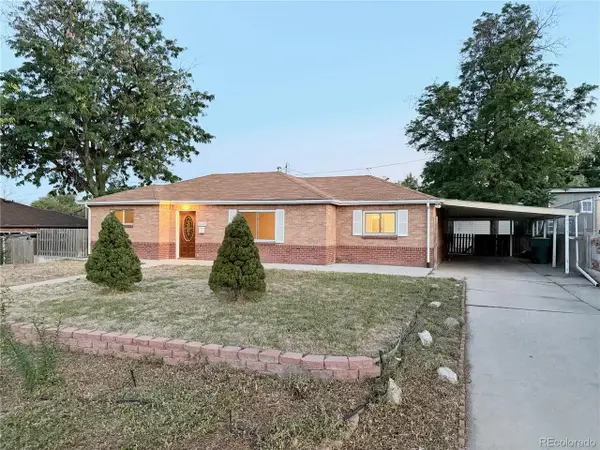 $435,000Active3 beds 2 baths1,130 sq. ft.
1390 Ash Ct, Thornton, CO 80229
MLS# 9581996Listed by: HomeSmart Realty - New
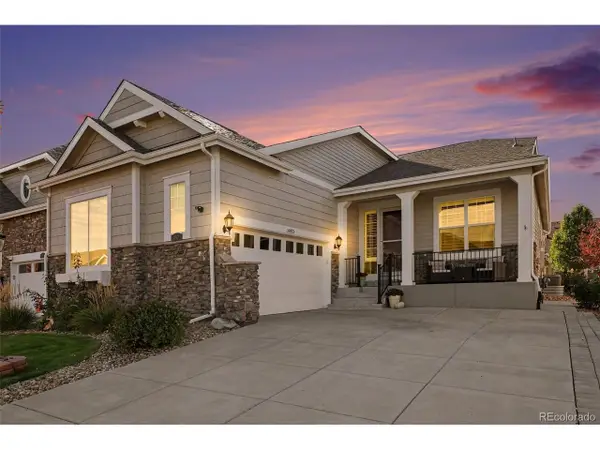 $625,000Active2 beds 3 baths3,318 sq. ft.
14873 Roslyn Way, Thornton, CO 80602
MLS# 1816660Listed by: MB Bellissimo Homes - Open Sun, 10am to 12pmNew
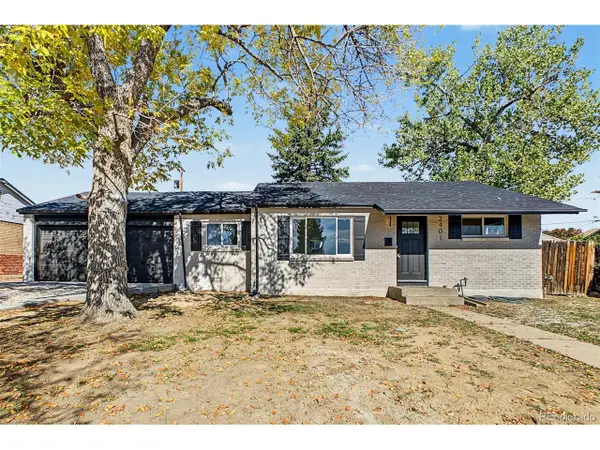 $440,000Active3 beds 2 baths1,093 sq. ft.
2401 Poze Blvd, Thornton, CO 80229
MLS# 2724494Listed by: Real Broker, LLC DBA Real - New
 $509,900Active4 beds 3 baths3,332 sq. ft.
3643 E 106th Ave, Thornton, CO 80233
MLS# 3655496Listed by: eXp Realty, LLC - New
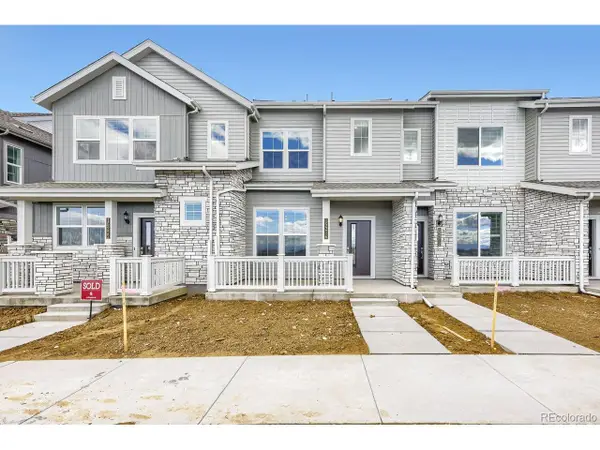 $385,400Active2 beds 3 baths1,264 sq. ft.
15216 Elizabeth St, Thornton, CO 80602
MLS# 6555247Listed by: Coldwell Banker Realty 56 - New
 $839,000Active6 beds 5 baths6,257 sq. ft.
14246 Glencoe St, Thornton, CO 80602
MLS# 7953703Listed by: All Pro Realty Inc - New
 $535,000Active3 beds 2 baths3,000 sq. ft.
13118 Clayton Ct, Thornton, CO 80241
MLS# 2303902Listed by: A Trujillo & Company


Protect your home and budget from life's surprises with an Assurant Home Warranty, backed by a partner that supports you through every step of homeownership. Explore Plans.
©2026 Century 21 Real Estate LLC. All rights reserved. CENTURY 21®, the CENTURY 21 Logo and C21® are service marks owned by Century 21 Real Estate LLC. Century 21 Real Estate LLC fully supports the principles of the Fair Housing Act and the Equal Opportunity Act. Each office is independently owned and operated. Listing information is deemed reliable but not guaranteed accurate.