
14631 Dahlia Way, Thornton, CO 80602
Local realty services provided by:CENTURY 21 Cornerstone
14631 Dahlia Way,Thornton, CO 80602
$925,000
- 5 Beds
- 5 Baths
- 5,744 sq. ft.
- Single family
- Active
Listed by: tiana estrada, ruben estrada
Office: estrada real estate group303-832-2120
MLS#:5321440
Source:IRES
Price summary
- Price:$925,000
- Price per sq. ft.:$161.04
About this home
**Rarely does a home like this become available!**This highly sought-after Lennar Next Gen Super Home offers the perfect blend of luxury, flexibility, and multigenerational living with a private attached suite that truly sets it apart. The main home is designed for both everyday living and entertaining, featuring a stunning kitchen with an oversized island, pantry, like-new stainless steel appliances, and an open layout enhanced by luxury vinyl plank flooring throughout the main level. Upstairs, you'll find a spacious loft, convenient upper-level laundry, and four bedrooms, including an impressive primary retreat with a private bath and an attached office or sitting room behind elegant French doors. A secondary bedroom features its own private en suite bathroom, while two additional bedrooms share another full bath. The attached Next Gen suite offers complete privacy with its own front entrance and dedicated one-car garage. Inside you'll find a kitchenette, dining area, living room, private laundry, full bath, and a spacious bedroom with an adjoining sitting area or office-ideal for multigenerational living, guests, or a private workspace. The full unfinished basement is ready for your future expansion, offering endless possibilities to customize the space to fit your needs. Step outside to a beautifully landscaped backyard where the covered deck is the perfect place to unwind while taking in breathtaking Colorado sunsets over the mountains. Backing to open farmland with no neighbors directly behind, this home offers the privacy and views you've been searching for. Why wait to build new when everything is truly included and already done here? From the completed landscaping, window covering, included appliances and covered deck to the premium finishes and thoughtfully designed Next Gen suite, this home is move-in ready from day one. This Super Home truly has it all!...
Contact an agent
Home facts
- Year built:2023
- Subdivision & Development:Willow Bend
- Listing ID #:5321440
- Added:68 day(s) ago
- Updated:October 07, 2026 at 03:28 PM
Rooms and interior
- Bedrooms:5
- Total bathrooms:5
- Full bathrooms:1
- Half bathrooms:1
- Dining Description:Eat-in Kitchen
- Kitchen Description:Dishwasher, Kitchen Island, Microwave, Pantry
- Basement Description:Unfinished
- Living area:5,744 sq. ft.
Heating and cooling
- Cooling:Central Air
- Heating:Forced Air
Structure and exterior
- Roof:Composition
- Year built:2023
- Building area:5,744 sq. ft.
- Lot area:0.18 Acres
- Architectural Style:In-Law Area
- Construction Materials:Frame
- Exterior Features:Deck, Patio
- Levels:2 Story
Schools
- High school:Riverdale Ridge
- Middle school:Roger Quist
- Elementary school:West Ridge
Utilities
- Sewer:Public Sewer
Finances and disclosures
- Price:$925,000
- Price per sq. ft.:$161.04
- Tax amount:$9,716
Features and amenities
- Appliances:Dishwasher, Fire Alarm, Microwave
- Amenities:Eat-in Kitchen, Kitchen Island, Pantry, Walk-In Closet(s)
Parking
- Garage spaces:3
New listings near 14631 Dahlia Way
- Coming SoonOpen Sat, 12 to 3pm
 $240,000Coming Soon1 beds 1 baths600 sq. ft.
8803 Colorado Blvd #D-107, Thornton, CO 80229
MLS# 3907807Listed by: EXIT Realty DTC, Cherry Creek, Pikes Peak. - Coming Soon
 $384,900Coming Soon2 beds 3 baths1,216 sq. ft.
13752 Garfield St #C, Thornton, CO 80602
MLS# 8040765Listed by: HomeSmart - Coming Soon
 $455,000Coming Soon3 beds 2 baths2,184 sq. ft.
11642 Monroe St, Thornton, CO 80233
MLS# 7621043Listed by: Keller Williams Preferred Realty - New
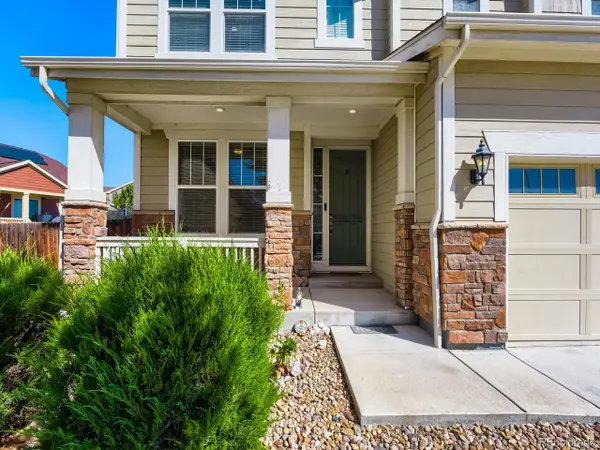 $685,000Active4 beds 3 baths3,794 sq. ft.
7245 E 133rd Cir, Thornton, CO 80602
MLS# 7746600Listed by: The Hissa Group - New
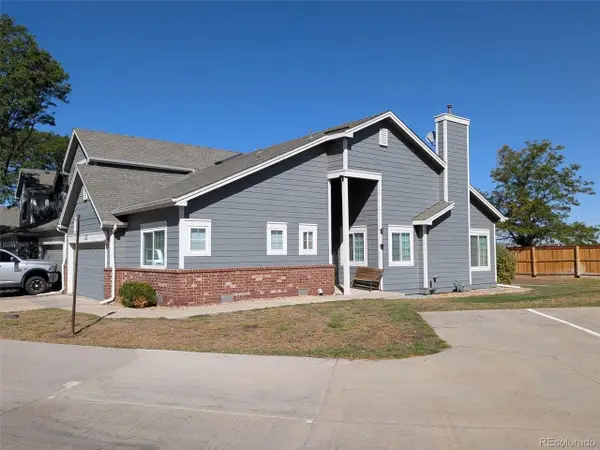 $425,000Active2 beds 2 baths2,250 sq. ft.
13550 Washington St #6D, Thornton, CO 80241
MLS# 2626185Listed by: Cityscape Real Estate LLC - New
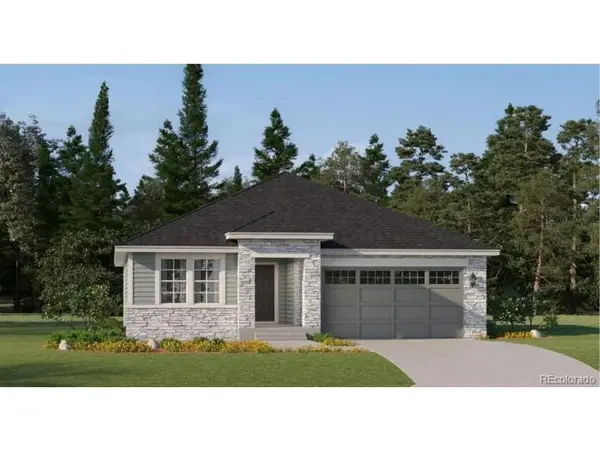 $631,900Active3 beds 2 baths1,965 sq. ft.
3367 E 152nd Cir, Thornton, CO 80602
MLS# 3262101Listed by: Coldwell Banker Realty 56 - New
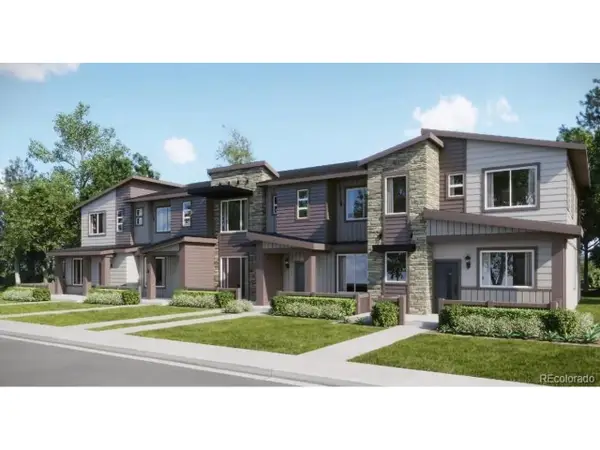 $339,900Active2 beds 2 baths1,099 sq. ft.
6958 E 149th Ave #3, Thornton, CO 80602
MLS# 3831716Listed by: Coldwell Banker Realty 56 - New
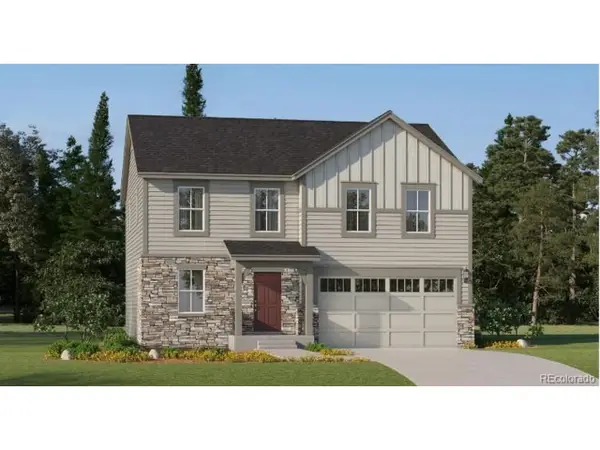 $595,900Active4 beds 3 baths2,184 sq. ft.
3345 E 152nd Cir, Thornton, CO 80602
MLS# 3853392Listed by: Coldwell Banker Realty 56 - New
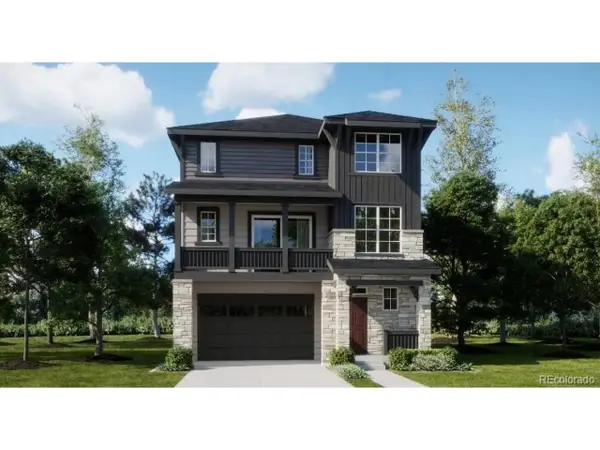 $560,100Active4 beds 4 baths2,235 sq. ft.
6922 Arbor E Blvd, Thornton, CO 80602
MLS# 7857358Listed by: Coldwell Banker Realty 56 - New
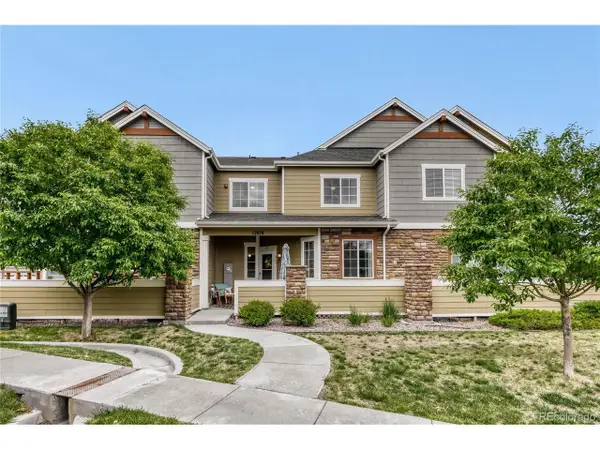 $350,000Active2 beds 3 baths1,872 sq. ft.
12876 Jasmine St #E, Thornton, CO 80602
MLS# 9003174Listed by: Integrity Real Estate Group


Protect your home and budget from life's surprises with an Assurant Home Warranty, backed by a partner that supports you through every step of homeownership. Explore Plans.
©2026 Century 21 Real Estate LLC. All rights reserved. CENTURY 21®, the CENTURY 21 Logo and C21® are service marks owned by Century 21 Real Estate LLC. Century 21 Real Estate LLC fully supports the principles of the Fair Housing Act and the Equal Opportunity Act. Each office is independently owned and operated. Listing information is deemed reliable but not guaranteed accurate.