
14824 Juniper Dr, Thornton, CO 80602
Local realty services provided by:CENTURY 21 Top Dog Properties
14824 Juniper Dr,Thornton, CO 80602
$598,990
- 4 Beds
- 3 Baths
- 2,269 sq. ft.
- Single family
- Active
Listed by: tom ullrich
Office: re/max professionals303-799-9898
MLS#:1593008
Source:IRES
Price summary
- Price:$598,990
- Price per sq. ft.:$263.99
- Monthly HOA dues:$115
About this home
What's Special: Corner Lot | Covered Patio | Fireplace | Loft. New Construction - December Completion! Built by America's Most Trusted Home Builder. Welcome to the Estes at 14824 Juniper Drive in Parterre Landmark! This two-story home offers four bedrooms, three baths, and inviting spaces for gathering. The open-concept kitchen flows into the dining and great room, creating the perfect setting for everyday living. A main-level bedroom and full bath provide flexibility for guests, a home office, or multigenerational living. Upstairs, the private primary suite features a spacious walk-in closet and dual-sink bath, while two additional bedrooms, a loft, and convenient laundry room add comfort and functionality. Enjoy outdoor living year-round on the covered patio and appreciate the added storage of the crawl space and two-car garage. Parterre City Collection is a thoughtfully planned community in Thornton with amenities designed for connection and recreation, including a planned recreation center, pool, pickleball courts, pocket parks, and trails that connect to the Todd Creek Trail System. Conveniently located near E-470, DIA, Downtown Denver, and Boulder, Parterre offers easy access to work, travel, and outdoor adventure. Enjoy over 140 miles of local trails and 2,500 acres of parks and open space just beyond your doorstep. Additional Highlights Include: fireplace, gas range, and 12'x8' center meet sliding doors. Photos are for representative purposes only. MLS#1593008...
Contact an agent
Home facts
- Year built:2026
- Subdivision & Development:Parterre
- Listing ID #:1593008
- Added:1 day(s) ago
- Updated:September 22, 2026 at 02:36 PM
Rooms and interior
- Bedrooms:4
- Total bathrooms:3
- Full bathrooms:3
- Kitchen Description:Dishwasher, Disposal, Kitchen Island, Microwave, Pantry
- Basement Description:Slab
- Living area:2,269 sq. ft.
Heating and cooling
- Cooling:Central Air
- Heating:Forced Air
Structure and exterior
- Roof:Composition
- Year built:2026
- Building area:2,269 sq. ft.
- Lot area:0.1 Acres
- Lot Features:Abuts Private Open Space, Corner Lot, House Faces West
- Architectural Style:Contemporary
- Construction Materials:Frame, Vinyl Siding
- Exterior Features:Patio
- Levels:2 Story
Schools
- High school:Riverdale Ridge
- Middle school:Roger Quist
- Elementary school:West Ridge
Utilities
- Water:Public
- Sewer:Public Sewer
Finances and disclosures
- Price:$598,990
- Price per sq. ft.:$263.99
- Tax amount:$548
Features and amenities
- Appliances:Dishwasher, Disposal, Fire Alarm, Microwave
- Amenities:Kitchen Island, Open Floorplan, Pantry
Parking
- Garage spaces:2
New listings near 14824 Juniper Dr
- New
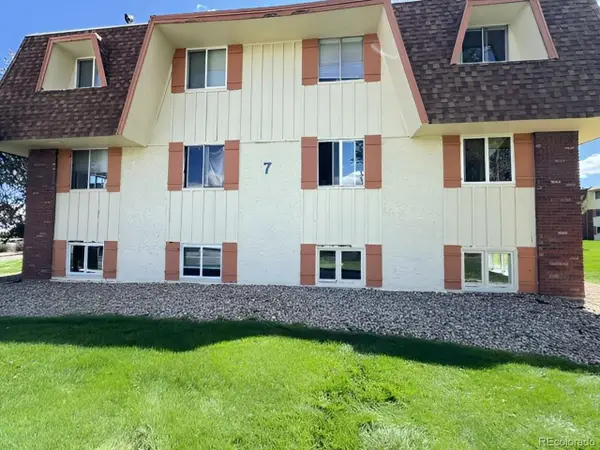 $138,000Active2 beds 1 baths813 sq. ft.
10211 Ura Ln #7-108, Thornton, CO 80260
MLS# 6291420Listed by: Dubrova and Associate LLC - New
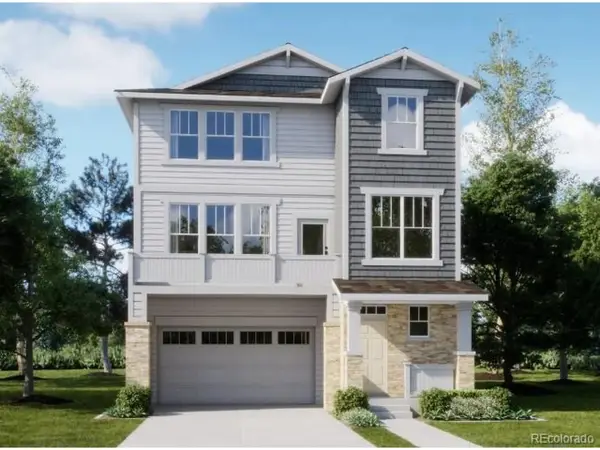 $606,900Active4 beds 4 baths2,166 sq. ft.
6932 Arbor E Blvd, Thornton, CO 80602
MLS# 6540576Listed by: Coldwell Banker Realty 56 - New
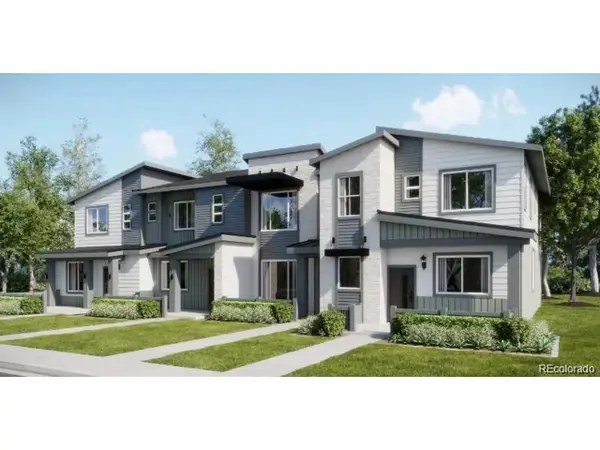 $445,400Active3 beds 3 baths1,673 sq. ft.
14905 Oneida St #4, Thornton, CO 80602
MLS# 8028382Listed by: Coldwell Banker Realty 56 - New
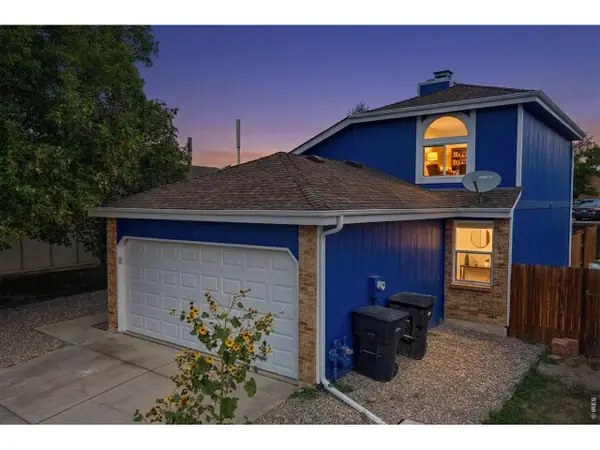 $499,900Active4 beds 3 baths2,275 sq. ft.
5047 E 112th Ct, Thornton, CO 80233
MLS# 1069086Listed by: Coldwell Banker Realty-Boulder - New
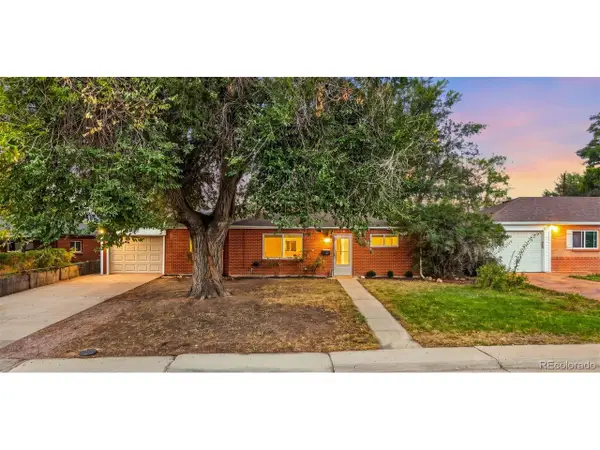 $400,000Active3 beds 2 baths1,176 sq. ft.
9051 Lilly Ct, Thornton, CO 80229
MLS# 5344681Listed by: Keller Williams Avenues Realty - New
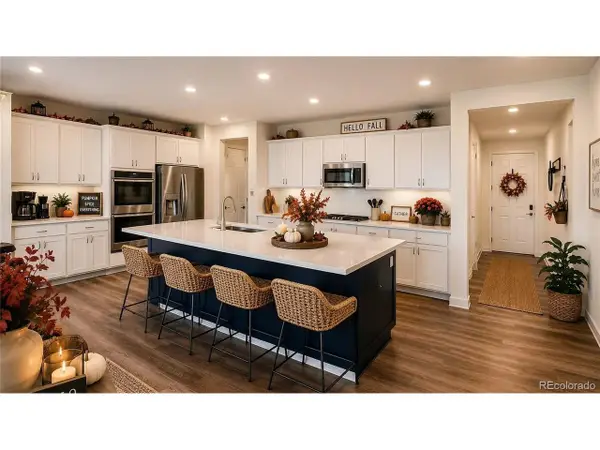 $925,000Active5 beds 5 baths5,756 sq. ft.
14601 Hudson St, Thornton, CO 80602
MLS# 3837815Listed by: Home Real Estate - Open Sat, 11am to 1pmNew
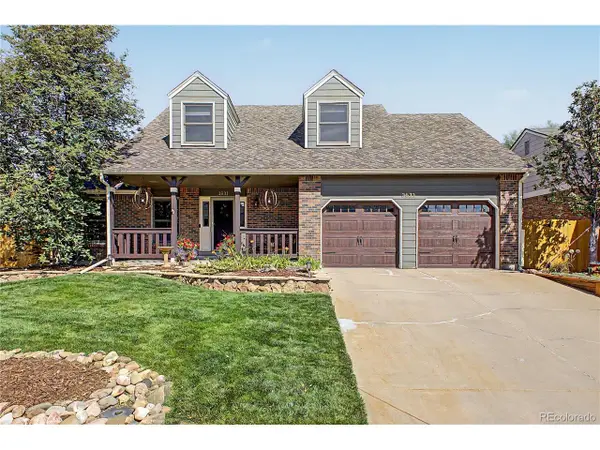 $620,000Active4 beds 4 baths2,744 sq. ft.
3631 E 133rd Cir, Thornton, CO 80241
MLS# 5632332Listed by: Navigate Realty 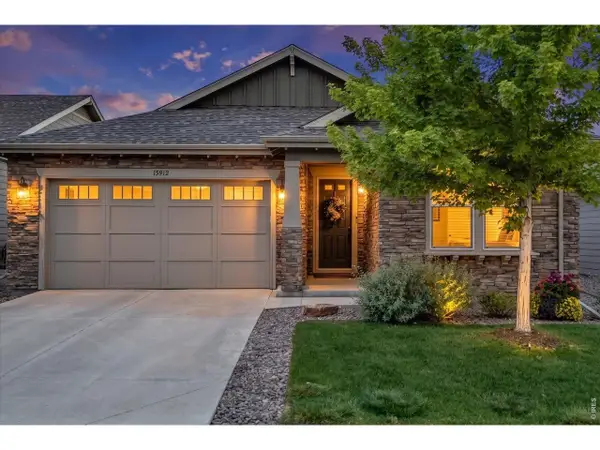 $695,000Active4 beds 3 baths3,820 sq. ft.
15912 St Paul St, Thornton, CO 80602
MLS# 9496275Listed by: Due South Realty- New
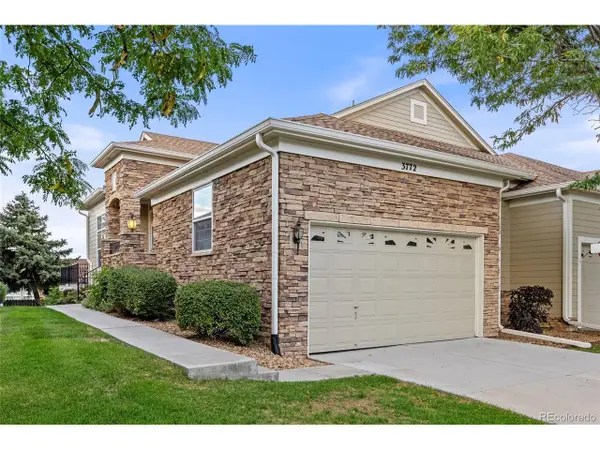 $525,000Active3 beds 3 baths2,728 sq. ft.
3772 E 127th Ln, Thornton, CO 80241
MLS# 9389962Listed by: eXp Realty, LLC


Protect your home and budget from life's surprises with an Assurant Home Warranty, backed by a partner that supports you through every step of homeownership. Explore Plans.
©2026 Century 21 Real Estate LLC. All rights reserved. CENTURY 21®, the CENTURY 21 Logo and C21® are service marks owned by Century 21 Real Estate LLC. Century 21 Real Estate LLC fully supports the principles of the Fair Housing Act and the Equal Opportunity Act. Each office is independently owned and operated. Listing information is deemed reliable but not guaranteed accurate.