
15027 Xenia St, Thornton, CO 80602
Local realty services provided by:CENTURY 21 Top Dog Properties
15027 Xenia St,Thornton, CO 80602
$649,900
- 3 Beds
- 3 Baths
- 2,680 sq. ft.
- Multi-family
- Active
Listed by: ranae sevier
Office: homesmart303-858-8100
MLS#:6050512
Source:IRES
Price summary
- Price:$649,900
- Price per sq. ft.:$242.5
- Monthly HOA dues:$120
About this home
GOLF COURSE HOME!!! Heritage Todd Creek 55+ gated community. The association takes care of the majority of exterior including landscaping, painting, roof and snow removal. Open floor plan with kitchen island and family room to enjoy the gas fireplace. Main floor master suite and additional bedroom and bath. Stainless steel appliances with granite counter tops and eat-in kitchen nook. Lower level family room with bedroom and bath. You will love the western-facing back deck enjoying the greens of Heritage Todd Creek Golf course and watching the sunsets. The covered front porch that looks out onto green belt area provides additional space for enjoying the Colorado outdoors. Staying active is a breeze as the community offers an abundance of activities and clubs for you to enjoy. The clubhouse is features 2 pools - a large indoor pool including a whirlpool and an outdoor infinity pool - a fitness facility, a library, craft rooms, and a public restaurant for those evenings you do not feel liking cooking or want to meet your friends or neighbors for a drink. The community is located on the Todd Creek Golf Course if you are a golfer or want to learn. Or if your love tennis or pickleball, you can always find a partner on one of the three courts. There is always lots to do living in this active adult community- no need to go on vacation! Life is good in Heritage Todd Creek....
Contact an agent
Home facts
- Year built:2010
- Subdivision & Development:HERITAGE TODD CREEK
- Listing ID #:6050512
- Added:60 day(s) ago
- Updated:October 07, 2026 at 05:28 PM
Rooms and interior
- Bedrooms:3
- Total bathrooms:3
- Full bathrooms:1
- Kitchen Description:Dishwasher, Disposal, Kitchen Island, Microwave, Pantry, Refrigerator
- Basement Description:Partially Finished, Sump Pump
- Living area:2,680 sq. ft.
Heating and cooling
- Cooling:Central Air
- Heating:Forced Air
Structure and exterior
- Roof:Composition
- Year built:2010
- Building area:2,680 sq. ft.
- Lot area:0.14 Acres
- Lot Features:Abuts Golf Course, Golf Course Neighborhood, House Faces East, Level
- Construction Materials:Composition, Frame
- Exterior Features:Deck, Patio
- Levels:One
Schools
- High school:Brighton
- Middle school:Roger Quist
- Elementary school:Brantner
Utilities
- Sewer:Public Sewer
Finances and disclosures
- Price:$649,900
- Price per sq. ft.:$242.5
- Tax amount:$5,710
Features and amenities
- Appliances:Dishwasher, Disposal, Dryer, Fire Alarm, Microwave, Refrigerator, Washer
- Laundry features:Dryer, Washer
- Amenities:Kitchen Island, Pantry
Parking
- Garage spaces:2
New listings near 15027 Xenia St
- Coming SoonOpen Sat, 12 to 3pm
 $240,000Coming Soon1 beds 1 baths600 sq. ft.
8803 Colorado Blvd #D-107, Thornton, CO 80229
MLS# 3907807Listed by: EXIT Realty DTC, Cherry Creek, Pikes Peak. - Coming Soon
 $384,900Coming Soon2 beds 3 baths1,216 sq. ft.
13752 Garfield St #C, Thornton, CO 80602
MLS# 8040765Listed by: HomeSmart - Coming Soon
 $455,000Coming Soon3 beds 2 baths2,184 sq. ft.
11642 Monroe St, Thornton, CO 80233
MLS# 7621043Listed by: Keller Williams Preferred Realty - New
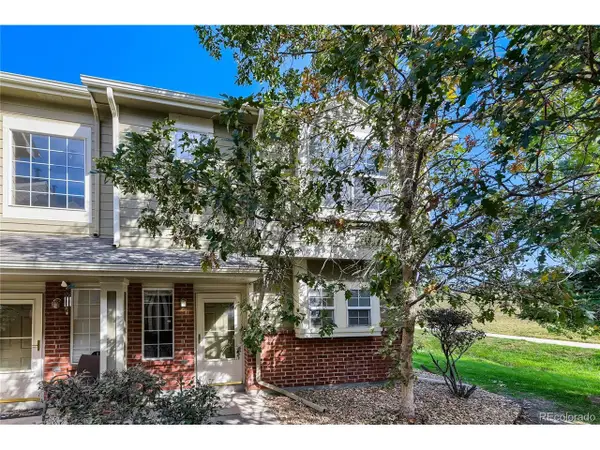 $340,000Active3 beds 3 baths1,288 sq. ft.
9118 Gale Blvd #4, Thornton, CO 80260
MLS# 4275058Listed by: Brokers Guild Homes - New
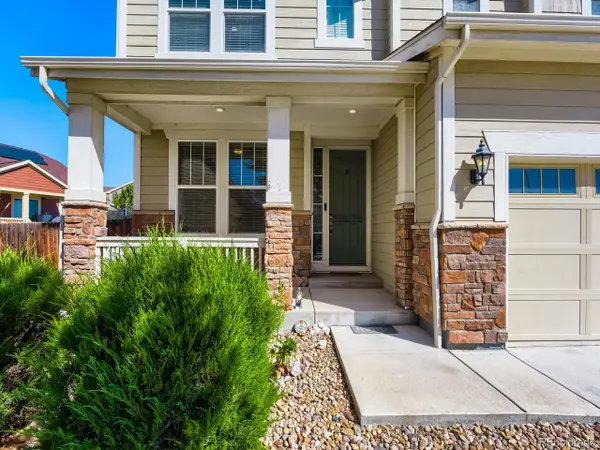 $685,000Active4 beds 3 baths3,794 sq. ft.
7245 E 133rd Cir, Thornton, CO 80602
MLS# 7746600Listed by: The Hissa Group - New
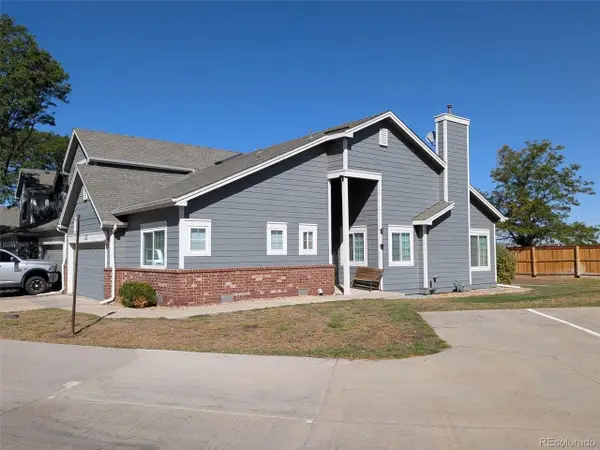 $425,000Active2 beds 2 baths2,250 sq. ft.
13550 Washington St #6D, Thornton, CO 80241
MLS# 2626185Listed by: Cityscape Real Estate LLC - New
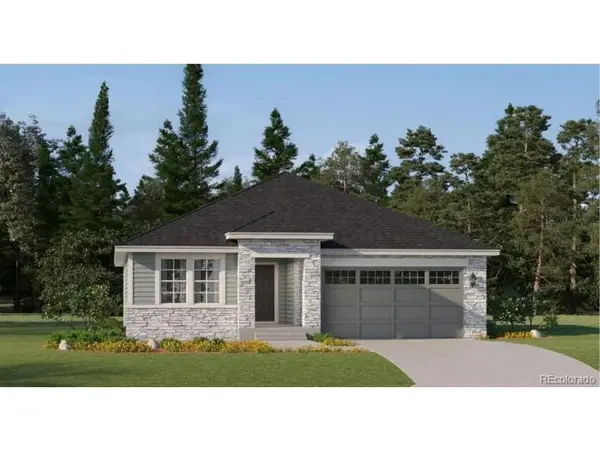 $631,900Active3 beds 2 baths1,965 sq. ft.
3367 E 152nd Cir, Thornton, CO 80602
MLS# 3262101Listed by: Coldwell Banker Realty 56 - New
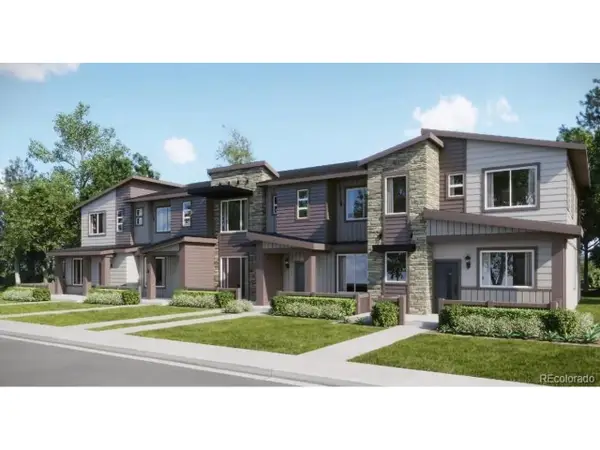 $339,900Active2 beds 2 baths1,099 sq. ft.
6958 E 149th Ave #3, Thornton, CO 80602
MLS# 3831716Listed by: Coldwell Banker Realty 56 - New
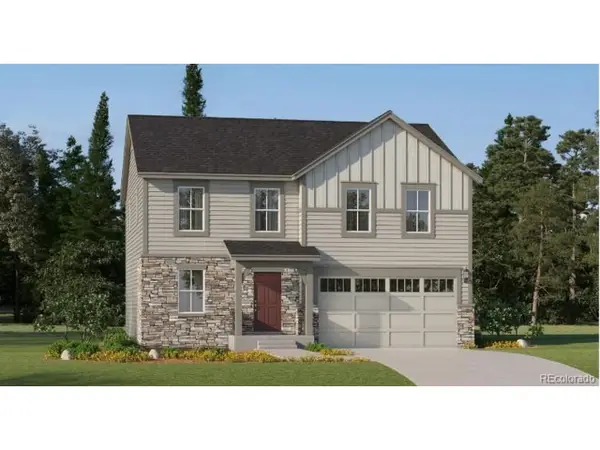 $595,900Active4 beds 3 baths2,184 sq. ft.
3345 E 152nd Cir, Thornton, CO 80602
MLS# 3853392Listed by: Coldwell Banker Realty 56 - New
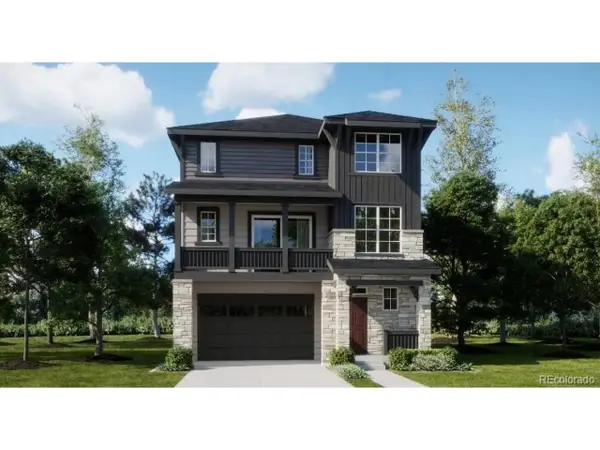 $560,100Active4 beds 4 baths2,235 sq. ft.
6922 Arbor E Blvd, Thornton, CO 80602
MLS# 7857358Listed by: Coldwell Banker Realty 56


Protect your home and budget from life's surprises with an Assurant Home Warranty, backed by a partner that supports you through every step of homeownership. Explore Plans.
©2026 Century 21 Real Estate LLC. All rights reserved. CENTURY 21®, the CENTURY 21 Logo and C21® are service marks owned by Century 21 Real Estate LLC. Century 21 Real Estate LLC fully supports the principles of the Fair Housing Act and the Equal Opportunity Act. Each office is independently owned and operated. Listing information is deemed reliable but not guaranteed accurate.