
15122 Fillmore Way, Thornton, CO 80602
Local realty services provided by:CENTURY 21 Top Dog Properties
Listed by: ammy nguyen
Office: liv sotheby's international realty303-893-3200
MLS#:9858911
Source:IRES
Price summary
- Price:$825,000
- Price per sq. ft.:$190.27
- Monthly HOA dues:$110
About this home
This beautiful home located in the highly desirable Haven at York Street community, offers 4,100 finished square feet of thoughtfully designed living space. A grand foyer welcomes you into a great room that blends formal living and dining areas. The spacious living room features soaring ceilings and a stunning fireplace, and it opens to the kitchen. The kitchen boasts full cabinetry, granite countertops, and a tiled backsplash, plus an eat-in area with access to the backyard. A spacious private office with double glass doors provides the ideal work-from-home space.
Outside, a sturdy covered cedar patio with two ceiling fans creates a luxurious setting for barbecues and evenings out. The home also backs to the community park.
Upstairs, the vaulted primary suite is vast, with a ceiling fan, a five-piece bath, and a walk-in closet. Three additional bedrooms share a full bath, and a loft tucked in the corner offers extra living space.
The finished basement is made for entertaining, with a projector screen that stays, a wet bar, ample recreation space, an additional bedroom, and a bathroom with heated floors.
The Haven at York Street also offers community pool just down the street!
The location is equally impressive, with quick access to I-25 and E-470. Orchard Town Center, Larkridge Town Center, and much more are just 10 minutes away.
Don't miss this one. Schedule your showing today!...
Contact an agent
Home facts
- Year built:2008
- Subdivision & Development:The Haven at York Street
- Listing ID #:9858911
- Added:7 day(s) ago
- Updated:October 07, 2026 at 09:41 PM
Rooms and interior
- Bedrooms:5
- Total bathrooms:4
- Full bathrooms:2
- Half bathrooms:1
- Dining Description:Eat-in Kitchen
- Kitchen Description:Dishwasher, Disposal, Freezer, Microwave, Pantry, Refrigerator
- Basement Description:Full, Partially Finished
- Living area:4,336 sq. ft.
Heating and cooling
- Cooling:Ceiling Fan(s), Central Air
- Heating:Forced Air
Structure and exterior
- Roof:Composition
- Year built:2008
- Building area:4,336 sq. ft.
- Lot area:0.19 Acres
- Lot Features:Outbuildings, Paved
- Construction Materials:Frame
- Exterior Features:Patio, Sprinkler System
- Levels:2 Story
Schools
- High school:Mountain Range
- Middle school:Rocky Top
- Elementary school:Silver Creek
Utilities
- Water:Public
- Sewer:Public Sewer
Finances and disclosures
- Price:$825,000
- Price per sq. ft.:$190.27
- Tax amount:$5,962
Features and amenities
- Appliances:Dishwasher, Disposal, Fire Alarm, Freezer, Microwave, Refrigerator
- Amenities:Cathedral Ceiling(s), Eat-in Kitchen, Open Floorplan, Pantry, Walk-In Closet(s), Wet Bar
Parking
- Garage spaces:3
New listings near 15122 Fillmore Way
- Coming SoonOpen Sat, 12 to 3pm
 $240,000Coming Soon1 beds 1 baths600 sq. ft.
8803 Colorado Blvd #D-107, Thornton, CO 80229
MLS# 3907807Listed by: EXIT Realty DTC, Cherry Creek, Pikes Peak. - Coming Soon
 $384,900Coming Soon2 beds 3 baths1,216 sq. ft.
13752 Garfield St #C, Thornton, CO 80602
MLS# 8040765Listed by: HomeSmart - Coming Soon
 $455,000Coming Soon3 beds 2 baths2,184 sq. ft.
11642 Monroe St, Thornton, CO 80233
MLS# 7621043Listed by: Keller Williams Preferred Realty - New
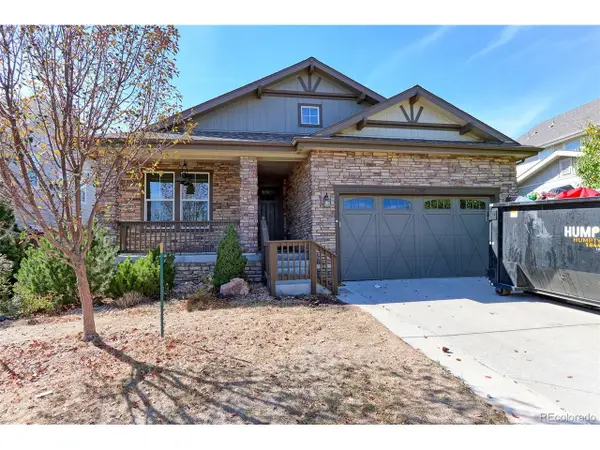 $520,000Active4 beds 3 baths3,050 sq. ft.
15865 Josephine E Cir, Thornton, CO 80602
MLS# 9702260Listed by: RE/MAX Northwest Inc - New
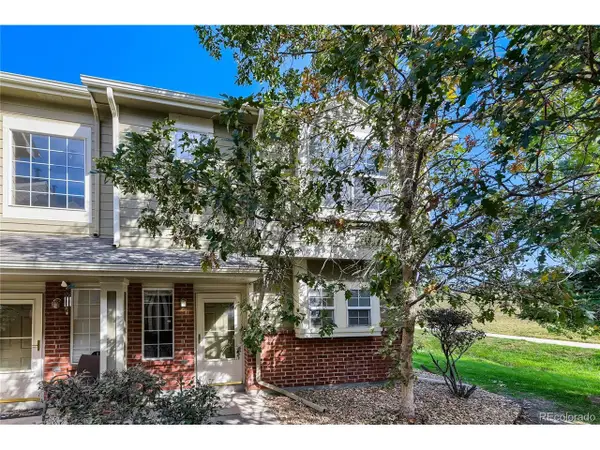 $340,000Active3 beds 3 baths1,288 sq. ft.
9118 Gale Blvd #4, Thornton, CO 80260
MLS# 4275058Listed by: Brokers Guild Homes - New
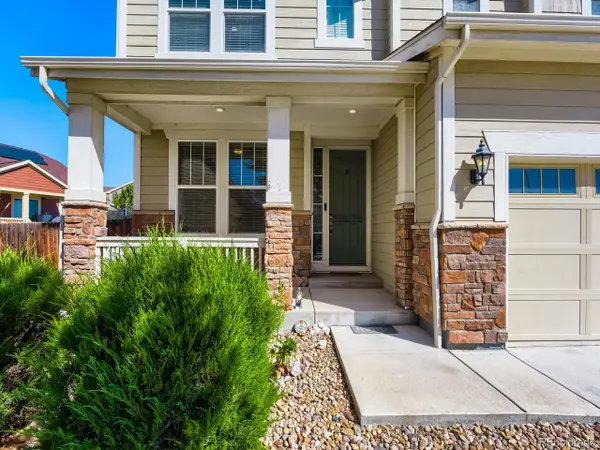 $685,000Active4 beds 3 baths3,794 sq. ft.
7245 E 133rd Cir, Thornton, CO 80602
MLS# 7746600Listed by: The Hissa Group - New
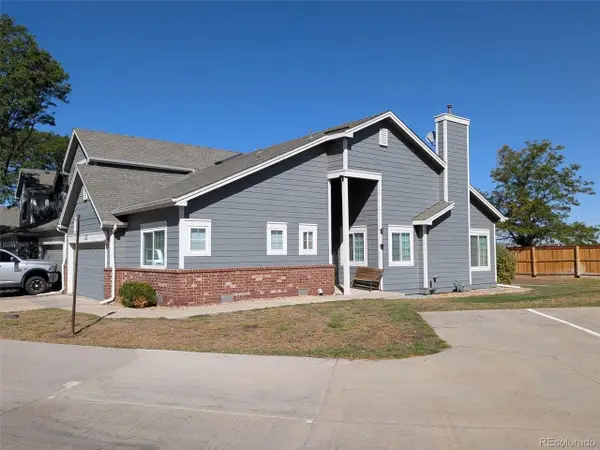 $425,000Active2 beds 2 baths2,250 sq. ft.
13550 Washington St #6D, Thornton, CO 80241
MLS# 2626185Listed by: Cityscape Real Estate LLC - New
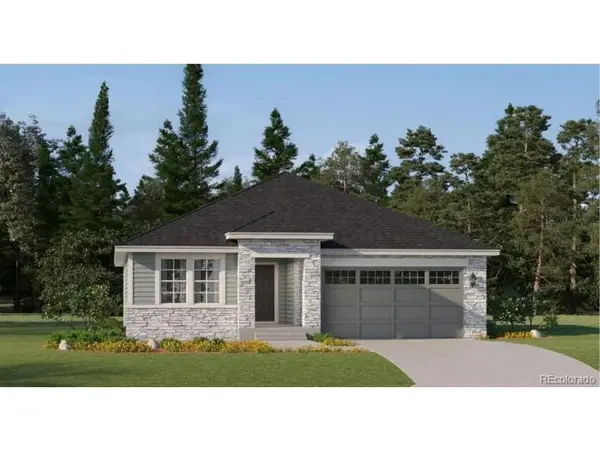 $631,900Active3 beds 2 baths1,965 sq. ft.
3367 E 152nd Cir, Thornton, CO 80602
MLS# 3262101Listed by: Coldwell Banker Realty 56 - New
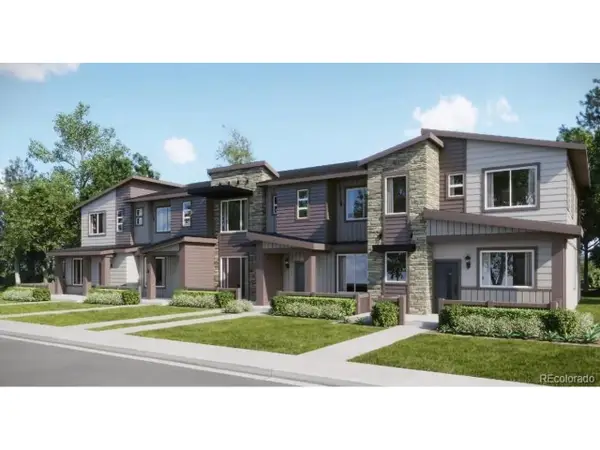 $339,900Active2 beds 2 baths1,099 sq. ft.
6958 E 149th Ave #3, Thornton, CO 80602
MLS# 3831716Listed by: Coldwell Banker Realty 56 - New
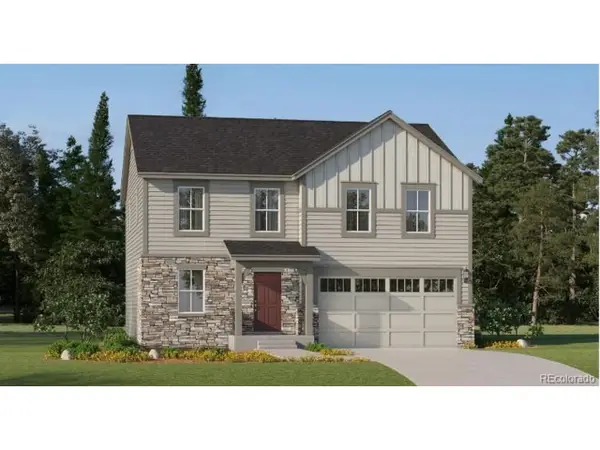 $595,900Active4 beds 3 baths2,184 sq. ft.
3345 E 152nd Cir, Thornton, CO 80602
MLS# 3853392Listed by: Coldwell Banker Realty 56


Protect your home and budget from life's surprises with an Assurant Home Warranty, backed by a partner that supports you through every step of homeownership. Explore Plans.
©2026 Century 21 Real Estate LLC. All rights reserved. CENTURY 21®, the CENTURY 21 Logo and C21® are service marks owned by Century 21 Real Estate LLC. Century 21 Real Estate LLC fully supports the principles of the Fair Housing Act and the Equal Opportunity Act. Each office is independently owned and operated. Listing information is deemed reliable but not guaranteed accurate.