
15223 Detroit St, Thornton, CO 80602
Local realty services provided by:CENTURY 21 Cornerstone
Listed by: kris ceretto
Office: coldwell banker realty 56303-235-0400
MLS#:7911220
Source:IRES
Price summary
- Price:$477,350
- Price per sq. ft.:$323.85
- Monthly HOA dues:$100
About this home
**Eligible for special financing rates as low as 3.99% when using builder's preferred lender - terms and conditions apply - ask for details**Discover the perfect blend of modern style and easy living at East Creek Farm. The Lucent I is a beautifully designed two-story paired home offering an open-concept floor plan that effortlessly combines comfort and functionality. At the heart of the home, the chef-inspired kitchen features a large eat-in island and overlooks the dining area and spacious Great Room, creating an ideal space for gathering with family and friends. A conveniently located main-floor laundry room adds to the home's thoughtful design.
Upstairs, you'll find three spacious bedrooms, including a private owner's suite complete with a spa-inspired bathroom and an expansive walk-in closet, providing a peaceful retreat at the end of the day. Designed as a fully electric, energy-efficient home, the Lucent I delivers contemporary comfort with sustainable features. Ideally located near Denver Premium Outlets, Orchard Town Center, and the outdoor recreation opportunities at Thornton Trail Winds Park and Open Space, this home offers exceptional convenience, shopping, dining, and adventure just minutes away. September 2026....
Contact an agent
Home facts
- Year built:2026
- Subdivision & Development:East Creek Farm
- Listing ID #:7911220
- Added:68 day(s) ago
- Updated:October 07, 2026 at 02:35 PM
Rooms and interior
- Bedrooms:3
- Total bathrooms:3
- Full bathrooms:1
- Half bathrooms:1
- Dining Description:Eat-in Kitchen
- Kitchen Description:Dishwasher, Disposal, Kitchen Island, Microwave, Pantry, Refrigerator
- Basement Description:Crawl Space
- Living area:1,474 sq. ft.
Heating and cooling
- Cooling:Central Air
- Heating:Electronic Air Filter
Structure and exterior
- Roof:Composition
- Year built:2026
- Building area:1,474 sq. ft.
- Lot area:0.07 Acres
- Lot Features:Gutters, Paved
- Construction Materials:Brick, Concrete, Frame, Wood Siding
- Exterior Features:Deck, Patio
- Levels:2 Story
Schools
- High school:Mountain Range
- Middle school:Rocky Top
- Elementary school:Silver Creek
Utilities
- Water:Public
- Sewer:Public Sewer
Finances and disclosures
- Price:$477,350
- Price per sq. ft.:$323.85
- Tax amount:$5,860
Features and amenities
- Appliances:Dishwasher, Disposal, Fire Alarm, Microwave, Refrigerator
- Amenities:Eat-in Kitchen, Kitchen Island, Open Floorplan, Pantry, Walk-In Closet(s)
Parking
- Garage spaces:2
New listings near 15223 Detroit St
- Coming SoonOpen Sat, 12 to 3pm
 $240,000Coming Soon1 beds 1 baths600 sq. ft.
8803 Colorado Blvd #D-107, Thornton, CO 80229
MLS# 3907807Listed by: EXIT Realty DTC, Cherry Creek, Pikes Peak. - Coming Soon
 $384,900Coming Soon2 beds 3 baths1,216 sq. ft.
13752 Garfield St #C, Thornton, CO 80602
MLS# 8040765Listed by: HomeSmart - Coming Soon
 $455,000Coming Soon3 beds 2 baths2,184 sq. ft.
11642 Monroe St, Thornton, CO 80233
MLS# 7621043Listed by: Keller Williams Preferred Realty - New
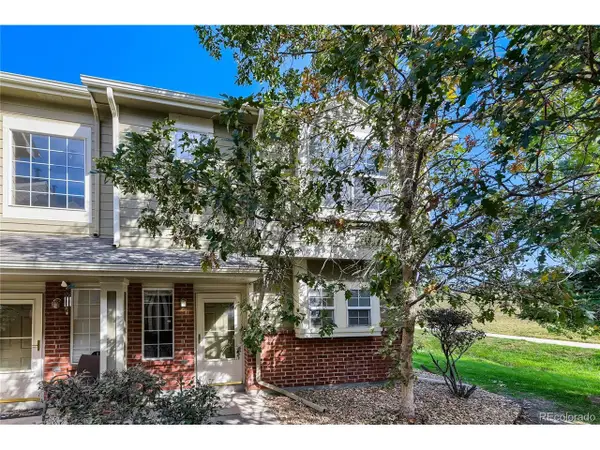 $340,000Active3 beds 3 baths1,288 sq. ft.
9118 Gale Blvd #4, Thornton, CO 80260
MLS# 4275058Listed by: Brokers Guild Homes - New
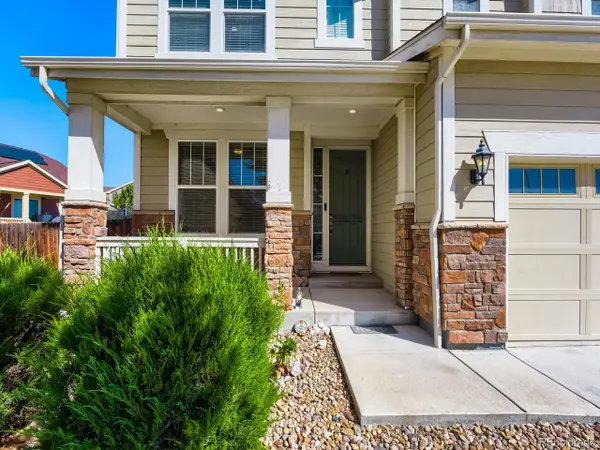 $685,000Active4 beds 3 baths3,794 sq. ft.
7245 E 133rd Cir, Thornton, CO 80602
MLS# 7746600Listed by: The Hissa Group - New
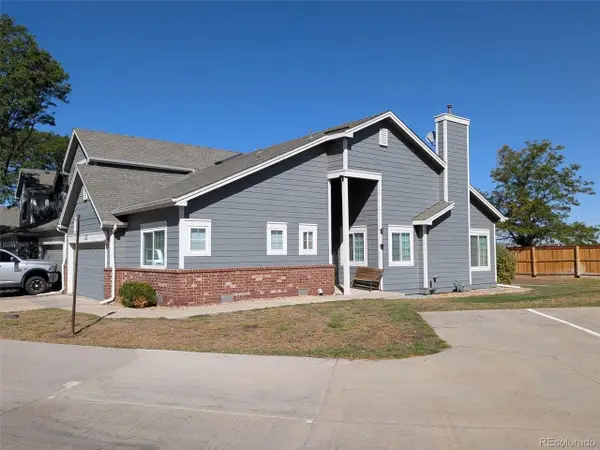 $425,000Active2 beds 2 baths2,250 sq. ft.
13550 Washington St #6D, Thornton, CO 80241
MLS# 2626185Listed by: Cityscape Real Estate LLC - New
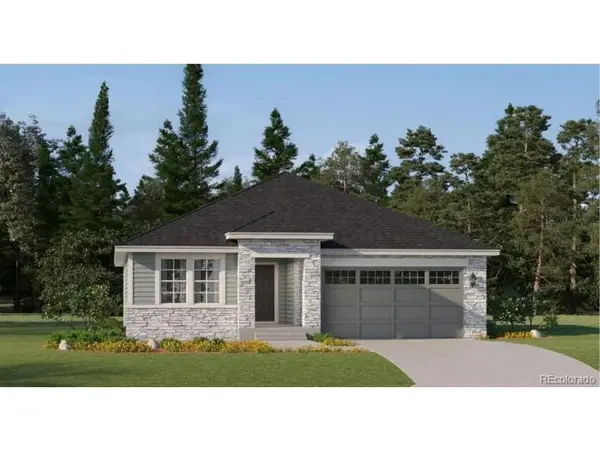 $631,900Active3 beds 2 baths1,965 sq. ft.
3367 E 152nd Cir, Thornton, CO 80602
MLS# 3262101Listed by: Coldwell Banker Realty 56 - New
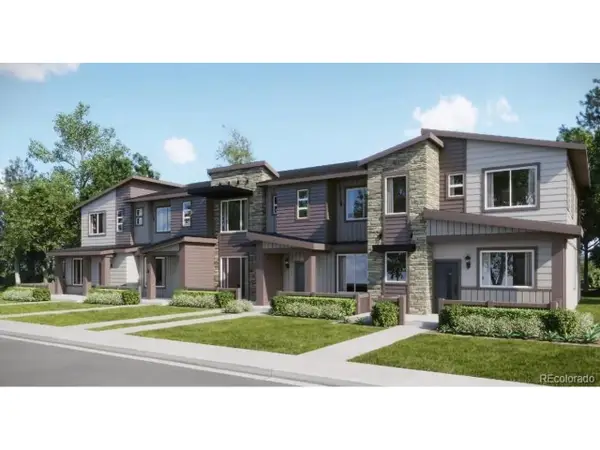 $339,900Active2 beds 2 baths1,099 sq. ft.
6958 E 149th Ave #3, Thornton, CO 80602
MLS# 3831716Listed by: Coldwell Banker Realty 56 - New
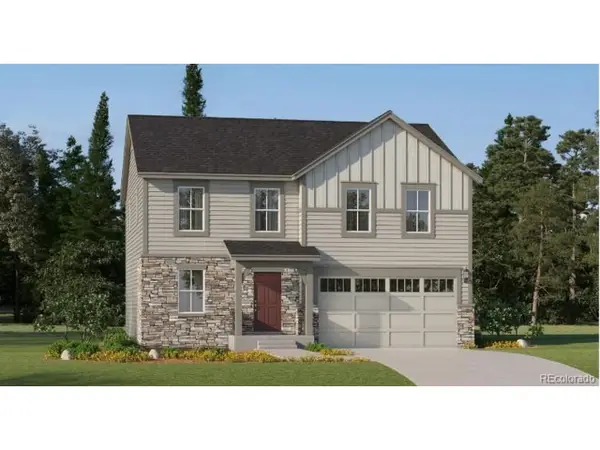 $595,900Active4 beds 3 baths2,184 sq. ft.
3345 E 152nd Cir, Thornton, CO 80602
MLS# 3853392Listed by: Coldwell Banker Realty 56 - New
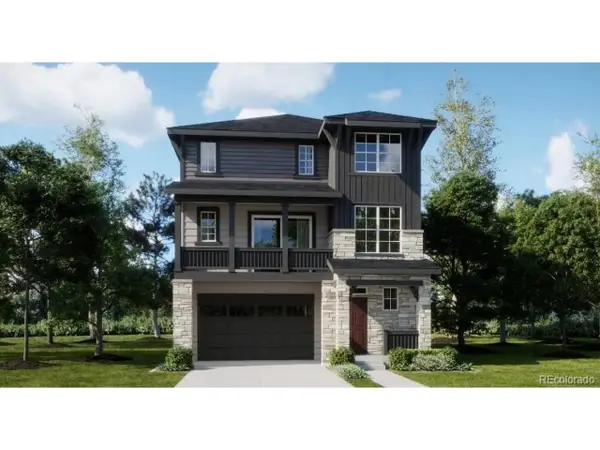 $560,100Active4 beds 4 baths2,235 sq. ft.
6922 Arbor E Blvd, Thornton, CO 80602
MLS# 7857358Listed by: Coldwell Banker Realty 56


Protect your home and budget from life's surprises with an Assurant Home Warranty, backed by a partner that supports you through every step of homeownership. Explore Plans.
©2026 Century 21 Real Estate LLC. All rights reserved. CENTURY 21®, the CENTURY 21 Logo and C21® are service marks owned by Century 21 Real Estate LLC. Century 21 Real Estate LLC fully supports the principles of the Fair Housing Act and the Equal Opportunity Act. Each office is independently owned and operated. Listing information is deemed reliable but not guaranteed accurate.