
15714 Xenia Way, Thornton, CO 80602
Local realty services provided by:CENTURY 21 CapRock Real Estate
Listed by: shawna bellendir
Office: sellstate altitude realty720-830-5158
MLS#:2860989
Source:IRES
Price summary
- Price:$900,000
- Price per sq. ft.:$229.01
- Monthly HOA dues:$120
About this home
Life at 15714 Xenia Way happens in the backyard, where friends line up putts on your own turf putting green while the fire pit crackles & the hot tub waits under big Colorado skies. This 2021 ranch home sits in Heritage Todd Creek, Thornton's 55+ golf course community, & its custom walk-out basement is a rare find here, so you can finish a round on the golf simulator & step outside to keep putting. With main-floor living, 3 bedrooms plus an office, & 3,930 finished square feet, there is room to settle in & stay.
Mornings belong to the upper deck, coffee in hand & nowhere you need to be. At sunset, the gas line is ready for the grill. Below the deck, your dog has a shaded run for afternoon naps. The yard is turf & stamped concrete, so there is no backyard maintenance. Weekends are for golf.
Inside, everything you need lives on one level. The primary suite is your retreat, with an oversized walk-in closet & an en suite bath with dual sinks & a large shower. French doors open to an office with built-in cabinetry & desk space for 2. This can easily convert to a third bedroom. A second bedroom & full bath give visitors their own space. On cool nights, the gas fireplace pulls everyone in. A mudroom & 2-car attached garage keep golf clubs & muddy paws in their place.
Then there's downstairs. The sellers spared no expense & built this lower level for game night. Play 18 on the simulator in the middle of January, cheer on your team, grab a cold drink from the bar fridge, then walk out the door & sink a putt under the stars. Guests get a private bedroom with egress & their own 3/4 bath. The golf simulator & hot tub stay with the home.
Beyond your yard, Heritage Todd Creek adds an 18-hole championship golf course, a 33,000-square-foot clubhouse, indoor & outdoor pools, a fitness center, tennis, trails, & a restaurant overlooking the fairways. The Orchard Town Center and E-470 are a short drive away. Unpack and start living the life you've earned....
Contact an agent
Home facts
- Year built:2021
- Subdivision & Development:Heritage Todd Creek
- Listing ID #:2860989
- Added:5 day(s) ago
- Updated:October 07, 2026 at 02:34 PM
Rooms and interior
- Bedrooms:3
- Total bathrooms:3
- Full bathrooms:1
- Dining Description:Eat-in Kitchen
- Kitchen Description:Dishwasher, Disposal, Kitchen Island, Microwave, Pantry, Refrigerator
- Basement Description:Built-In Radon, Daylight, Full, Partially Finished, Walk-Out Access
- Living area:3,930 sq. ft.
Heating and cooling
- Cooling:Ceiling Fan(s), Central Air
- Heating:Forced Air
Structure and exterior
- Roof:Composition
- Year built:2021
- Building area:3,930 sq. ft.
- Lot area:0.14 Acres
- Lot Features:Golf Course Neighborhood, Paved
- Construction Materials:Frame, Wood Siding
- Exterior Features:Deck, Patio
- Levels:One
Schools
- High school:Riverdale Ridge
- Middle school:Roger Quist
- Elementary school:Brantner
Utilities
- Water:Public
- Sewer:Public Sewer
Finances and disclosures
- Price:$900,000
- Price per sq. ft.:$229.01
- Tax amount:$7,012
Features and amenities
- Appliances:Dishwasher, Disposal, Fire Alarm, Microwave, Refrigerator
- Amenities:Cathedral Ceiling(s), Eat-in Kitchen, Kitchen Island, Open Floorplan, Pantry, Walk-In Closet(s), Wet Bar
Parking
- Garage spaces:2
New listings near 15714 Xenia Way
- Coming SoonOpen Sat, 12 to 3pm
 $240,000Coming Soon1 beds 1 baths600 sq. ft.
8803 Colorado Blvd #D-107, Thornton, CO 80229
MLS# 3907807Listed by: EXIT Realty DTC, Cherry Creek, Pikes Peak. - Coming Soon
 $384,900Coming Soon2 beds 3 baths1,216 sq. ft.
13752 Garfield St #C, Thornton, CO 80602
MLS# 8040765Listed by: HomeSmart - Coming Soon
 $455,000Coming Soon3 beds 2 baths2,184 sq. ft.
11642 Monroe St, Thornton, CO 80233
MLS# 7621043Listed by: Keller Williams Preferred Realty - New
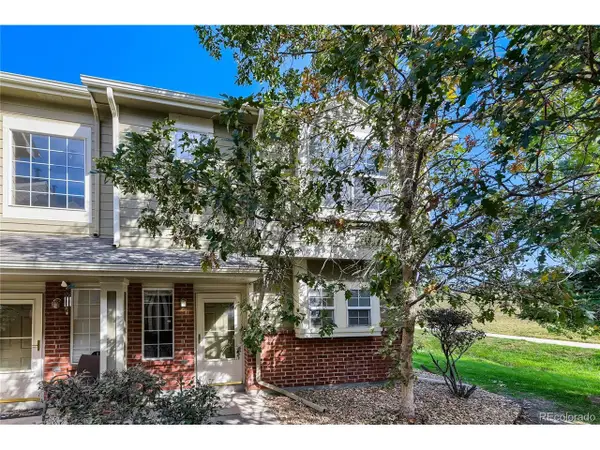 $340,000Active3 beds 3 baths1,288 sq. ft.
9118 Gale Blvd #4, Thornton, CO 80260
MLS# 4275058Listed by: Brokers Guild Homes - New
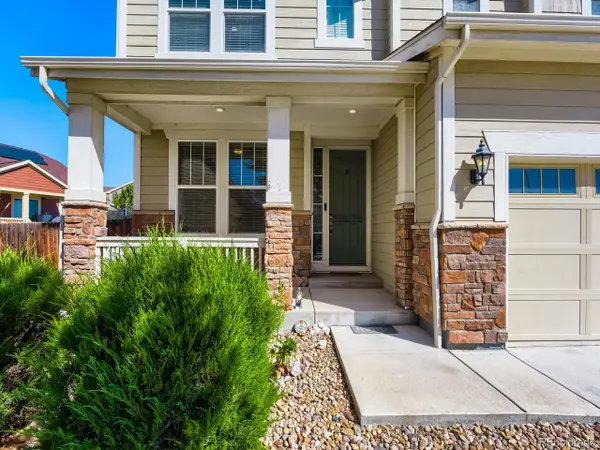 $685,000Active4 beds 3 baths3,794 sq. ft.
7245 E 133rd Cir, Thornton, CO 80602
MLS# 7746600Listed by: The Hissa Group - New
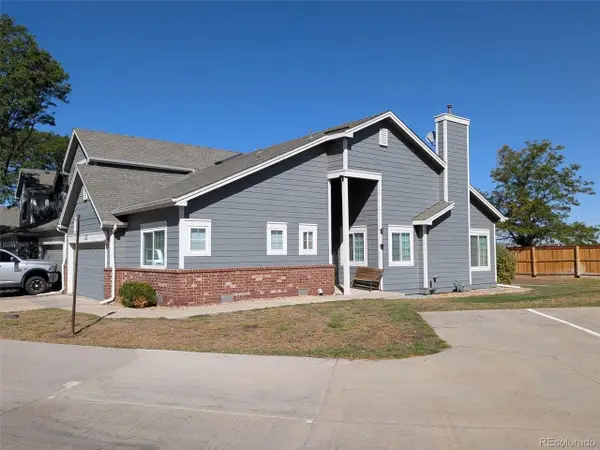 $425,000Active2 beds 2 baths2,250 sq. ft.
13550 Washington St #6D, Thornton, CO 80241
MLS# 2626185Listed by: Cityscape Real Estate LLC - New
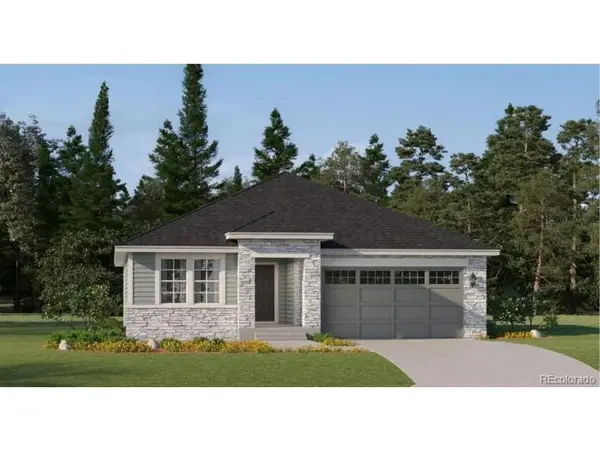 $631,900Active3 beds 2 baths1,965 sq. ft.
3367 E 152nd Cir, Thornton, CO 80602
MLS# 3262101Listed by: Coldwell Banker Realty 56 - New
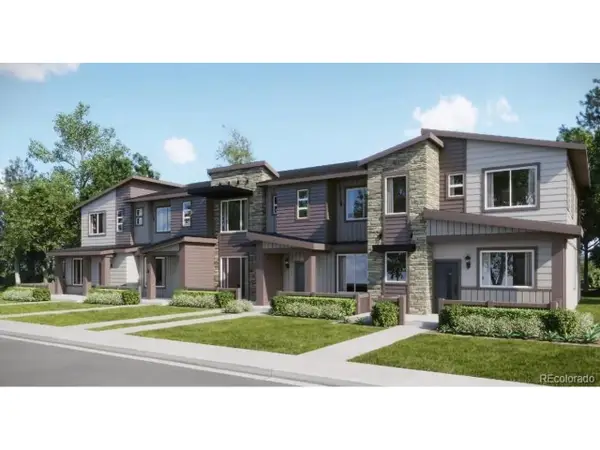 $339,900Active2 beds 2 baths1,099 sq. ft.
6958 E 149th Ave #3, Thornton, CO 80602
MLS# 3831716Listed by: Coldwell Banker Realty 56 - New
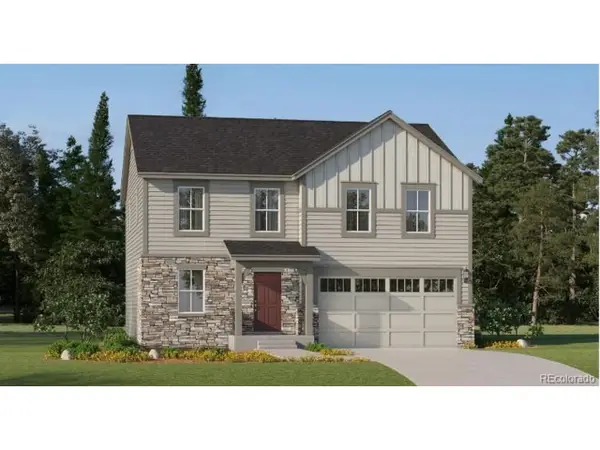 $595,900Active4 beds 3 baths2,184 sq. ft.
3345 E 152nd Cir, Thornton, CO 80602
MLS# 3853392Listed by: Coldwell Banker Realty 56 - New
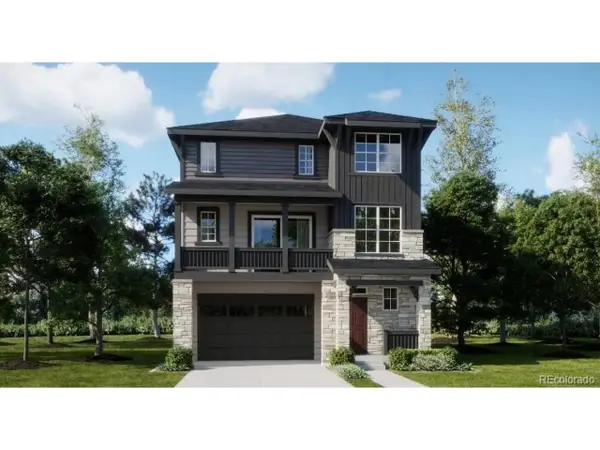 $560,100Active4 beds 4 baths2,235 sq. ft.
6922 Arbor E Blvd, Thornton, CO 80602
MLS# 7857358Listed by: Coldwell Banker Realty 56


Protect your home and budget from life's surprises with an Assurant Home Warranty, backed by a partner that supports you through every step of homeownership. Explore Plans.
©2026 Century 21 Real Estate LLC. All rights reserved. CENTURY 21®, the CENTURY 21 Logo and C21® are service marks owned by Century 21 Real Estate LLC. Century 21 Real Estate LLC fully supports the principles of the Fair Housing Act and the Equal Opportunity Act. Each office is independently owned and operated. Listing information is deemed reliable but not guaranteed accurate.