
16356 Columbine Pl, Thornton, CO 80602
Local realty services provided by:CENTURY 21 Top Dog Properties
Listed by: lisa couch, marc jandro
Office: re/max momentum westminster3039209202
MLS#:1063561
Source:IRES
Price summary
- Price:$675,000
- Price per sq. ft.:$170.71
About this home
Impeccably maintained ranch with full basement in the very sough after Orchard Farms offering the ease of true main-floor living. Open floor plan with tall ceilings, abundant natural light, coffered ceilings, gas fireplace, and a thoughtful layout that places the primary suite separate from the secondary bedrooms for added privacy. The spacious kitchen is the heart of the home, featuring a large eat-in island, gas stove, walk-in pantry, abundant cabinetry, and seamless flow to the living and dining areas. The primary suite offers a spacious 5-piece bath and sizeable walk-in closet. Main-floor laundry with utility sink, mud room, washer and dryer included, and an oversized 2-car garage with additional storage. Enjoy Colorado's beautiful seasons from the covered deck, pergola, and professionally landscaped yard. Full unfinished basement provides excellent storage and room to expand with future living space, bedrooms, or a home gym. Located on a quiet interior block just steps from Orchard Farms' 5-acre park and minutes to Costco, Kins Soopers, Larkridge Shopping Center, Topgolf, Colorado National Golf Club, I-25, E-470, and DIA. Move-in ready, exceptionally cared for, and in one of Orchard Farms' most desirable locations....
Contact an agent
Home facts
- Year built:2018
- Listing ID #:1063561
- Added:5 day(s) ago
- Updated:July 13, 2026 at 03:05 PM
Rooms and interior
- Bedrooms:3
- Total bathrooms:2
- Full bathrooms:2
- Flooring:Wood
- Dining Description:Eat-in Kitchen, Separate Dining Room
- Kitchen Description:Dishwasher, Disposal, Gas Range, Kitchen Island, Microwave, Pantry, Refrigerator, Self Cleaning Oven
- Bedroom Description:Split Bedroom Plan
- Basement Description:Full, Slab, Sump Pump, Unfinished
- Living area:3,954 sq. ft.
Heating and cooling
- Cooling:Central Air
- Heating:Forced Air
Structure and exterior
- Roof:Composition
- Year built:2018
- Building area:3,954 sq. ft.
- Lot area:0.18 Acres
- Lot Features:House Faces West, Level
- Architectural Style:Contemporary
- Construction Materials:Frame, Stone
- Exterior Features:Deck, Patio, Sprinkler System
- Levels:One
Schools
- High school:Brighton
- Middle school:Rodger Quist
- Elementary school:West Ridge
Utilities
- Water:City
Finances and disclosures
- Price:$675,000
- Price per sq. ft.:$170.71
- Tax amount:$6,420
Features and amenities
- Appliances:Dishwasher, Disposal, Dryer, Fire Alarm, Gas Range, Microwave, Refrigerator, Self Cleaning Oven, Washer
- Laundry features:Dryer, Sink, Washer, Washer/Dryer Hookup
- Amenities:Eat-in Kitchen, High Ceilings, Kitchen Island, Open Floorplan, Pantry, Separate Dining Room, Walk-In Closet(s)
Parking
- Parking description:Garage Door Opener, Oversized Garage
- Garage spaces:2
New listings near 16356 Columbine Pl
- New
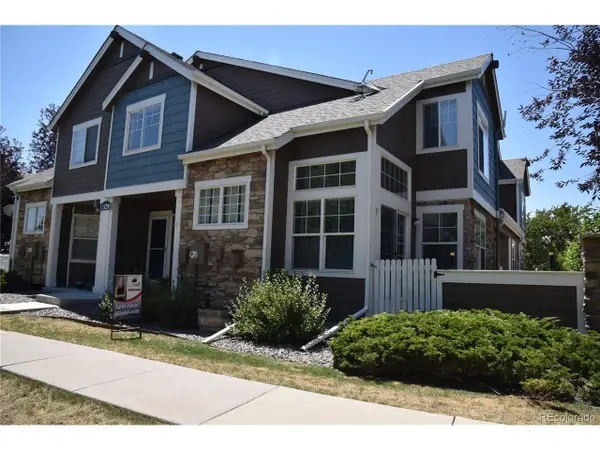 $360,000Active2 beds 2 baths1,792 sq. ft.
Address Withheld By Seller, Thornton, CO 80241
MLS# 3692730Listed by: Resident Realty South Metro - New
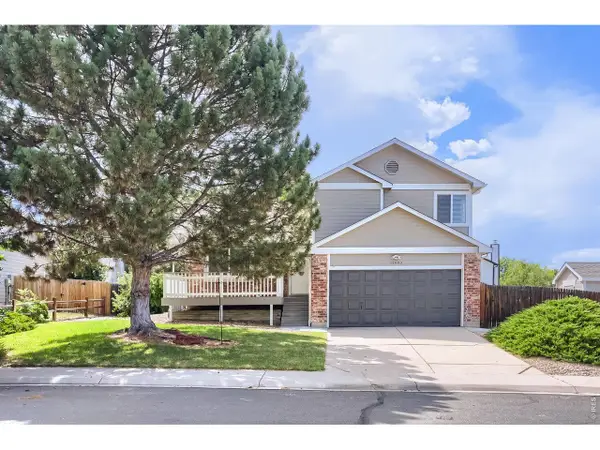 $515,000Active3 beds 3 baths1,813 sq. ft.
12093 Eudora Ct, Thornton, CO 80241
MLS# 1064034Listed by: Kearney Realty - New
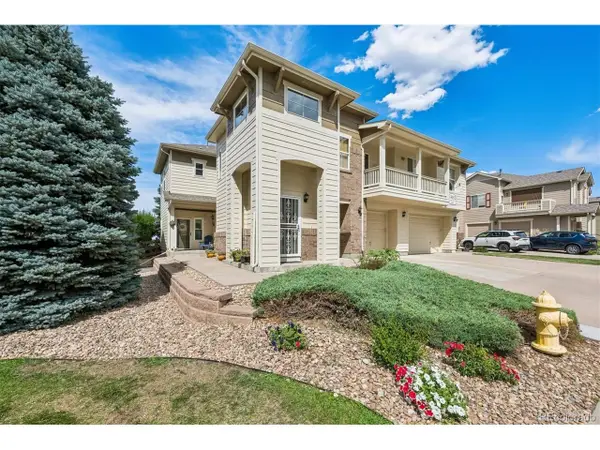 $424,900Active2 beds 3 baths1,328 sq. ft.
13032 Grant E Cir #B, Thornton, CO 80241
MLS# 1985812Listed by: Your Castle Real Estate Inc - New
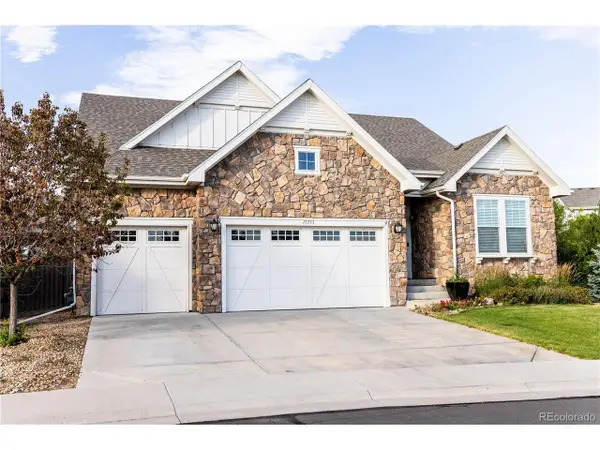 $800,000Active3 beds 4 baths4,594 sq. ft.
15753 Elizabeth Cir, Thornton, CO 80602
MLS# 3236324Listed by: HomeSmart - New
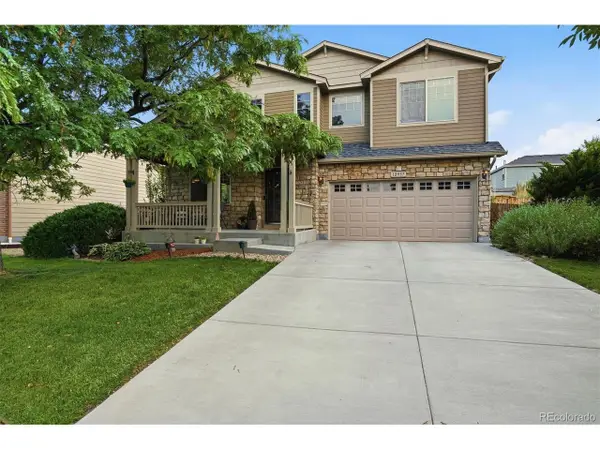 $625,000Active3 beds 3 baths3,136 sq. ft.
12937 Magnolia Pl, Brighton, CO 80602
MLS# 3412389Listed by: The Block Inc - New
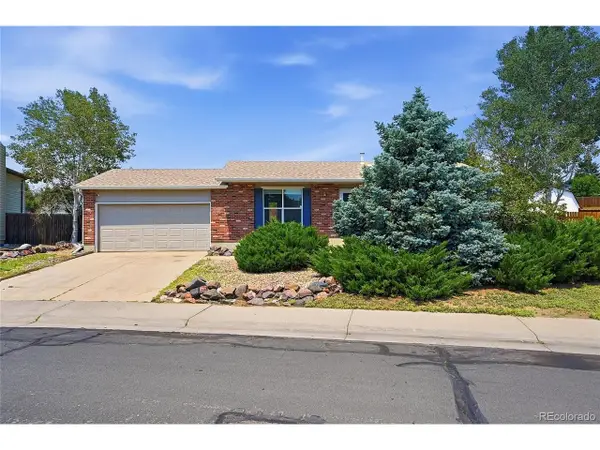 $430,000Active2 beds 1 baths1,034 sq. ft.
4115 E 109th Pl, Thornton, CO 80233
MLS# 4584575Listed by: Denver Realty Company - New
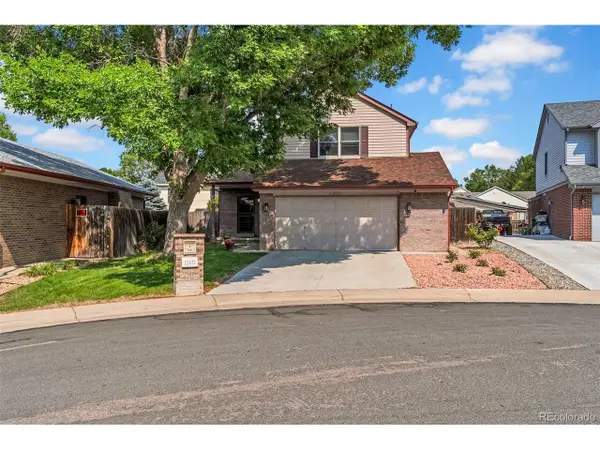 $500,000Active3 beds 3 baths1,912 sq. ft.
Address Withheld By Seller, Thornton, CO 80241
MLS# 2128211Listed by: eXp Realty, LLC - New
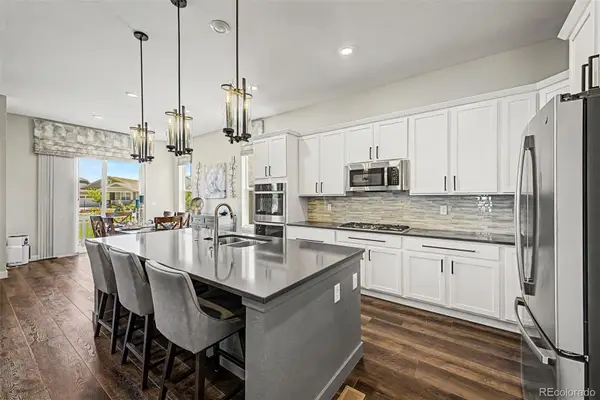 $899,900Active3 beds 3 baths4,234 sq. ft.
15680 Willow Way, Thornton, CO 80602
MLS# 3579608Listed by: HOMESMART
- New
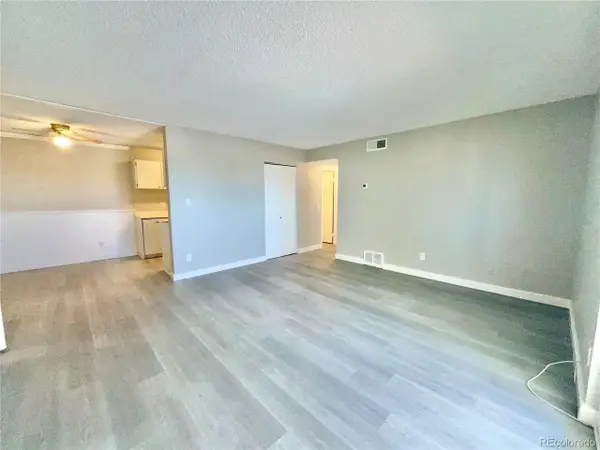 $127,000Active2 beds 1 baths813 sq. ft.
10211 Ura Ln #6-302, Denver, CO 80260
MLS# 4112601Listed by: Distinct Real Estate LLC - New
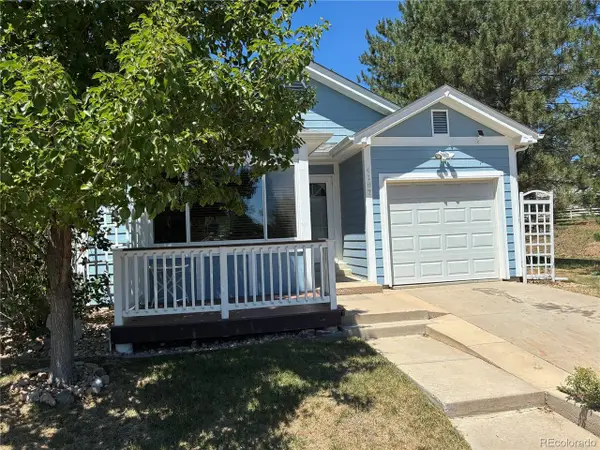 $439,000Active3 beds 2 baths1,684 sq. ft.
4187 E 134th Dr, Thornton, CO 80241
MLS# 4652924Listed by: Pro Alliance Elite


Protect your home and budget from life's surprises with an Assurant Home Warranty, backed by a partner that supports you through every step of homeownership. Explore Plans.
©2026 Century 21 Real Estate LLC. All rights reserved. CENTURY 21®, the CENTURY 21 Logo and C21® are service marks owned by Century 21 Real Estate LLC. Century 21 Real Estate LLC fully supports the principles of the Fair Housing Act and the Equal Opportunity Act. Each office is independently owned and operated. Listing information is deemed reliable but not guaranteed accurate.