
1842 W 102nd Ave, Thornton, CO 80260
Local realty services provided by:CENTURY 21 Top Dog Properties
1842 W 102nd Ave,Thornton, CO 80260
$340,000
- 2 Beds
- 2 Baths
- 1,631 sq. ft.
- Townhouse
- Active
Listed by: ericka cunningham
Office: group centerra9706130700
MLS#:1070489
Source:IRES
Price summary
- Price:$340,000
- Price per sq. ft.:$208.46
- Monthly HOA dues:$495
About this home
**$25,000 grant offered to qualified buyers through preferred lender** Welcome to 1842 W 102nd Ave, a beautifully maintained 2-story end-unit townhome in Thornton, where sunlight fills the main floor. The bright living room flows into the dining area and a kitchen with white cabinets and countertops, plus a new stove, microwave, refrigerator, disposal and faucet, ready for weeknight dinners and weekend gatherings alike. Luxury vinyl plank runs throughout, and a new sliding door from the dining area opens to a private patio, your own place to unwind outside. A half bath and access to the attached one-car garage complete this level. Upstairs, the primary bedroom is a calm retreat with a walk-in closet and direct access to the full bath, which features a large walk-in shower. The second bedroom sits just across the hall and shares the full bath. Fresh paint and texture, new light fixtures, ceiling fans and updated door hardware make every room feel crisp and cared for.The finished basement gives you room to spread out, with a large rec room, a built-in wet bar with plenty of cabinets and new plumbing at the sink, and a laundry and utility area. Game night, movie night or hosting friends all come easily here. The basement was remodeled with updated electrical and the same durable LVP flooring. A new water heater, a serviced furnace with a new inducer motor, serviced HVAC and an installed alarm system add peace of mind. There's an exciting opportunity for buyers here: financing with the preferred lender can unlock up to $25,000 in grant funds to be used for rate buy down, down payment, closing costs etc. Buyer must qualify, and funds are available until they run out. Please reach out for more information....
Contact an agent
Home facts
- Year built:1984
- Subdivision & Development:Parkside
- Listing ID #:1070489
- Added:10 day(s) ago
- Updated:October 23, 2026 at 02:34 PM
Rooms and interior
- Bedrooms:2
- Total bathrooms:2
- Full bathrooms:1
- Half bathrooms:1
- Kitchen Description:Dishwasher, Electric Range, Microwave, Refrigerator
- Basement Description:Full, Partially Finished
- Living area:1,631 sq. ft.
Heating and cooling
- Cooling:Ceiling Fan(s), Central Air
- Heating:Forced Air
Structure and exterior
- Roof:Composition
- Year built:1984
- Building area:1,631 sq. ft.
- Lot area:0.02 Acres
- Lot Features:Curbs, Gutters, Paved, Sidewalks
- Construction Materials:Frame
- Exterior Features:Patio
- Levels:2 Story
Schools
- High school:Northglenn
- Middle school:Silver Hills
- Elementary school:Hillcrest
Utilities
- Water:Public
- Sewer:Public Sewer
Finances and disclosures
- Price:$340,000
- Price per sq. ft.:$208.46
- Tax amount:$2,855
Features and amenities
- Appliances:Dishwasher, Dryer, Electric Range, Microwave, Refrigerator, Washer
- Laundry features:Dryer, Washer
Parking
- Garage spaces:1
New listings near 1842 W 102nd Ave
- Coming SoonOpen Sun, 1 to 3pm
 $694,000Coming Soon3 beds 3 baths4,566 sq. ft.
14473 Hudson Way, Thornton, CO 80602
MLS# 1071119Listed by: Compass-Denver - Coming SoonOpen Sat, 11am to 2pm
 $549,999Coming Soon3 beds 3 baths2,297 sq. ft.
2539 E 148th Pl, Thornton, CO 80602
MLS# 8224536Listed by: Key Team Real Estate Corp. - New
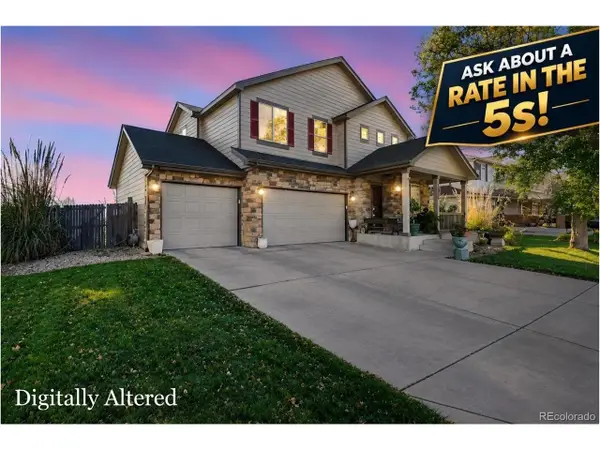 $600,000Active4 beds 3 baths3,136 sq. ft.
11722 Kearney Way, Thornton, CO 80233
MLS# 8707371Listed by: Berkshire Hathaway HomeServices Colorado, LLC - Highlands Ranch Real Estate - New
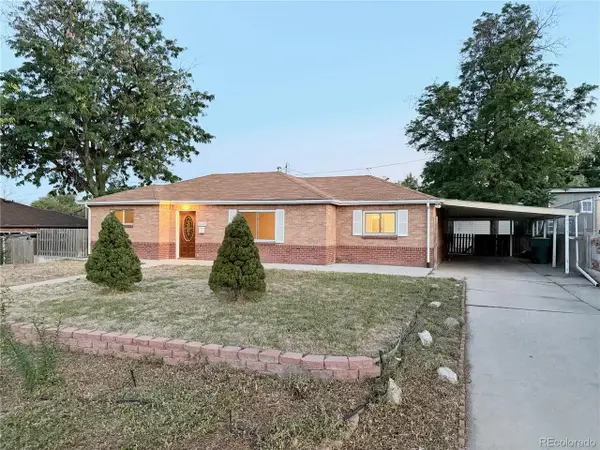 $435,000Active3 beds 2 baths1,130 sq. ft.
1390 Ash Ct, Thornton, CO 80229
MLS# 9581996Listed by: HomeSmart Realty - New
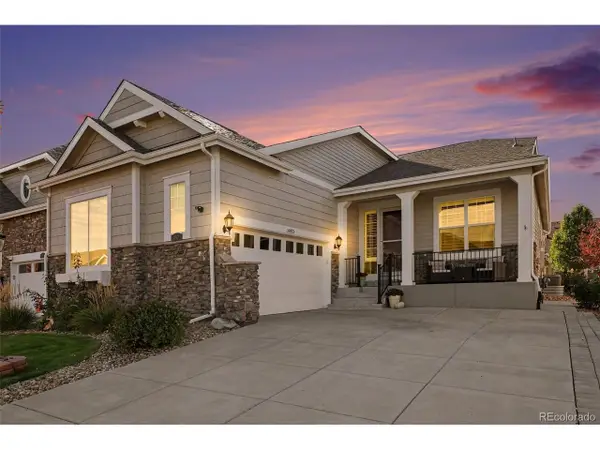 $625,000Active2 beds 3 baths3,318 sq. ft.
14873 Roslyn Way, Thornton, CO 80602
MLS# 1816660Listed by: MB Bellissimo Homes - Open Sun, 10am to 12pmNew
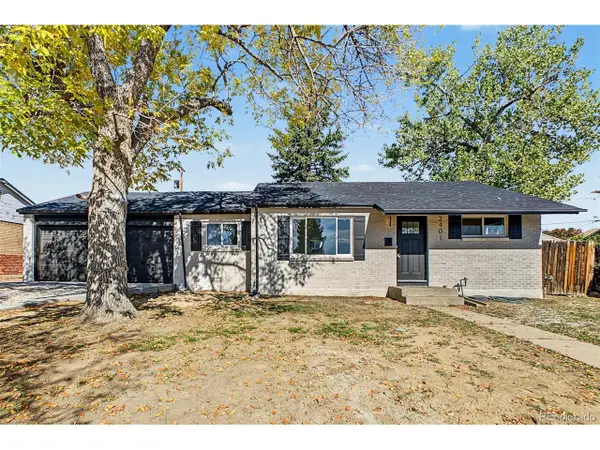 $440,000Active3 beds 2 baths1,093 sq. ft.
2401 Poze Blvd, Thornton, CO 80229
MLS# 2724494Listed by: Real Broker, LLC DBA Real - New
 $509,900Active4 beds 3 baths3,332 sq. ft.
3643 E 106th Ave, Thornton, CO 80233
MLS# 3655496Listed by: eXp Realty, LLC - New
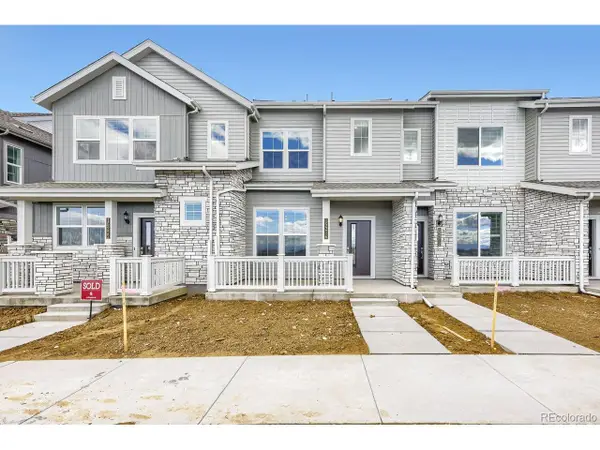 $385,400Active2 beds 3 baths1,264 sq. ft.
15216 Elizabeth St, Thornton, CO 80602
MLS# 6555247Listed by: Coldwell Banker Realty 56 - New
 $839,000Active6 beds 5 baths6,257 sq. ft.
14246 Glencoe St, Thornton, CO 80602
MLS# 7953703Listed by: All Pro Realty Inc - New
 $535,000Active3 beds 2 baths3,000 sq. ft.
13118 Clayton Ct, Thornton, CO 80241
MLS# 2303902Listed by: A Trujillo & Company


Protect your home and budget from life's surprises with an Assurant Home Warranty, backed by a partner that supports you through every step of homeownership. Explore Plans.
©2026 Century 21 Real Estate LLC. All rights reserved. CENTURY 21®, the CENTURY 21 Logo and C21® are service marks owned by Century 21 Real Estate LLC. Century 21 Real Estate LLC fully supports the principles of the Fair Housing Act and the Equal Opportunity Act. Each office is independently owned and operated. Listing information is deemed reliable but not guaranteed accurate.