
1965 E 135th Way, Thornton, CO 80241
Local realty services provided by:CENTURY 21 Cornerstone
1965 E 135th Way,Thornton, CO 80241
$549,000
- 3 Beds
- 3 Baths
- 2,788 sq. ft.
- Single family
- Active
Listed by: marcel ray
Office: the old country real estate group llc720-939-3600
MLS#:7571051
Source:IRES
Price summary
- Price:$549,000
- Price per sq. ft.:$196.92
- Monthly HOA dues:$125
About this home
No more mowing or shoveling!! All included in HOA. Roof and gutters replaced in October of 2025!
This inviting 3 bedroom, 3 bathroom home offers main floor living and a large walkout lower level. Upstairs, there is a main floor primary suite, with walk in shower, laundry and a second bedroom and full bath. The eat in kitchen has access to a deck and plenty of natural light. This floor also features a large multi use room. Downstairs, there is another large living area, complete with gas fireplace and a kitchenette. This level also has a bedroom, full bath with jetted tub and large storage area. The sliding glass doors can be used as their own entrance. This set up provides versatility to accommodate potential multi generational living.
Contact an agent
Home facts
- Year built:1998
- Subdivision & Development:The Village At Hunters Glen Filing 5-A
- Listing ID #:7571051
- Added:46 day(s) ago
- Updated:October 07, 2026 at 02:34 PM
Rooms and interior
- Bedrooms:3
- Total bathrooms:3
- Full bathrooms:2
- Dining Description:Eat-in Kitchen
- Kitchen Description:Dishwasher, Disposal, Microwave, Refrigerator
- Basement Description:Full, Partially Finished, Walk-Out Access
- Living area:2,788 sq. ft.
Heating and cooling
- Cooling:Central Air
- Heating:Forced Air
Structure and exterior
- Roof:Composition
- Year built:1998
- Building area:2,788 sq. ft.
- Lot area:0.13 Acres
- Lot Features:Cul-De-Sac, Gutters, Paved
- Architectural Style:Contemporary
- Construction Materials:Frame
- Exterior Features:Balcony, Deck, Patio
- Levels:2 Story
Schools
- High school:Mountain Range
- Middle school:Century
- Elementary school:Hunters Glen
Utilities
- Water:City
- Sewer:Other
Finances and disclosures
- Price:$549,000
- Price per sq. ft.:$196.92
- Tax amount:$3,459
Features and amenities
- Appliances:Dishwasher, Disposal, Dryer, Microwave, Refrigerator, Washer
- Laundry features:Dryer, Washer
- Amenities:Eat-in Kitchen
Parking
- Garage spaces:2
New listings near 1965 E 135th Way
- Coming SoonOpen Sat, 12 to 3pm
 $240,000Coming Soon1 beds 1 baths600 sq. ft.
8803 Colorado Blvd #D-107, Thornton, CO 80229
MLS# 3907807Listed by: EXIT Realty DTC, Cherry Creek, Pikes Peak. - Coming Soon
 $384,900Coming Soon2 beds 3 baths1,216 sq. ft.
13752 Garfield St #C, Thornton, CO 80602
MLS# 8040765Listed by: HomeSmart - Coming Soon
 $455,000Coming Soon3 beds 2 baths2,184 sq. ft.
11642 Monroe St, Thornton, CO 80233
MLS# 7621043Listed by: Keller Williams Preferred Realty - New
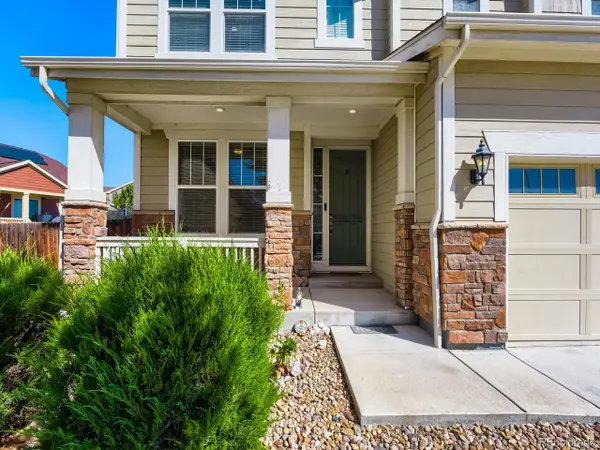 $685,000Active4 beds 3 baths3,794 sq. ft.
7245 E 133rd Cir, Thornton, CO 80602
MLS# 7746600Listed by: The Hissa Group - New
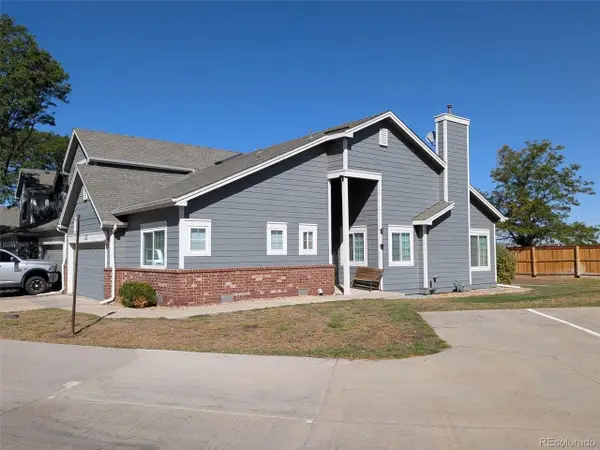 $425,000Active2 beds 2 baths2,250 sq. ft.
13550 Washington St #6D, Thornton, CO 80241
MLS# 2626185Listed by: Cityscape Real Estate LLC - New
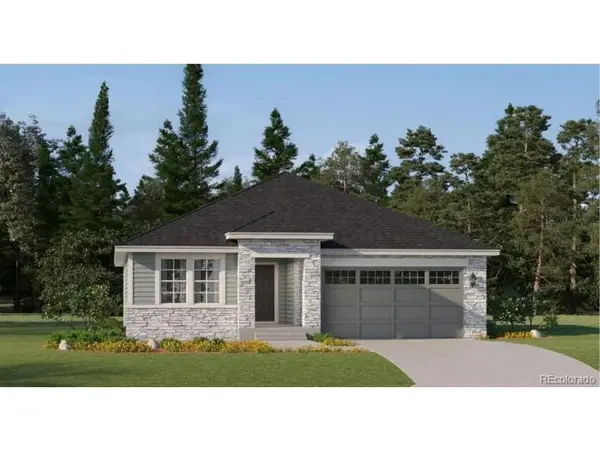 $631,900Active3 beds 2 baths1,965 sq. ft.
3367 E 152nd Cir, Thornton, CO 80602
MLS# 3262101Listed by: Coldwell Banker Realty 56 - New
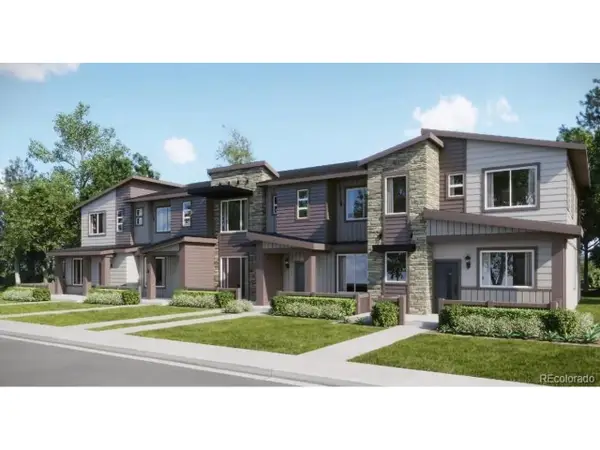 $339,900Active2 beds 2 baths1,099 sq. ft.
6958 E 149th Ave #3, Thornton, CO 80602
MLS# 3831716Listed by: Coldwell Banker Realty 56 - New
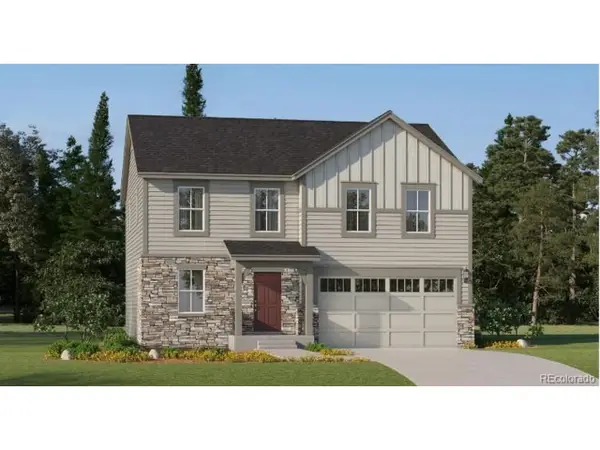 $595,900Active4 beds 3 baths2,184 sq. ft.
3345 E 152nd Cir, Thornton, CO 80602
MLS# 3853392Listed by: Coldwell Banker Realty 56 - New
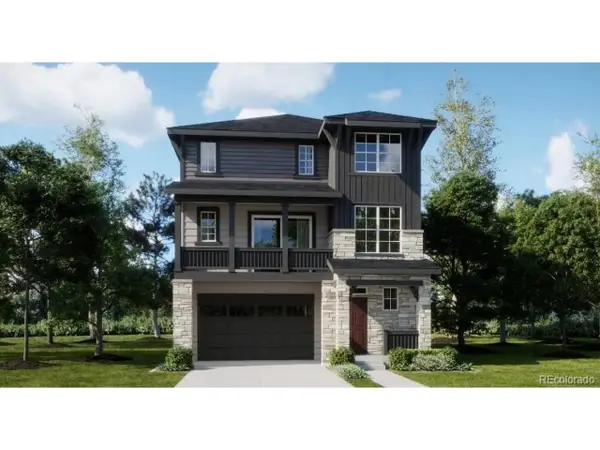 $560,100Active4 beds 4 baths2,235 sq. ft.
6922 Arbor E Blvd, Thornton, CO 80602
MLS# 7857358Listed by: Coldwell Banker Realty 56 - New
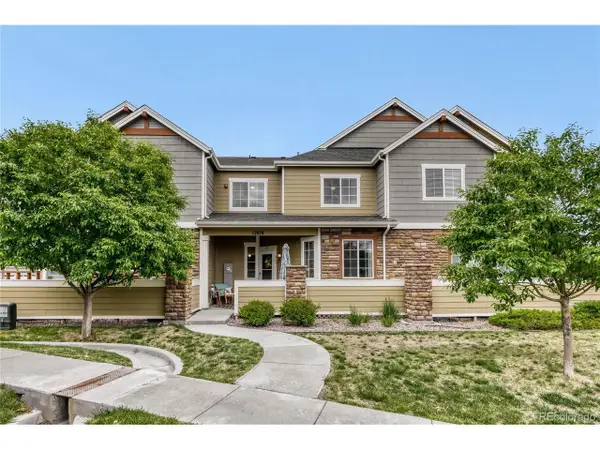 $350,000Active2 beds 3 baths1,872 sq. ft.
12876 Jasmine St #E, Thornton, CO 80602
MLS# 9003174Listed by: Integrity Real Estate Group


Protect your home and budget from life's surprises with an Assurant Home Warranty, backed by a partner that supports you through every step of homeownership. Explore Plans.
©2026 Century 21 Real Estate LLC. All rights reserved. CENTURY 21®, the CENTURY 21 Logo and C21® are service marks owned by Century 21 Real Estate LLC. Century 21 Real Estate LLC fully supports the principles of the Fair Housing Act and the Equal Opportunity Act. Each office is independently owned and operated. Listing information is deemed reliable but not guaranteed accurate.