
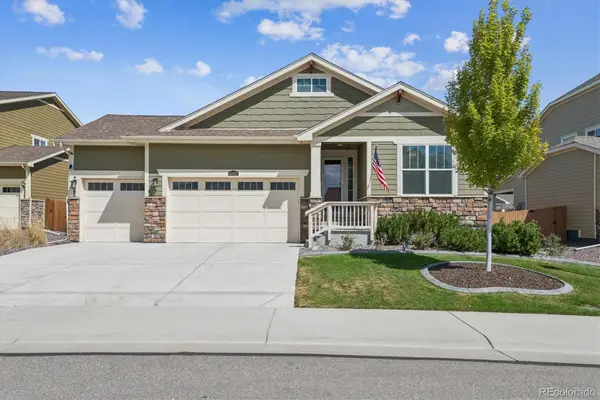
2527 E 127th Ct, Thornton, CO 80241
Local realty services provided by:CENTURY 21 Top Dog Properties
2527 E 127th Ct,Thornton, CO 80241
$485,000
- 3 Beds
- 3 Baths
- 1,620 sq. ft.
- Single family
- Coming Soon
Upcoming open houses
- Sat, Aug 2911:00 am - 01:00 pm
Listed by: xenia a. matteson
Office: milehimodern303-876-1073
MLS#:7084600
Source:IRES
Price summary
- Price:$485,000
- Price per sq. ft.:$299.38
- Monthly HOA dues:$185
About this home
Set within the picturesque Eastlake Shores community, this beautifully maintained residence beams with welcoming warmth. A formal living room with two-story ceilings creates an inviting first impression, while the main living area features a tiled fireplace and abundant natural light. The kitchen offers all-white cabinetry and stainless steel appliances, with sliding glass doors connecting the interiors to a private fenced patio area. The primary suite features an en-suite bath and walk-in closet, complemented by two additional bedrooms with generous storage. Recent updates include a 2022 HVAC system, 2021 water heater and driveway, 2024 dishwasher and 2025 microwave, washer/dryer 2020 and exhaust. An attached two-car garage with workspace and two-car driveway provide additional functionality. HOA services include landscape maintenance, irrigation, trash and recycling and sidewalk snow removal. Nestled in the heart of Eastlake Shores, this home sits in a picturesque neighborhood known for its beautifully landscaped parks with walking trails winding around its serene lake and wildlife preserve.
Eastlake Shores is home to residents who take pride in their neighborhood. The area is served by excellent schools within the Adams 12 Five Star Schools district. A central location offers easy access to the Eastlake light rail, shopping, dining, trails and major highways. Property has been pre-home inspected....
Contact an agent
Home facts
- Year built:2003
- Subdivision & Development:Eastlake Shores
- Listing ID #:7084600
- Updated:August 26, 2026 at 04:47 PM
Rooms and interior
- Bedrooms:3
- Total bathrooms:3
- Full bathrooms:2
- Half bathrooms:1
- Dining Description:Eat-in Kitchen
- Kitchen Description:Dishwasher, Disposal, Gas Bar-B-Q, Microwave, Refrigerator
- Living area:1,620 sq. ft.
Heating and cooling
- Cooling:Ceiling Fan(s), Central Air
- Heating:Forced Air
Structure and exterior
- Roof:Tile
- Year built:2003
- Building area:1,620 sq. ft.
- Lot area:0.07 Acres
- Lot Features:Gutters, House Faces South, Paved
- Construction Materials:Brick, Frame, Wood Siding
- Exterior Features:Patio
- Levels:2 Story
Schools
- High school:Mountain Range
- Middle school:Century
- Elementary school:Stellar
Utilities
- Water:City
- Sewer:Public Sewer
Finances and disclosures
- Price:$485,000
- Price per sq. ft.:$299.38
- Tax amount:$3,658
Features and amenities
- Appliances:Dishwasher, Disposal, Dryer, Gas Bar-B-Q, Microwave, Refrigerator, Washer
- Laundry features:Dryer, Washer
- Amenities:Cathedral Ceiling(s), Eat-in Kitchen, Open Floorplan
Parking
- Garage spaces:2
New listings near 2527 E 127th Ct
- Coming Soon
 $560,000Coming Soon4 beds 3 baths1,718 sq. ft.
12067 Hudson Court, Thornton, CO 80241
MLS# 5285858Listed by: REAL BROKER, LLC DBA REAL
- Coming Soon
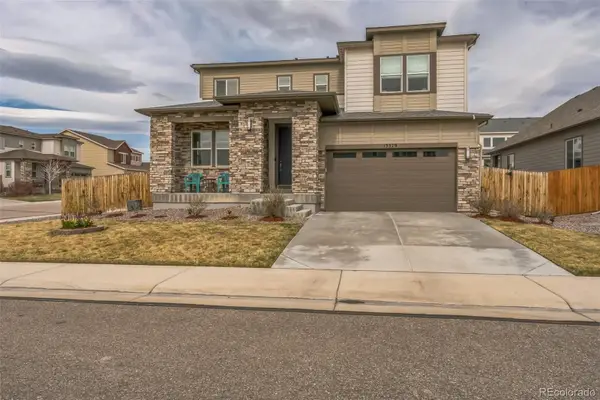 $730,000Coming Soon4 beds 4 baths4,070 sq. ft.
13329 Newport Circle, Thornton, CO 80602
MLS# 2574337Listed by: TRELORA REALTY, INC. - Coming Soon
 $419,900Coming Soon2 beds 3 baths1,311 sq. ft.
14185 Harrison Street, Brighton, CO 80602
MLS# 7314508Listed by: EXP REALTY, LLC - Coming SoonOpen Sat, 11am to 2pm
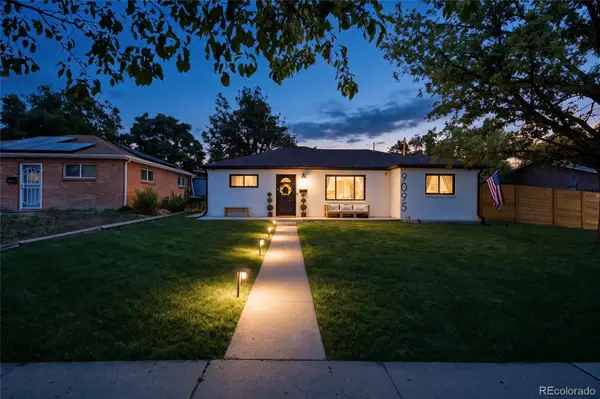 $425,000Coming Soon3 beds 2 baths1,176 sq. ft.
9095 Poze Boulevard, Thornton, CO 80229
MLS# 7182386Listed by: KELLER WILLIAMS REALTY DOWNTOWN LLC - New
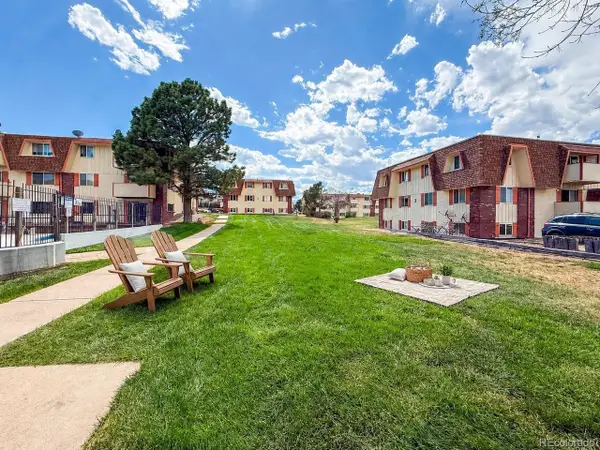 $130,000Active2 beds 1 baths813 sq. ft.
10211 Ura Ln #4-107, Denver, CO 80260
MLS# 7839866Listed by: eXp Realty, LLC - New
 $605,990Active4 beds 3 baths2,922 sq. ft.
6602 E 148th Dr, Thornton, CO 80602
MLS# 9011839Listed by: RE/MAX Professionals - New
 $654,900Active3 beds 2 baths1,965 sq. ft.
3316 E 152nd Circle, Thornton, CO 80602
MLS# 2075219Listed by: COLDWELL BANKER REALTY 56 - New
 $460,900Active3 beds 3 baths1,664 sq. ft.
15242 Elizabeth Street, Thornton, CO 80602
MLS# 4459198Listed by: COLDWELL BANKER REALTY 56 - New
 $740,000Active3 beds 3 baths4,560 sq. ft.
16352 Clayton Street, Brighton, CO 80602
MLS# 9406114Listed by: DUFFY & ASSOCIATES LLC


Protect your home and budget from life's surprises with an Assurant Home Warranty, backed by a partner that supports you through every step of homeownership. Explore Plans.
©2026 Century 21 Real Estate LLC. All rights reserved. CENTURY 21®, the CENTURY 21 Logo and C21® are service marks owned by Century 21 Real Estate LLC. Century 21 Real Estate LLC fully supports the principles of the Fair Housing Act and the Equal Opportunity Act. Each office is independently owned and operated. Listing information is deemed reliable but not guaranteed accurate.