
2883 E 136th Pl, Thornton, CO 80602
Local realty services provided by:CENTURY 21 Top Dog Properties
Upcoming open houses
- Sat, Sep 2610:00 am - 02:00 pm
Listed by: mark brand
Office: mark brand303-909-4743
MLS#:4548414
Source:IRES
Price summary
- Price:$740,000
- Price per sq. ft.:$181.37
- Monthly HOA dues:$34
About this home
Welcome to Cherrywood Park! This spacious 4-bedroom, 3-bath Thornton home delivers the space, flexibility and indoor-outdoor living today's buyers are looking for. The open main level features a large family room, gourmet kitchen, dining area and dedicated office-an ideal layout for everyday living, working from home and entertaining.
Upstairs, the oversized primary retreat offers a comfortable private escape with an en-suite bath featuring new flooring. Three additional bedrooms provide plenty of room for family, guests, hobbies or a second office.
The backyard is designed for Colorado outdoor living with a covered deck, multiple patio areas and privacy fencing that creates a comfortable, secluded setting for entertaining, grilling or relaxing.
Recent upgrades add meaningful value and convenience, including a brand-new double oven, new washer and dryer, tankless water heater and whole-house water filtration system. Additional features include a 3-car garage, central A/C, gas fireplace and generous storage. The full unfinished basement is ready for storage or to build out to make the space work for any of your needs.
Located in desirable Cherrywood Park, this home puts you close to neighborhood parks, trails, Adams 12 Five Star schools, shopping, dining and everyday conveniences along 136th Avenue. Only 25 minutes from Denver and 40 minutes from the mountains. With its spacious floor plan, oversized primary suite, main-level office, 3-car garage and exceptional outdoor living spaces, this is a home built for comfortable Colorado living with room to grow.
**All furnishings are negotiable (Seller's Personal Property Excluded)...
Contact an agent
Home facts
- Year built:2004
- Subdivision & Development:Cherrywood Park
- Listing ID #:4548414
- Added:1 day(s) ago
- Updated:September 25, 2026 at 11:49 PM
Rooms and interior
- Bedrooms:4
- Total bathrooms:3
- Full bathrooms:2
- Half bathrooms:1
- Dining Description:Eat-in Kitchen
- Kitchen Description:Dishwasher, Disposal, Double Oven, Down Draft, Kitchen Island, Microwave, Refrigerator, Self Cleaning Oven, Water Softener Owned
- Basement Description:Full, Slab, Sump Pump, Unfinished
- Living area:4,080 sq. ft.
Heating and cooling
- Cooling:Ceiling Fan(s), Central Air
- Heating:Forced Air
Structure and exterior
- Roof:Tile
- Year built:2004
- Building area:4,080 sq. ft.
- Lot area:0.18 Acres
- Lot Features:Gutters, House Faces South, Paved
- Construction Materials:Frame
- Exterior Features:Deck, Patio, Sprinkler System
- Levels:2 Story
Schools
- High school:Horizon
- Middle school:Rocky Top
- Elementary school:Prairie Hills
Utilities
- Water:Public
- Sewer:Public Sewer
Finances and disclosures
- Price:$740,000
- Price per sq. ft.:$181.37
- Tax amount:$5,258
Features and amenities
- Appliances:Dishwasher, Disposal, Double Oven, Down Draft, Dryer, Fire Alarm, Microwave, Refrigerator, Self Cleaning Oven, Washer, Water Softener Owned
- Laundry features:Dryer, Washer
- Amenities:Eat-in Kitchen, Kitchen Island, Walk-In Closet(s)
Parking
- Parking description:Oversized Garage
- Garage spaces:3
New listings near 2883 E 136th Pl
- New
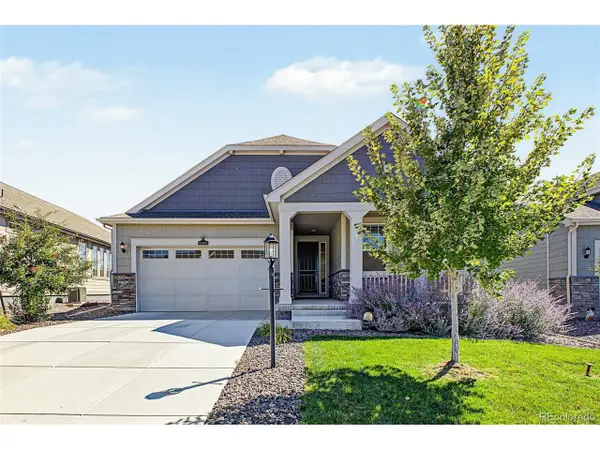 $789,900Active3 beds 2 baths3,930 sq. ft.
15682 Willow St, Thornton, CO 80602
MLS# 4014699Listed by: HomeSmart - New
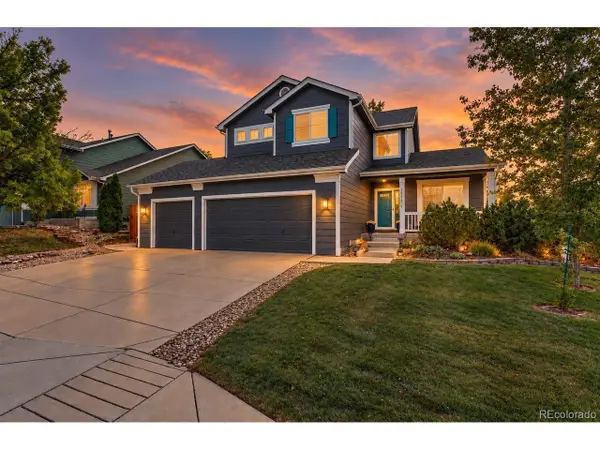 $690,000Active5 beds 4 baths3,198 sq. ft.
13200 Elizabeth St, Thornton, CO 80241
MLS# 5868388Listed by: Coldwell Banker Realty 56 - New
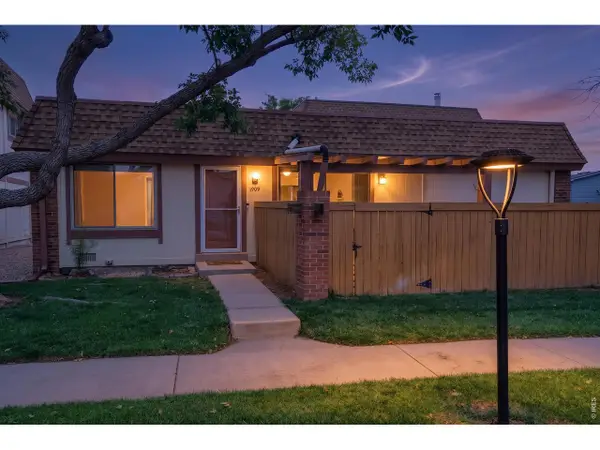 $275,000Active3 beds 2 baths1,316 sq. ft.
1909 W 101st Ave, Thornton, CO 80260
MLS# 1069505Listed by: Berkshire Hathaway HomeServices Colorado Real Estate Brighton - New
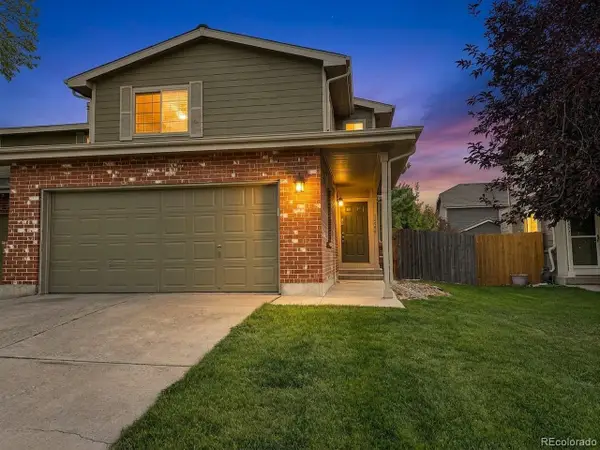 $399,900Active4 beds 3 baths1,899 sq. ft.
12756 Forest St, Thornton, CO 80241
MLS# 9394752Listed by: Grace Management & Invest. - New
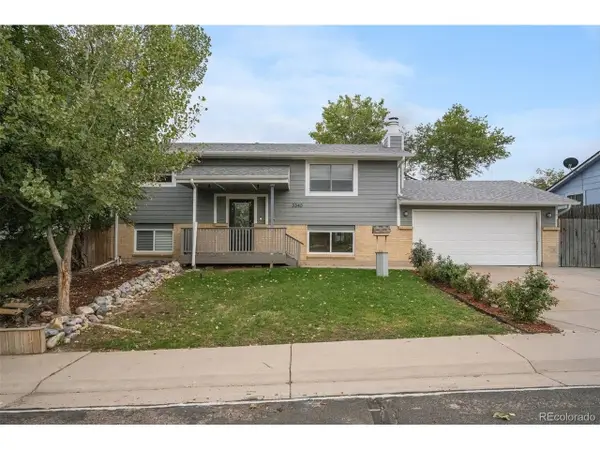 $500,000Active4 beds 3 baths2,280 sq. ft.
3340 E 99th Way, Thornton, CO 80229
MLS# 3458290Listed by: LIV Sotheby's International Realty - New
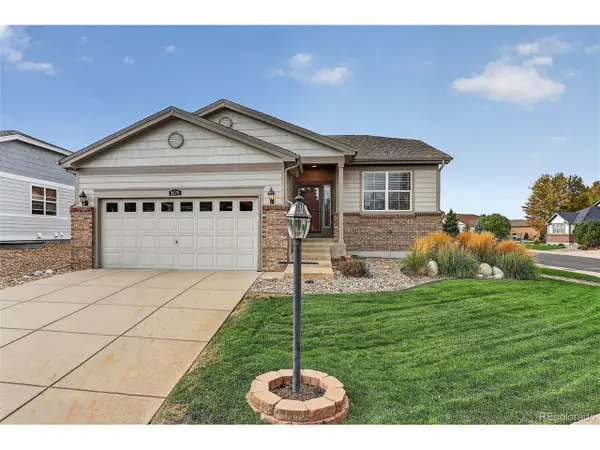 $692,500Active2 beds 2 baths3,514 sq. ft.
8679 E 148th Cir, Thornton, CO 80602
MLS# 3861704Listed by: Coldwell Banker Realty 56 - New
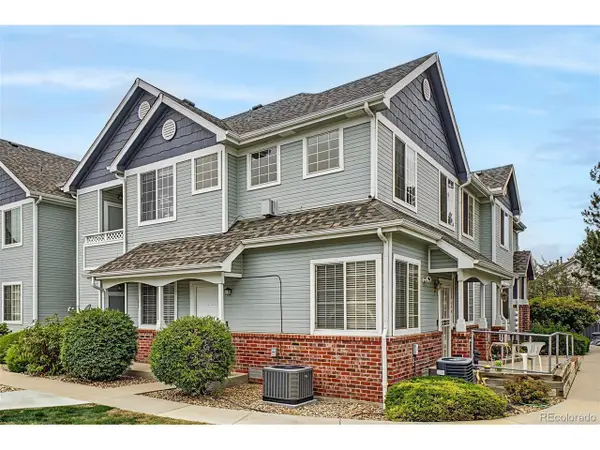 $325,000Active2 beds 2 baths1,166 sq. ft.
12965 Lafayette St #C, Thornton, CO 80241
MLS# 7548995Listed by: eXp Realty, LLC - Open Sat, 11am to 1pmNew
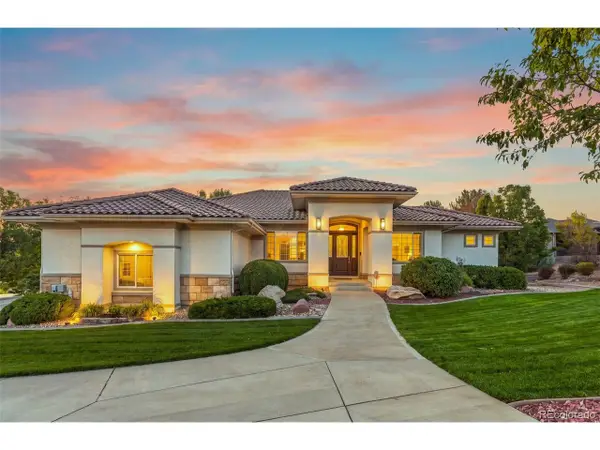 $1,380,000Active3 beds 4 baths5,360 sq. ft.
8490 E 130th Ave, Thornton, CO 80602
MLS# 3569519Listed by: Keller Williams Preferred Realty - Open Sun, 11am to 1pmNew
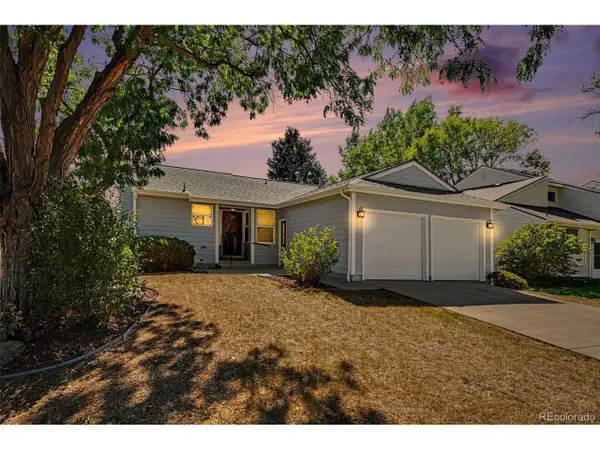 $350,000Active3 beds 2 baths1,132 sq. ft.
4292 E 126th Pl, Thornton, CO 80241
MLS# 7355856Listed by: Keller Williams Avenues Realty - New
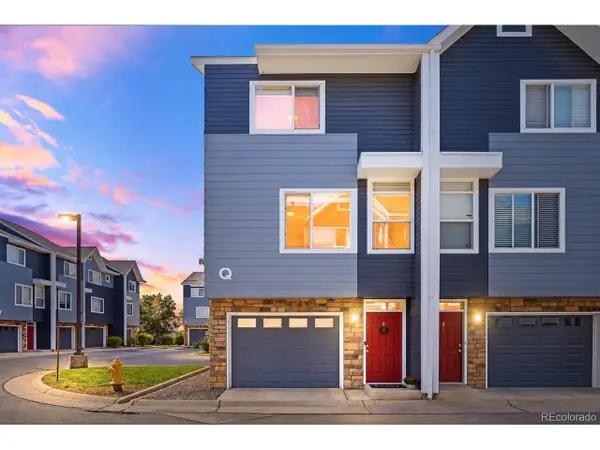 $319,900Active2 beds 3 baths1,070 sq. ft.
8751 Pearl St #Q1, Thornton, CO 80229
MLS# 5637274Listed by: Your Castle Real Estate Inc


Protect your home and budget from life's surprises with an Assurant Home Warranty, backed by a partner that supports you through every step of homeownership. Explore Plans.
©2026 Century 21 Real Estate LLC. All rights reserved. CENTURY 21®, the CENTURY 21 Logo and C21® are service marks owned by Century 21 Real Estate LLC. Century 21 Real Estate LLC fully supports the principles of the Fair Housing Act and the Equal Opportunity Act. Each office is independently owned and operated. Listing information is deemed reliable but not guaranteed accurate.