
3101 E 163rd Pl, Thornton, CO 80602
Local realty services provided by:CENTURY 21 CapRock Real Estate
Listed by: kevin byrne
Office: compass - boulder3034875472
MLS#:1066007
Source:IRES
Price summary
- Price:$745,000
- Price per sq. ft.:$170.75
- Monthly HOA dues:$47
About this home
Enjoy one of the most private settings, backing to expansive acreage with no homes directly behind and offering a rare view corridor showcasing the Colorado Front Range and spectacular mountain sunsets. This unique combination of privacy, open areas, and unobstructed views sets this home apart. Welcome to this exceptional Home Within a Home , thoughtfully designed for today's flexible lifestyles. Perfect for multigenerational living, extended family, guests, or Rental Income opportunity, the private ground-level suite features its own entrance, living area, kitchenette, bedroom, laundry, and full bath-offering flexibility rarely found in today's market.The main residence features an open-concept layout where the great room flows seamlessly into the dining area and beautifully appointed kitchen. Quartz countertops, stainless steel appliances, abundant cabinetry, and smart home technology combine style with everyday convenience, while large windows fill the home with natural light and mountain views.Upstairs, the spacious primary suite is joined by additional bedrooms, creating a functional layout for modern living. Luxury vinyl plank flooring enhances the main living areas with durability and contemporary appeal.Step outside to a covered patio and generous backyard where you'll enjoy peaceful evenings, stunning sunsets, and the privacy of having no immediate rear neighbors. Lightly lived in since its 2023 construction, the home offers modern systems and the confidence of newer construction.Conveniently located near parks, open space, walking and biking trails, with quick access to E-470 and I-25 for easy commuting to Denver, Boulder, or DIA. Shopping, dining, Orchard Town Center, Denver Premium Outlets, and highly rated Adams 12 Five Star Schools are all just minutes away.More than a home, this is a rare opportunity to enjoy exceptional privacy, panoramic Front Range views, and a flexible floor plan designed to adapt to your lifestyle....
Contact an agent
Home facts
- Year built:2023
- Subdivision & Development:Morrison
- Listing ID #:1066007
- Added:60 day(s) ago
- Updated:October 07, 2026 at 02:35 PM
Rooms and interior
- Bedrooms:5
- Total bathrooms:5
- Full bathrooms:2
- Half bathrooms:1
- Dining Description:Eat-in Kitchen
- Kitchen Description:Dishwasher, Disposal, Gas Range, Microwave, Refrigerator
- Bedroom Description:Two Primary Suites
- Basement Description:Built-In Radon, Full, Sump Pump, Unfinished
- Living area:4,363 sq. ft.
Heating and cooling
- Cooling:Central Air
- Heating:Forced Air
Structure and exterior
- Roof:Composition
- Year built:2023
- Building area:4,363 sq. ft.
- Lot area:0.18 Acres
- Lot Features:Fire Hydrant within 500 Feet, Level, Paved, Xeriscape
- Architectural Style:Contemporary
- Construction Materials:Frame
- Exterior Features:Deck, Sprinkler System
- Levels:2 Story
Schools
- High school:Riverdale Ridge High School
- Middle school:Rodger Quist
- Elementary school:West Ridge
Utilities
- Water:City
Finances and disclosures
- Price:$745,000
- Price per sq. ft.:$170.75
- Tax amount:$7,643
Features and amenities
- Appliances:Dishwasher, Disposal, Fire Alarm, Gas Range, Microwave, Refrigerator
- Amenities:Cathedral Ceiling(s), Eat-in Kitchen, High Ceilings, Open Floorplan, Two Primary Suites, Walk-In Closet(s)
- Smart home:Yes
Parking
- Garage spaces:3
New listings near 3101 E 163rd Pl
- Coming SoonOpen Sat, 12 to 3pm
 $240,000Coming Soon1 beds 1 baths600 sq. ft.
8803 Colorado Blvd #D-107, Thornton, CO 80229
MLS# 3907807Listed by: EXIT Realty DTC, Cherry Creek, Pikes Peak. - Coming Soon
 $384,900Coming Soon2 beds 3 baths1,216 sq. ft.
13752 Garfield St #C, Thornton, CO 80602
MLS# 8040765Listed by: HomeSmart - Coming Soon
 $455,000Coming Soon3 beds 2 baths2,184 sq. ft.
11642 Monroe St, Thornton, CO 80233
MLS# 7621043Listed by: Keller Williams Preferred Realty - New
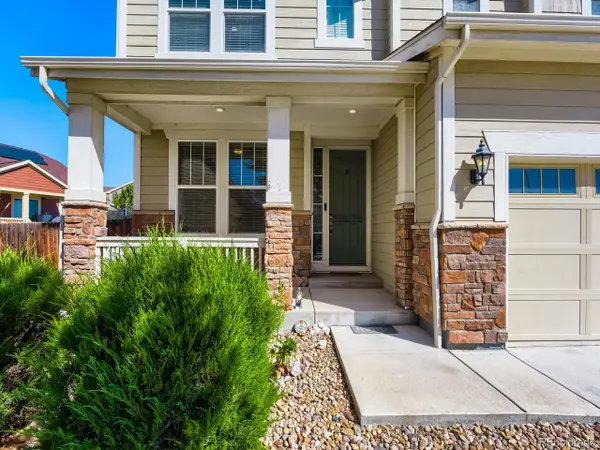 $685,000Active4 beds 3 baths3,794 sq. ft.
7245 E 133rd Cir, Thornton, CO 80602
MLS# 7746600Listed by: The Hissa Group - New
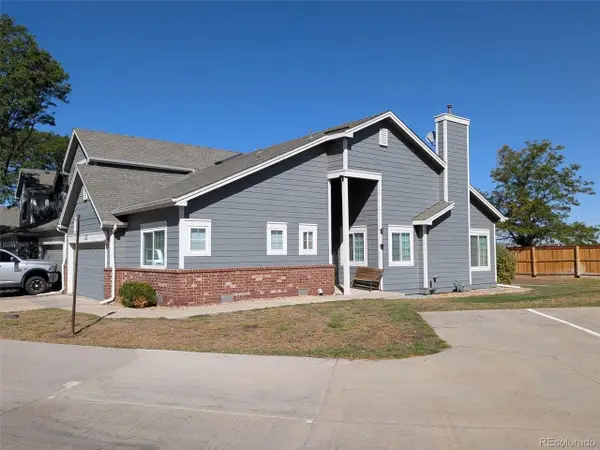 $425,000Active2 beds 2 baths2,250 sq. ft.
13550 Washington St #6D, Thornton, CO 80241
MLS# 2626185Listed by: Cityscape Real Estate LLC - New
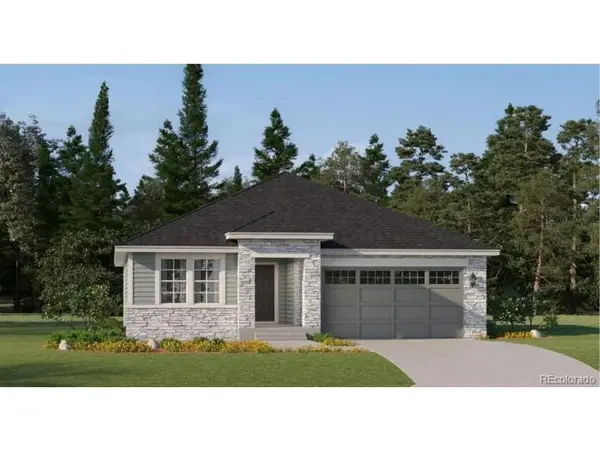 $631,900Active3 beds 2 baths1,965 sq. ft.
3367 E 152nd Cir, Thornton, CO 80602
MLS# 3262101Listed by: Coldwell Banker Realty 56 - New
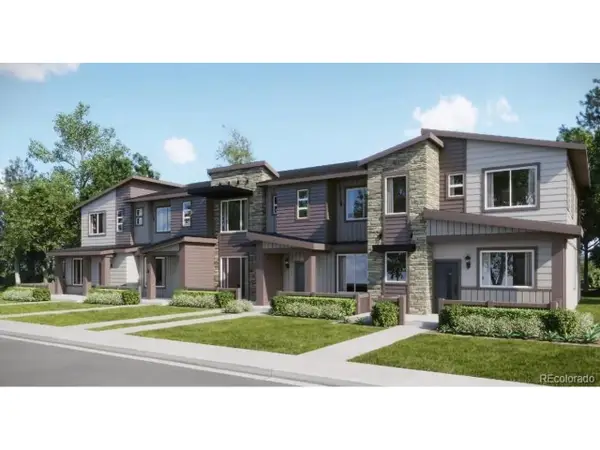 $339,900Active2 beds 2 baths1,099 sq. ft.
6958 E 149th Ave #3, Thornton, CO 80602
MLS# 3831716Listed by: Coldwell Banker Realty 56 - New
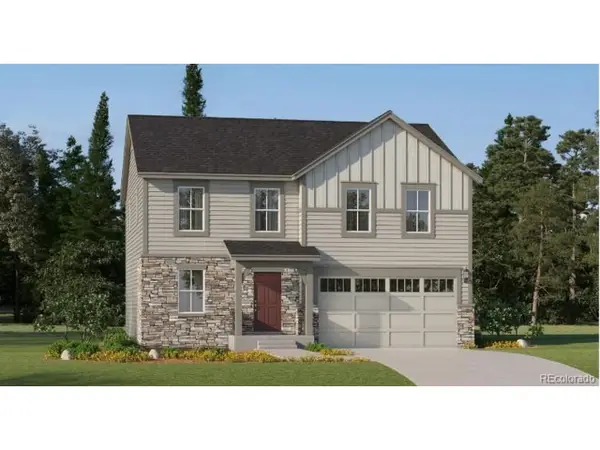 $595,900Active4 beds 3 baths2,184 sq. ft.
3345 E 152nd Cir, Thornton, CO 80602
MLS# 3853392Listed by: Coldwell Banker Realty 56 - New
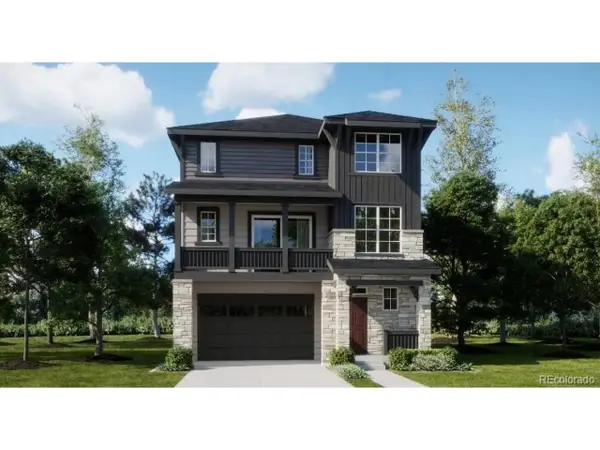 $560,100Active4 beds 4 baths2,235 sq. ft.
6922 Arbor E Blvd, Thornton, CO 80602
MLS# 7857358Listed by: Coldwell Banker Realty 56 - New
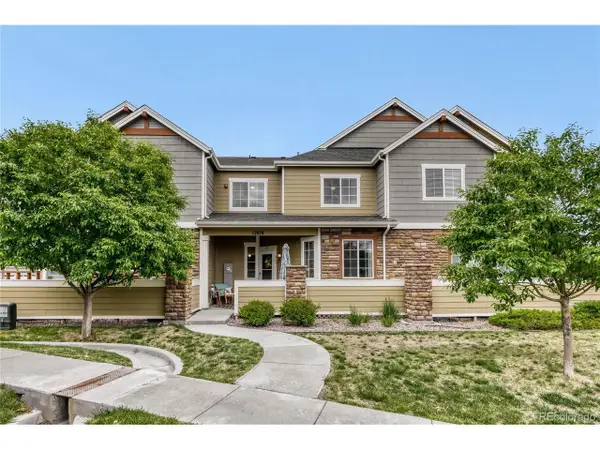 $350,000Active2 beds 3 baths1,872 sq. ft.
12876 Jasmine St #E, Thornton, CO 80602
MLS# 9003174Listed by: Integrity Real Estate Group


Protect your home and budget from life's surprises with an Assurant Home Warranty, backed by a partner that supports you through every step of homeownership. Explore Plans.
©2026 Century 21 Real Estate LLC. All rights reserved. CENTURY 21®, the CENTURY 21 Logo and C21® are service marks owned by Century 21 Real Estate LLC. Century 21 Real Estate LLC fully supports the principles of the Fair Housing Act and the Equal Opportunity Act. Each office is independently owned and operated. Listing information is deemed reliable but not guaranteed accurate.