
3155 E 104th Ave #5B, Thornton, CO 80233
Local realty services provided by:CENTURY 21 Cornerstone
3155 E 104th Ave #5B,Thornton, CO 80233
$379,000
- 3 Beds
- 3 Baths
- 1,739 sq. ft.
- Condominium
- Active
Listed by: paul schnaitter
Office: group centerra9706130700
MLS#:1066763
Source:IRES
Price summary
- Price:$379,000
- Price per sq. ft.:$217.94
- Monthly HOA dues:$195
About this home
This beautifully updated townhome is ready for its next owner, featuring new grout in the bathrooms, new carpet, and new blinds throughout. You'll love the functional open layout of the main level, showcasing a spacious living room and an open kitchen with stainless steel appliances, including a new refrigerator. The primary suite is conveniently located on the main floor. Upstairs, the second level offers two large bedrooms connected by a Jack-and-Jill bath.Enjoy unbeatable convenience with easy access to Denver, Boulder, Broomfield, and the airport, plus quick connections to I-25 and the RTD N Line light rail at Thornton Crossroads Station.
Contact an agent
Home facts
- Year built:2004
- Subdivision & Development:SAGE VALLEY CONDOMINIUMS
- Listing ID #:1066763
- Added:64 day(s) ago
- Updated:October 23, 2026 at 02:34 PM
Rooms and interior
- Bedrooms:3
- Total bathrooms:3
- Full bathrooms:1
- Half bathrooms:1
- Kitchen Description:Dishwasher, Gas Range, Refrigerator
- Basement Description:Partial
- Living area:1,739 sq. ft.
Heating and cooling
- Cooling:Central Air
- Heating:Forced Air
Structure and exterior
- Roof:Composition
- Year built:2004
- Building area:1,739 sq. ft.
- Construction Materials:Frame
- Levels:2 Story
Schools
- High school:Thornton
- Middle school:Northglenn
- Elementary school:Leroy
Utilities
- Water:Public
- Sewer:Public Sewer
Finances and disclosures
- Price:$379,000
- Price per sq. ft.:$217.94
- Tax amount:$2,564
Features and amenities
- Appliances:Dishwasher, Dryer, Gas Range, Refrigerator, Washer
- Laundry features:Dryer, Washer
Parking
- Garage spaces:2
New listings near 3155 E 104th Ave #5B
- Coming SoonOpen Sun, 1 to 3pm
 $694,000Coming Soon3 beds 3 baths4,566 sq. ft.
14473 Hudson Way, Thornton, CO 80602
MLS# 1071119Listed by: Compass-Denver - Coming SoonOpen Sat, 11am to 2pm
 $549,999Coming Soon3 beds 3 baths2,297 sq. ft.
2539 E 148th Pl, Thornton, CO 80602
MLS# 8224536Listed by: Key Team Real Estate Corp. - New
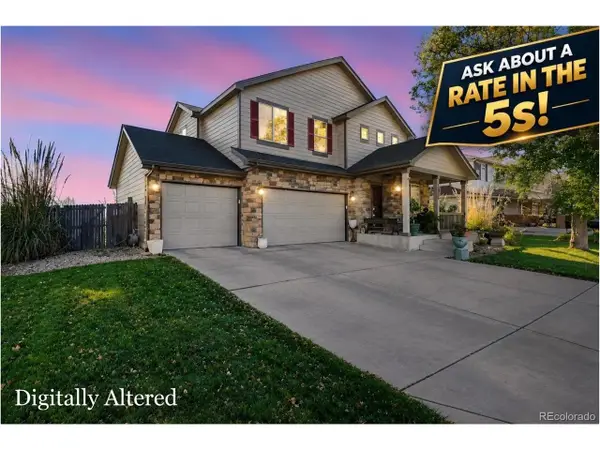 $600,000Active4 beds 3 baths3,136 sq. ft.
11722 Kearney Way, Thornton, CO 80233
MLS# 8707371Listed by: Berkshire Hathaway HomeServices Colorado, LLC - Highlands Ranch Real Estate - New
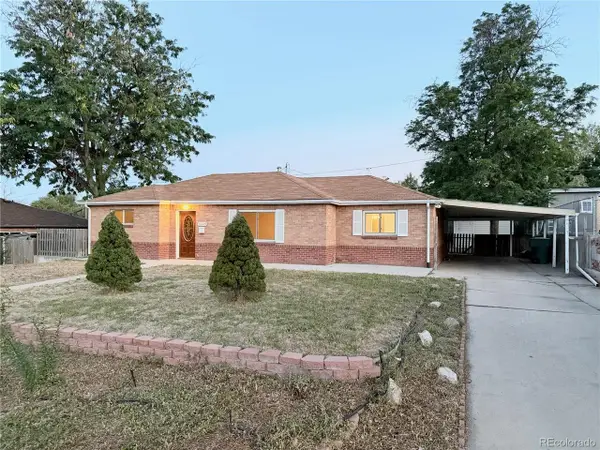 $435,000Active3 beds 2 baths1,130 sq. ft.
1390 Ash Ct, Thornton, CO 80229
MLS# 9581996Listed by: HomeSmart Realty - New
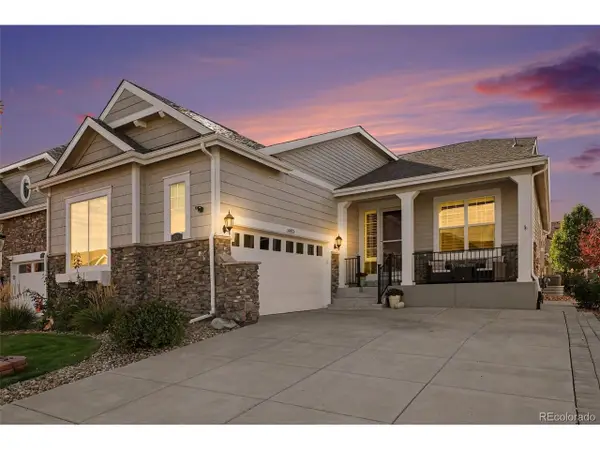 $625,000Active2 beds 3 baths3,318 sq. ft.
14873 Roslyn Way, Thornton, CO 80602
MLS# 1816660Listed by: MB Bellissimo Homes - Open Sun, 10am to 12pmNew
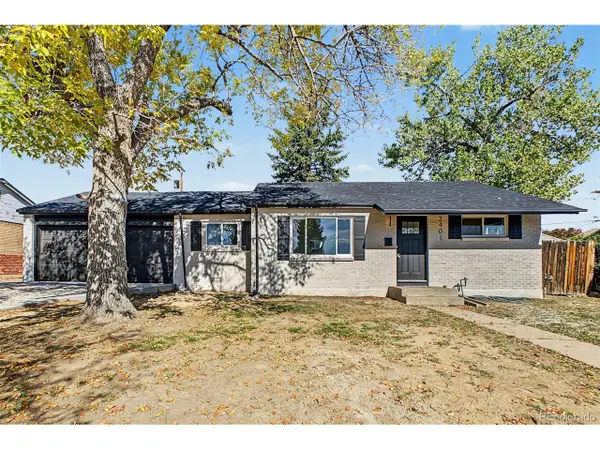 $440,000Active3 beds 2 baths1,093 sq. ft.
2401 Poze Blvd, Thornton, CO 80229
MLS# 2724494Listed by: Real Broker, LLC DBA Real - New
 $509,900Active4 beds 3 baths3,332 sq. ft.
3643 E 106th Ave, Thornton, CO 80233
MLS# 3655496Listed by: eXp Realty, LLC - New
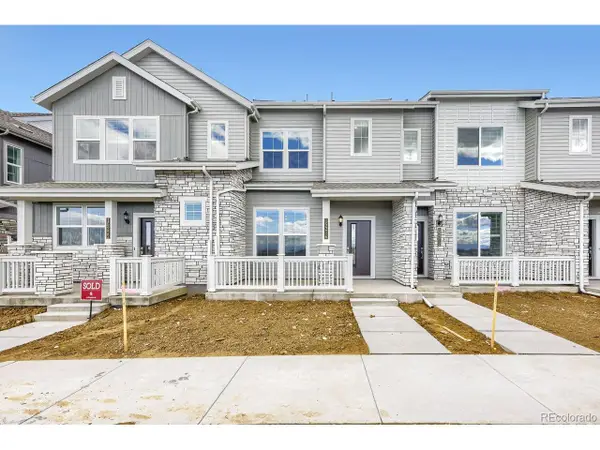 $385,400Active2 beds 3 baths1,264 sq. ft.
15216 Elizabeth St, Thornton, CO 80602
MLS# 6555247Listed by: Coldwell Banker Realty 56 - New
 $839,000Active6 beds 5 baths6,257 sq. ft.
14246 Glencoe St, Thornton, CO 80602
MLS# 7953703Listed by: All Pro Realty Inc - New
 $535,000Active3 beds 2 baths3,000 sq. ft.
13118 Clayton Ct, Thornton, CO 80241
MLS# 2303902Listed by: A Trujillo & Company


Protect your home and budget from life's surprises with an Assurant Home Warranty, backed by a partner that supports you through every step of homeownership. Explore Plans.
©2026 Century 21 Real Estate LLC. All rights reserved. CENTURY 21®, the CENTURY 21 Logo and C21® are service marks owned by Century 21 Real Estate LLC. Century 21 Real Estate LLC fully supports the principles of the Fair Housing Act and the Equal Opportunity Act. Each office is independently owned and operated. Listing information is deemed reliable but not guaranteed accurate.