
3513 E 117th Pl, Thornton, CO 80233
Local realty services provided by:CENTURY 21 Cornerstone
Listed by: jose "pepe" laguna
Office: homesmart303-858-8100
MLS#:7105130
Source:IRES
Price summary
- Price:$514,900
- Price per sq. ft.:$302.88
About this home
Set in a tranquil Thornton neighborhood, this serene 4-bedroom, 2-bath ranch-style residence offers refined living on an impressive 7,235 sq ft lot! Wide windows fill the open-concept interior with natural light, creating a warm, welcoming ambiance. Its sleek kitchen displays abundant cabinetry, recessed lighting, and stainless steel appliances. Comfortable bedrooms provide repose after a long day, while the finished basement exhibits its versatility with a large gathering area, a guest suite, and a utility room with laundry hook-ups.
Your expansive backyard is ready for weekend BBQs, outdoor games, or simply unwinding on the covered patio, while a detached shed adds even more storage. The attached 2-car garage is complemented by an oversized driveway to accommodate RV parking, extra vehicles, or recreational equipment. Paid-off solar panels help reduce daily costs while furnishing long-term value.
Conveniently located near schools, shopping, I-25, and everyday amenities, you'll also enjoy an easy drive to Denver for dining, entertainment, and sporting events. Discover the possibilities waiting here and picture how effortlessly this home could fit your next chapter!...
Contact an agent
Home facts
- Year built:1972
- Listing ID #:7105130
- Added:10 day(s) ago
- Updated:July 06, 2026 at 02:52 PM
Rooms and interior
- Bedrooms:4
- Total bathrooms:2
- Full bathrooms:2
- Kitchen Description:Dishwasher, Microwave, Refrigerator
- Basement Description:Full, Partially Finished
- Living area:1,700 sq. ft.
Heating and cooling
- Cooling:Central Air
- Heating:Forced Air
Structure and exterior
- Roof:Composition
- Year built:1972
- Building area:1,700 sq. ft.
- Lot area:0.17 Acres
- Lot Features:Outbuildings
- Architectural Style:A-Frame
- Construction Materials:Brick, Frame
- Levels:One
Schools
- High school:Mountain Range
- Middle school:Century
- Elementary school:Woodglen
Utilities
- Water:City
- Sewer:Public Sewer
Finances and disclosures
- Price:$514,900
- Price per sq. ft.:$302.88
- Tax amount:$3,436
Features and amenities
- Appliances:Dishwasher, Microwave, Refrigerator
- Amenities:Open Floorplan
Parking
- Garage spaces:2
New listings near 3513 E 117th Pl
- New
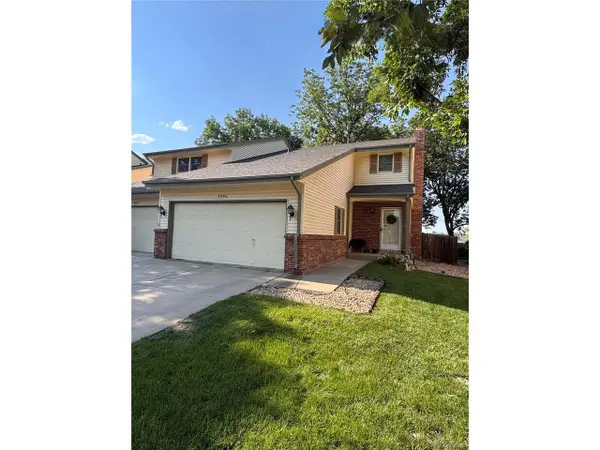 $459,999Active3 beds 4 baths2,100 sq. ft.
2995 E 123rd Ave, Thornton, CO 80241
MLS# 7602028Listed by: Navigate Realty - Open Sun, 1 to 3pmNew
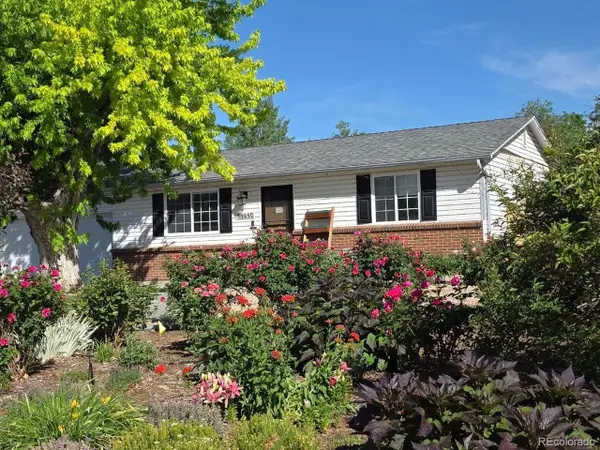 $500,000Active4 beds 2 baths1,700 sq. ft.
11410 Madison St, Denver, CO 80233
MLS# 8191041Listed by: Ascendant Real Estate, LLC - New
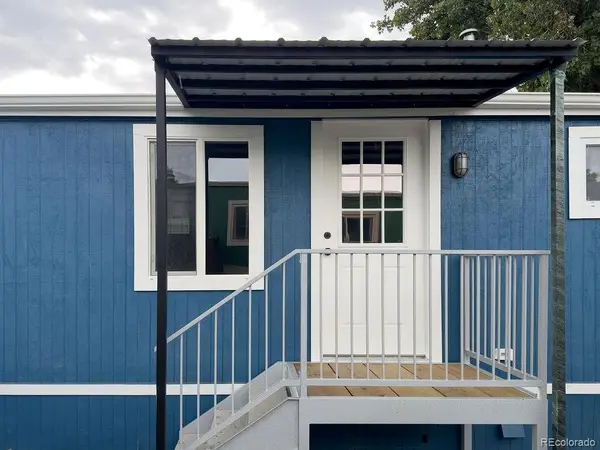 $170,000Active3 beds 2 baths1,152 sq. ft.
2100 W 100th Avenue, Denver, CO 80260
MLS# 3581920Listed by: KELLER WILLIAMS TRILOGY
- New
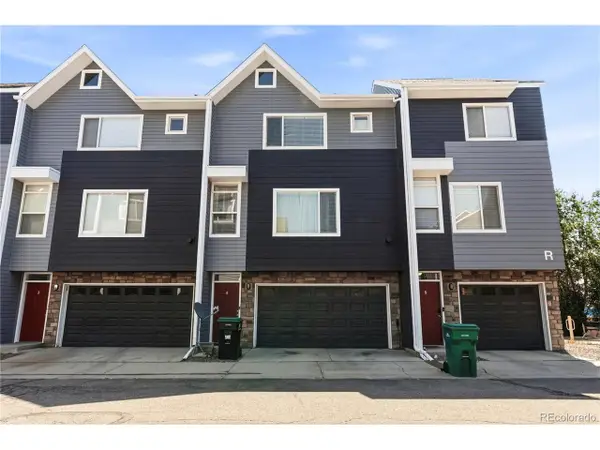 $420,000Active3 beds 3 baths1,378 sq. ft.
8751 Pearl St #R4, Denver, CO 80229
MLS# 4806530Listed by: HECTOR REALTY LLC - New
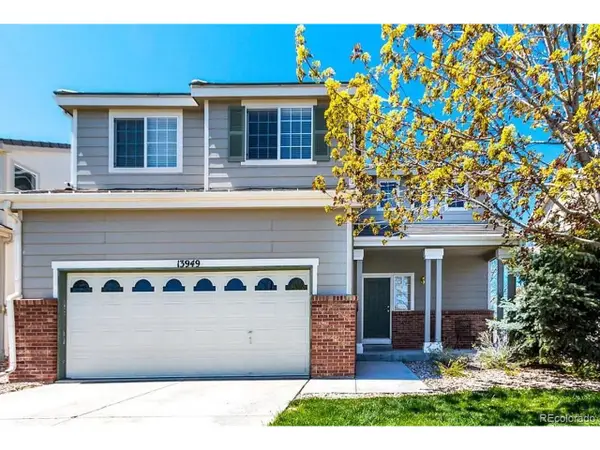 $499,990Active3 beds 3 baths1,406 sq. ft.
13949 Adams St, Thornton, CO 80602
MLS# 6869937Listed by: MB JM HomeSource - New
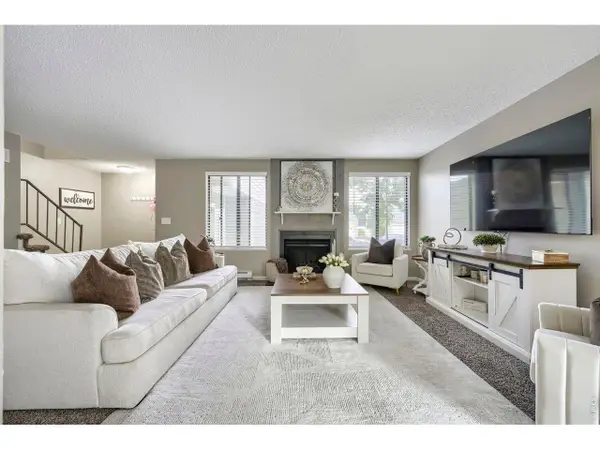 $375,000Active3 beds 2 baths1,520 sq. ft.
11849 Harrison St, Thornton, CO 80233
MLS# 1063354Listed by: Property Avenue Inc - New
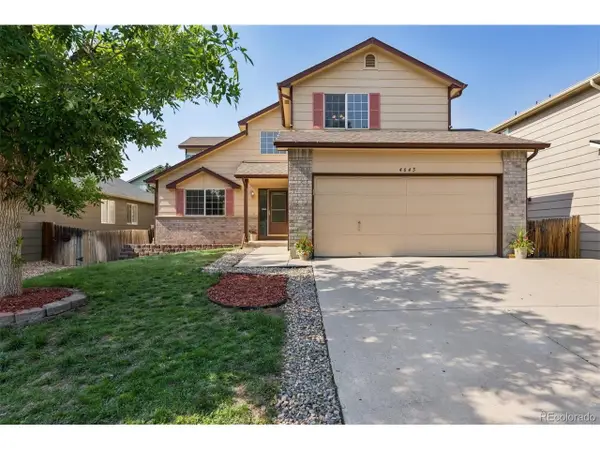 $595,000Active4 beds 3 baths2,499 sq. ft.
4645 E 135th Ave, Thornton, CO 80241
MLS# 4105491Listed by: Brokers Guild Real Estate - New
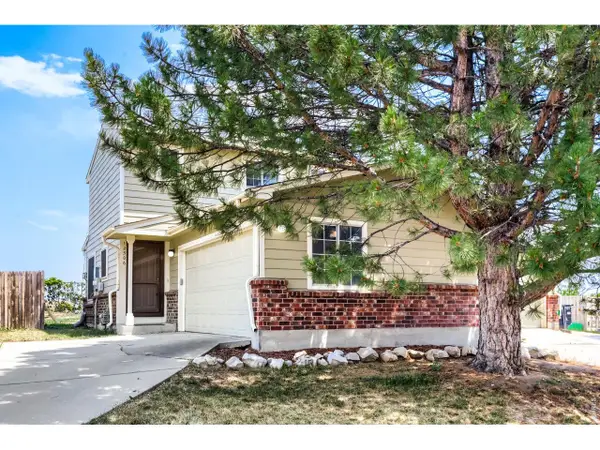 $389,000Active2 beds 2 baths1,000 sq. ft.
12506 Forest Dr, Thornton, CO 80241
MLS# 1063344Listed by: RE/MAX Elevate - New
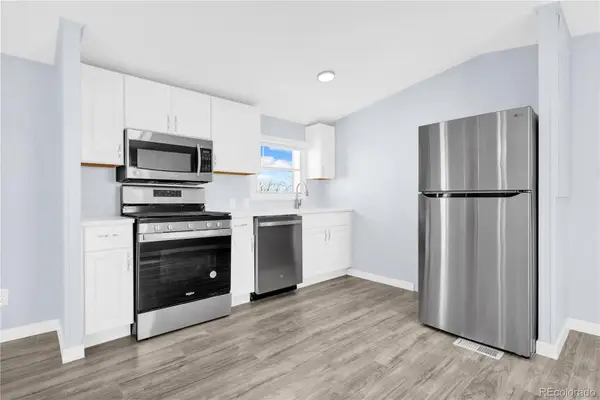 $85,000Active3 beds 2 baths1,216 sq. ft.
4210 E 100th Avenue, Denver, CO 80229
MLS# 8503079Listed by: KELLER WILLIAMS REALTY DOWNTOWN LLC - New
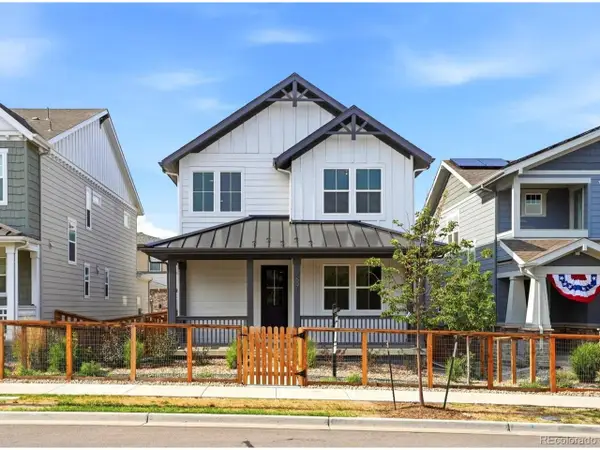 $605,000Active4 beds 3 baths3,248 sq. ft.
2691 E 102nd Pl, Thornton, CO 80229
MLS# 1962527Listed by: HomesIQ


Protect your home and budget from life's surprises with an Assurant Home Warranty, backed by a partner that supports you through every step of homeownership. Explore Plans.
©2026 Century 21 Real Estate LLC. All rights reserved. CENTURY 21®, the CENTURY 21 Logo and C21® are service marks owned by Century 21 Real Estate LLC. Century 21 Real Estate LLC fully supports the principles of the Fair Housing Act and the Equal Opportunity Act. Each office is independently owned and operated. Listing information is deemed reliable but not guaranteed accurate.