
3581 E 124th Pl, Thornton, CO 80241
Local realty services provided by:CENTURY 21 Top Dog Properties
3581 E 124th Pl,Thornton, CO 80241
$500,000
- 2 Beds
- 2 Baths
- 1,448 sq. ft.
- Condominium
- Active
Listed by: rey armendariz
Office: redfin corporation303-536-8941
MLS#:7041208
Source:IRES
Price summary
- Price:$500,000
- Price per sq. ft.:$345.3
- Monthly HOA dues:$475
About this home
Welcome to this inviting home in Thornton's desirable Eastlake community, where comfortable living, thoughtful design, and wonderful neighborhood amenities come together. The stepless floor plan offers convenient, easy movement throughout the home, making everyday living more accessible. Inside, an open layout creates a natural flow between the main living spaces, enhanced by warm hardwood floors and an espresso-finished kitchen featuring stainless steel appliances. The generous dining area provides an ideal setting for family meals and holiday gatherings, while the expansive living room offers plenty of space to relax, entertain, and spend time with friends.
The spacious primary suite provides a peaceful retreat, complete with an ensuite bathroom featuring a dual-sink vanity and walk-in shower. An oversized garage adds valuable room for parking, storage, and hobbies, while the new roof installed in 2023 offers added peace of mind.
Life in Eastlake extends beyond your front door, with a welcoming community atmosphere and amenities designed for connection and recreation. The impressive clubhouse serves as a hub for HOA-hosted social events and resident activities, making it easy to meet neighbors and build lasting connections. Enjoy sunny afternoons at the community pool, practice your serve on the neighborhood tennis courts, or explore the natural beauty of nearby Eastlake Park and Nature Preserve. With its accessible layout, spacious interiors, and appealing community amenities, this home offers an inviting opportunity to enjoy comfortable living in a well-loved Thornton neighborhood....
Contact an agent
Home facts
- Year built:2018
- Subdivision & Development:Eastlake Lifestyle Community
- Listing ID #:7041208
- Added:5 day(s) ago
- Updated:October 07, 2026 at 02:34 PM
Rooms and interior
- Bedrooms:2
- Total bathrooms:2
- Full bathrooms:1
- Kitchen Description:Dishwasher, Disposal, Kitchen Island, Microwave, Pantry, Refrigerator
- Basement Description:Radon Test Available
- Living area:1,448 sq. ft.
Heating and cooling
- Cooling:Ceiling Fan(s), Central Air
- Heating:Forced Air
Structure and exterior
- Roof:Composition
- Year built:2018
- Building area:1,448 sq. ft.
- Lot area:0.05 Acres
- Lot Features:Abuts Private Open Space, Cul-De-Sac, Paved
- Architectural Style:Chalet
- Construction Materials:Frame, Stone
- Exterior Features:Patio
- Levels:One
Schools
- High school:Mountain Range
- Middle school:Century
- Elementary school:Stellar
Utilities
- Water:Public
- Sewer:Public Sewer
Finances and disclosures
- Price:$500,000
- Price per sq. ft.:$345.3
- Tax amount:$5,007
Features and amenities
- Appliances:Dishwasher, Disposal, Fire Alarm, Microwave, Refrigerator
- Amenities:Kitchen Island, Open Floorplan, Pantry, Walk-In Closet(s)
Parking
- Parking description:Oversized Garage
- Garage spaces:2
New listings near 3581 E 124th Pl
- Coming SoonOpen Sat, 12 to 3pm
 $240,000Coming Soon1 beds 1 baths600 sq. ft.
8803 Colorado Blvd #D-107, Thornton, CO 80229
MLS# 3907807Listed by: EXIT Realty DTC, Cherry Creek, Pikes Peak. - Coming Soon
 $384,900Coming Soon2 beds 3 baths1,216 sq. ft.
13752 Garfield St #C, Thornton, CO 80602
MLS# 8040765Listed by: HomeSmart - Coming Soon
 $455,000Coming Soon3 beds 2 baths2,184 sq. ft.
11642 Monroe St, Thornton, CO 80233
MLS# 7621043Listed by: Keller Williams Preferred Realty - New
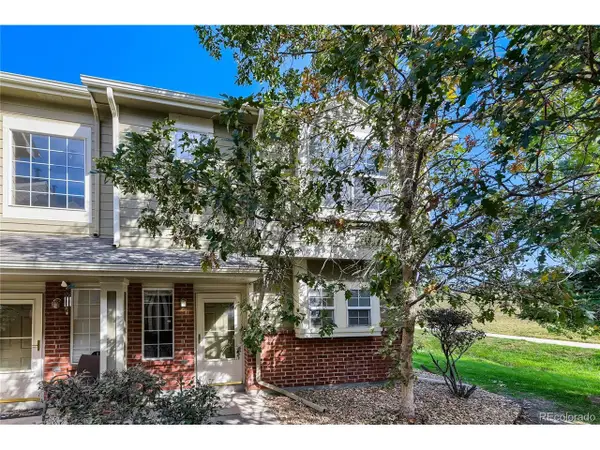 $340,000Active3 beds 3 baths1,288 sq. ft.
9118 Gale Blvd #4, Thornton, CO 80260
MLS# 4275058Listed by: Brokers Guild Homes - New
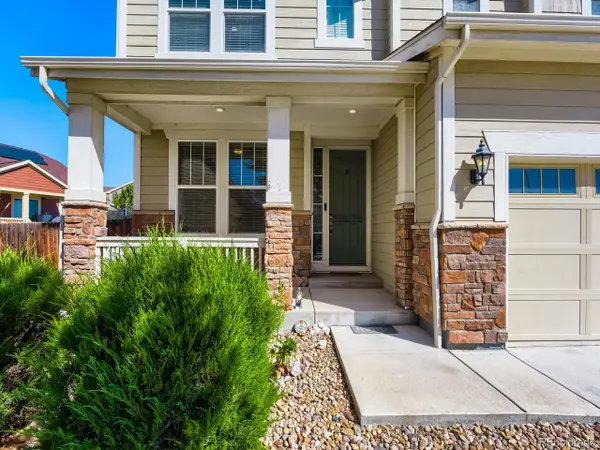 $685,000Active4 beds 3 baths3,794 sq. ft.
7245 E 133rd Cir, Thornton, CO 80602
MLS# 7746600Listed by: The Hissa Group - New
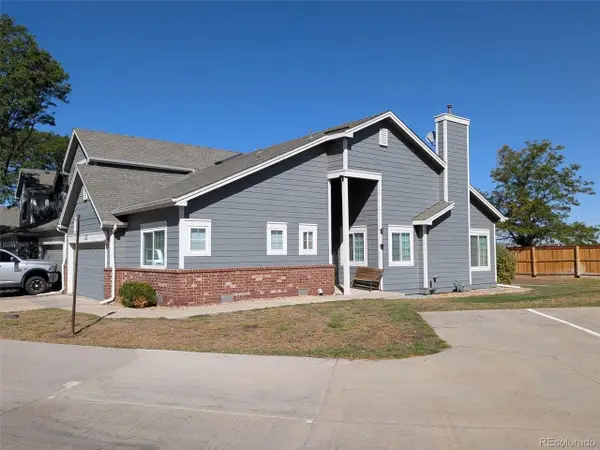 $425,000Active2 beds 2 baths2,250 sq. ft.
13550 Washington St #6D, Thornton, CO 80241
MLS# 2626185Listed by: Cityscape Real Estate LLC - New
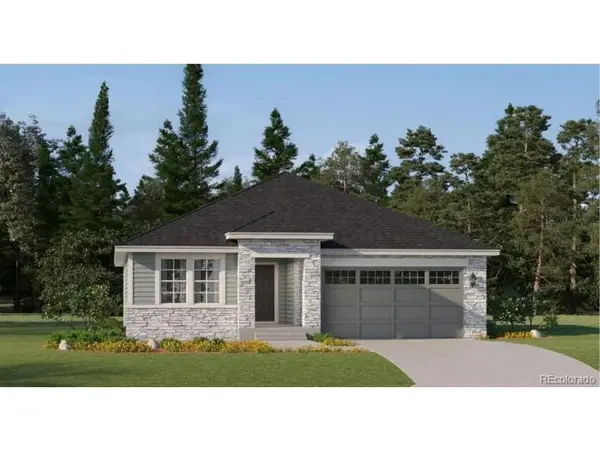 $631,900Active3 beds 2 baths1,965 sq. ft.
3367 E 152nd Cir, Thornton, CO 80602
MLS# 3262101Listed by: Coldwell Banker Realty 56 - New
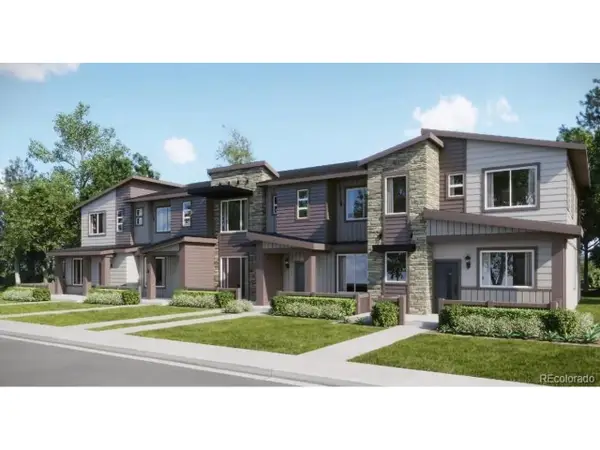 $339,900Active2 beds 2 baths1,099 sq. ft.
6958 E 149th Ave #3, Thornton, CO 80602
MLS# 3831716Listed by: Coldwell Banker Realty 56 - New
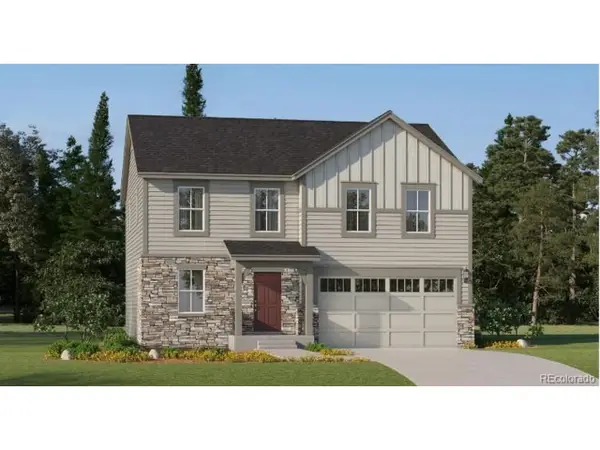 $595,900Active4 beds 3 baths2,184 sq. ft.
3345 E 152nd Cir, Thornton, CO 80602
MLS# 3853392Listed by: Coldwell Banker Realty 56 - New
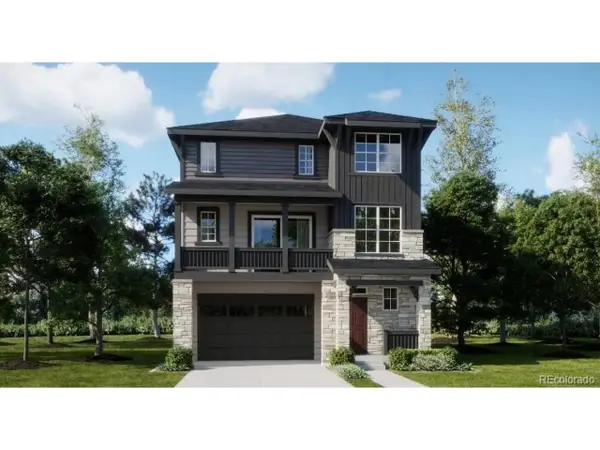 $560,100Active4 beds 4 baths2,235 sq. ft.
6922 Arbor E Blvd, Thornton, CO 80602
MLS# 7857358Listed by: Coldwell Banker Realty 56


Protect your home and budget from life's surprises with an Assurant Home Warranty, backed by a partner that supports you through every step of homeownership. Explore Plans.
©2026 Century 21 Real Estate LLC. All rights reserved. CENTURY 21®, the CENTURY 21 Logo and C21® are service marks owned by Century 21 Real Estate LLC. Century 21 Real Estate LLC fully supports the principles of the Fair Housing Act and the Equal Opportunity Act. Each office is independently owned and operated. Listing information is deemed reliable but not guaranteed accurate.