
3658 E 118th Way, Thornton, CO 80233
Local realty services provided by:CENTURY 21 Top Dog Properties
Listed by: david rasmussen
Office: exp realty, llc888-440-2724
MLS#:2116098
Source:IRES
Price summary
- Price:$379,900
- Price per sq. ft.:$218.84
- Monthly HOA dues:$210
About this home
Need more room than the typical townhome gives you? This one may surprise you. Offering the largest floor plan in the community at 1,736 square feet, this 3-bedroom, 2-bath home also includes a separate bonus room, private fenced outdoor space, and two dedicated parking spaces-giving you plenty of room to spread out and flexibility for how you live.
Step inside to a spacious main level where hardwood floors connect the living, dining and kitchen areas. The large living room offers plenty of room to gather, with a fireplace creating a natural focal point. The dining area opens to the second level above, bringing an unexpected sense of openness to the heart of the home. The kitchen has been refreshed cabinetry, coordinating countertops and stainless-steel appliances.
A main-floor bedroom sits directly across from a full bath, providing options for guests, a home office or anyone looking for main-level living flexibility. Upstairs you'll find two additional bedrooms, a second full bath and a separate bonus room with closets. Home office, game room, reading room or hobby space-the extra room is already there.
Outside, the fully fenced private yard features a concrete patio, mature shade and room to garden or create an outdoor space of your own. An assigned covered carport sits directly in front of the home, along with an additional uncovered parking space and exterior storage.
The HOA includes water, exterior maintenance and street snow removal, along with community park areas-and the community pool is just a short walk from your front door. Exterior improvements are currently underway throughout the community, including replacement of existing siding with James Hardie siding.
Three bedrooms. Two baths. A bonus room. 1,736 square feet. Private outdoor space. Two parking spaces. More room-and more possibilities-than you might expect from a townhome....
Contact an agent
Home facts
- Year built:1974
- Subdivision & Development:Woodglen
- Listing ID #:2116098
- Added:25 day(s) ago
- Updated:October 23, 2026 at 02:34 PM
Rooms and interior
- Bedrooms:3
- Total bathrooms:2
- Full bathrooms:2
- Kitchen Description:Dishwasher, Disposal, Microwave
- Basement Description:Crawl Space
- Living area:1,736 sq. ft.
Heating and cooling
- Cooling:Ceiling Fan(s), Central Air
- Heating:Forced Air
Structure and exterior
- Roof:Fiberglass
- Year built:1974
- Building area:1,736 sq. ft.
- Lot area:0.05 Acres
- Construction Materials:Composition, Frame, Vinyl Siding
- Exterior Features:Patio
- Levels:2 Story
Schools
- High school:Mountain Range
- Middle school:Century
- Elementary school:Woodglen
Utilities
- Water:Public
- Sewer:Public Sewer
Finances and disclosures
- Price:$379,900
- Price per sq. ft.:$218.84
- Tax amount:$2,832
Features and amenities
- Appliances:Dishwasher, Disposal, Microwave
- Amenities:Cathedral Ceiling(s)
Parking
- Garage spaces:1
New listings near 3658 E 118th Way
- Coming SoonOpen Sun, 1 to 3pm
 $694,000Coming Soon3 beds 3 baths4,566 sq. ft.
14473 Hudson Way, Thornton, CO 80602
MLS# 1071119Listed by: Compass-Denver - Coming SoonOpen Sat, 11am to 2pm
 $549,999Coming Soon3 beds 3 baths2,297 sq. ft.
2539 E 148th Pl, Thornton, CO 80602
MLS# 8224536Listed by: Key Team Real Estate Corp. - New
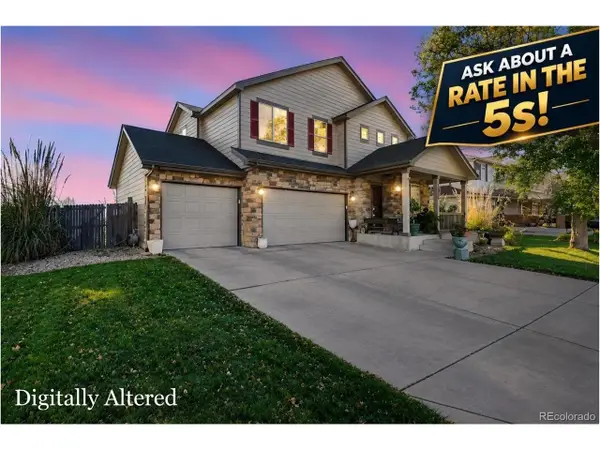 $600,000Active4 beds 3 baths3,136 sq. ft.
11722 Kearney Way, Thornton, CO 80233
MLS# 8707371Listed by: Berkshire Hathaway HomeServices Colorado, LLC - Highlands Ranch Real Estate - New
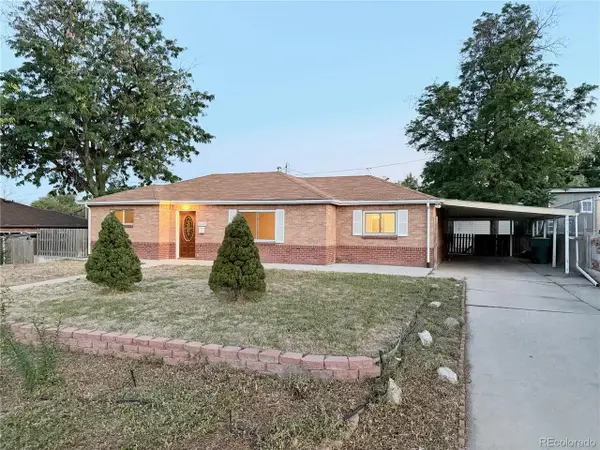 $435,000Active3 beds 2 baths1,130 sq. ft.
1390 Ash Ct, Thornton, CO 80229
MLS# 9581996Listed by: HomeSmart Realty - New
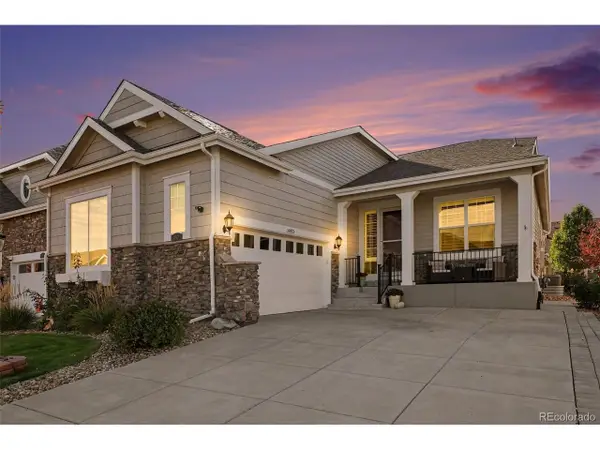 $625,000Active2 beds 3 baths3,318 sq. ft.
14873 Roslyn Way, Thornton, CO 80602
MLS# 1816660Listed by: MB Bellissimo Homes - Open Sun, 10am to 12pmNew
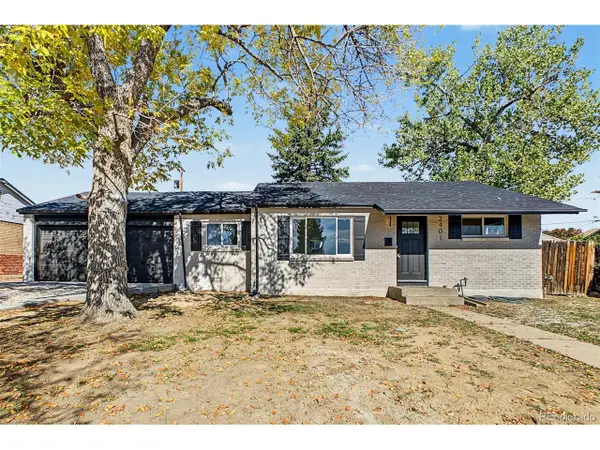 $440,000Active3 beds 2 baths1,093 sq. ft.
2401 Poze Blvd, Thornton, CO 80229
MLS# 2724494Listed by: Real Broker, LLC DBA Real - New
 $509,900Active4 beds 3 baths3,332 sq. ft.
3643 E 106th Ave, Thornton, CO 80233
MLS# 3655496Listed by: eXp Realty, LLC - New
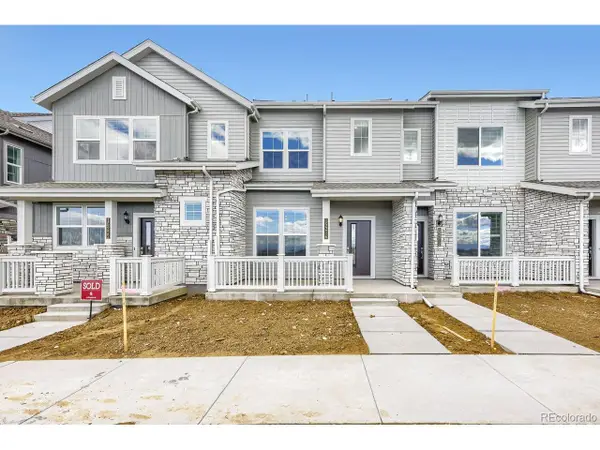 $385,400Active2 beds 3 baths1,264 sq. ft.
15216 Elizabeth St, Thornton, CO 80602
MLS# 6555247Listed by: Coldwell Banker Realty 56 - New
 $839,000Active6 beds 5 baths6,257 sq. ft.
14246 Glencoe St, Thornton, CO 80602
MLS# 7953703Listed by: All Pro Realty Inc - New
 $535,000Active3 beds 2 baths3,000 sq. ft.
13118 Clayton Ct, Thornton, CO 80241
MLS# 2303902Listed by: A Trujillo & Company


Protect your home and budget from life's surprises with an Assurant Home Warranty, backed by a partner that supports you through every step of homeownership. Explore Plans.
©2026 Century 21 Real Estate LLC. All rights reserved. CENTURY 21®, the CENTURY 21 Logo and C21® are service marks owned by Century 21 Real Estate LLC. Century 21 Real Estate LLC fully supports the principles of the Fair Housing Act and the Equal Opportunity Act. Each office is independently owned and operated. Listing information is deemed reliable but not guaranteed accurate.