
4126 E 95th Dr, Thornton, CO 80229
Local realty services provided by:CENTURY 21 Top Dog Properties
4126 E 95th Dr,Thornton, CO 80229
$540,000
- 4 Beds
- 3 Baths
- 2,226 sq. ft.
- Single family
- Active
Listed by: jasmine garcia
Office: exit realty dtc, cherry creek, pikes peak.303-790-7200
MLS#:4271263
Source:IRES
Price summary
- Price:$540,000
- Price per sq. ft.:$242.59
- Monthly HOA dues:$51
About this home
This is where space, location, and opportunity come together! This beautiful two-story Columbia floor plan offers 4 bedrooms, 3 baths, a dedicated home office, an open-concept main level, and an attached 2-car garage, making it an exceptional opportunity for a first-time buyer, growing household, work-from-home buyer, or investor looking for a well-positioned Thornton property.
The main level offers an open flow between the living room, kitchen, and dining area, perfect for everyday living. The kitchen features oak cabinetry, granite countertops, a large island, and Whirlpool stainless-steel appliances and pantry. A convenient half bath serves the main level. The dedicated home office features windows overlooking the front yard, creating a bright workspace.
Upstairs, you'll find four bedrooms, including a spacious primary suite with a walk-in closet and private bathroom featuring a separate garden tub and shower, plus a full bathroom.
Enjoy the fully fenced backyard, with room to relax or entertain. Conveniently located near Highway 76 and I-25, with Cherrylane nearby offering two playgrounds, picnic tables, walking and biking trails, and open green space.
This well-maintained, move-in-ready home lets you settle in now and personalize over time.
Looking for your first home? This home gives you room to grow.
Need space for your family? 4 beds and 3 baths provide flexibility.
Work from home? You have a dedicated office.
Love to entertain? The open main-level layout, dining area, kitchen island, and fenced backyard give you plenty of space to host.
Looking for an investment property? Light cosmetics, great location, with a functional floor plan.
Whether you're ready to put down roots, looking for more room for the people you love, or searching for your next investment, 4126 E 95th Dr offers the space, location, and flexibility to make it your own.
Come see it for yourself and imagine what you can create here!...
Contact an agent
Home facts
- Year built:2018
- Subdivision & Development:CHERRYLANE
- Listing ID #:4271263
- Added:4 day(s) ago
- Updated:September 16, 2026 at 03:28 PM
Rooms and interior
- Bedrooms:4
- Total bathrooms:3
- Full bathrooms:2
- Half bathrooms:1
- Kitchen Description:Dishwasher, Disposal, Kitchen Island, Microwave, Pantry, Refrigerator
- Living area:2,226 sq. ft.
Heating and cooling
- Cooling:Central Air
- Heating:Forced Air
Structure and exterior
- Roof:Composition
- Year built:2018
- Building area:2,226 sq. ft.
- Lot area:0.24 Acres
- Lot Features:Cul-De-Sac, House Faces North, Paved
- Construction Materials:Frame
- Levels:2 Story
Schools
- High school:Adams City
- Middle school:Adams City
- Elementary school:Alsup
Utilities
- Water:City
- Sewer:Public Sewer
Finances and disclosures
- Price:$540,000
- Price per sq. ft.:$242.59
- Tax amount:$5,152
Features and amenities
- Appliances:Dishwasher, Disposal, Dryer, Fire Alarm, Microwave, Refrigerator, Washer
- Laundry features:Dryer, Washer
- Amenities:Kitchen Island, Pantry, Walk-In Closet(s)
Parking
- Garage spaces:2
New listings near 4126 E 95th Dr
- New
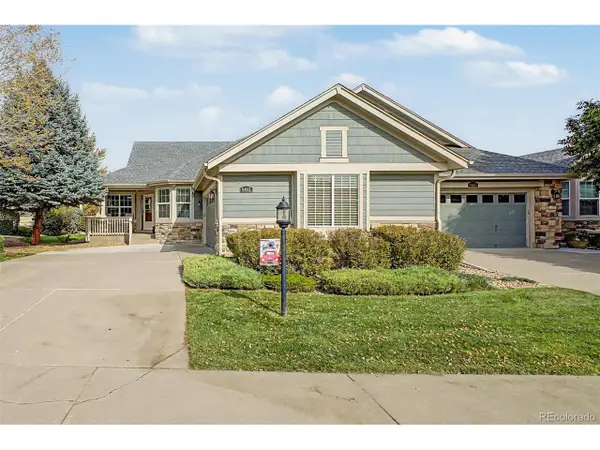 $665,000Active3 beds 3 baths2,746 sq. ft.
8463 E 149th Dr, Thornton, CO 80602
MLS# 6054113Listed by: HomeSmart - New
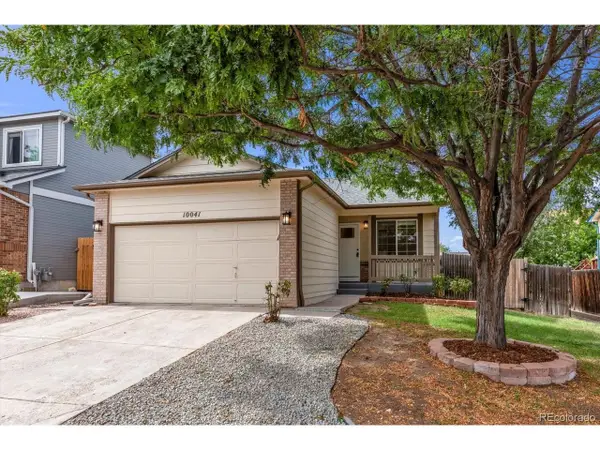 $475,000Active4 beds 3 baths1,680 sq. ft.
10041 Raritan Way, Thornton, CO 80260
MLS# 6201553Listed by: Brokers Guild Homes - New
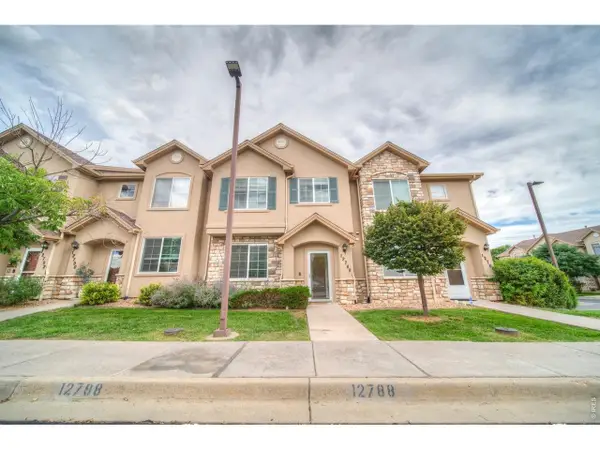 $379,000Active2 beds 3 baths1,429 sq. ft.
12788 Ivy St, Thornton, CO 80602
MLS# 1068762Listed by: Cinema Realty - New
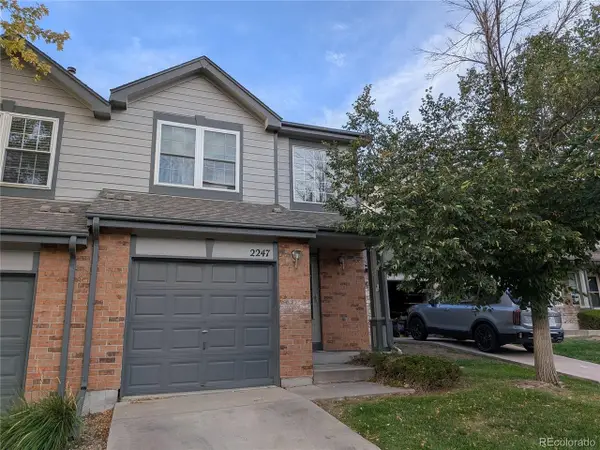 $280,000Active3 beds 3 baths1,144 sq. ft.
2247 E 103rd Ct, Thornton, CO 80229
MLS# 8627301Listed by: HomeSmart - New
 $459,900Active3 beds 3 baths1,479 sq. ft.
15202 Elizabeth St, Thornton, CO 80602
MLS# 3516712Listed by: Coldwell Banker Realty 56 - New
 $621,900Active4 beds 2 baths1,824 sq. ft.
3351 E 152nd Cir, Thornton, CO 80602
MLS# 6232550Listed by: Coldwell Banker Realty 56 - New
 $420,000Active3 beds 2 baths1,176 sq. ft.
1461 E 95th Ave, Thornton, CO 80229
MLS# 9950995Listed by: Freedle and Associates LLC - New
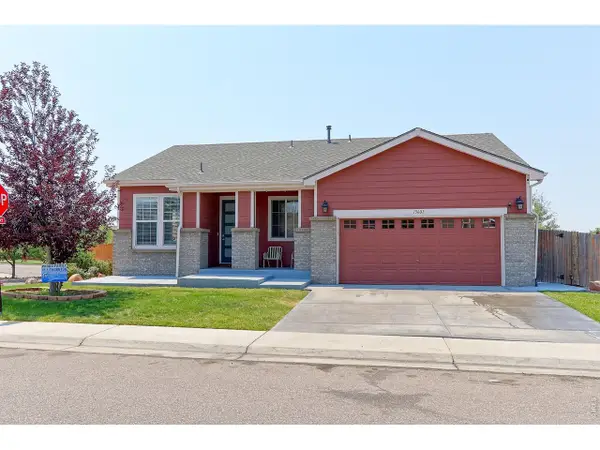 $624,900Active5 beds 3 baths3,428 sq. ft.
13601 Krameria St, Thornton, CO 80602
MLS# 1068654Listed by: RE/MAX Northwest - New
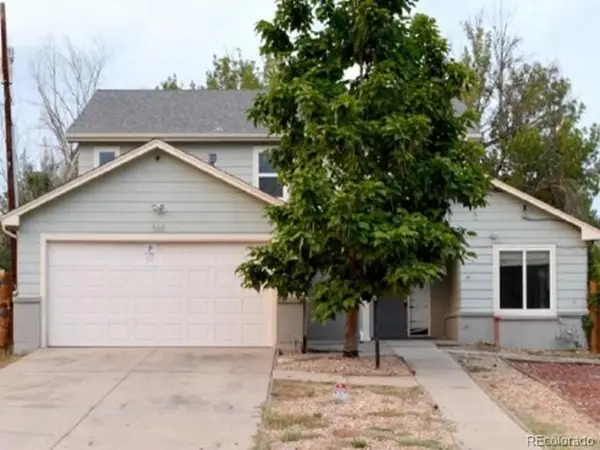 $800,000Active5 beds 3 baths4,544 sq. ft.
565 W 96th Ave, Thornton, CO 80260
MLS# 4794692Listed by: Realhome Services & Solutions - Open Sun, 11am to 1pmNew
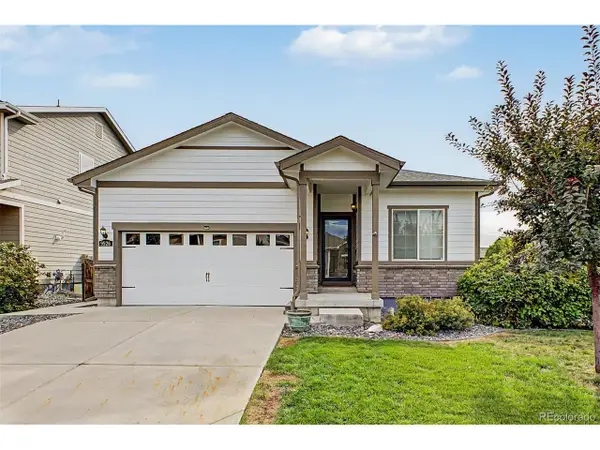 $505,000Active3 beds 2 baths2,918 sq. ft.
9526 Dexter Ln, Thornton, CO 80229
MLS# 9490756Listed by: eXp Realty, LLC


Protect your home and budget from life's surprises with an Assurant Home Warranty, backed by a partner that supports you through every step of homeownership. Explore Plans.
©2026 Century 21 Real Estate LLC. All rights reserved. CENTURY 21®, the CENTURY 21 Logo and C21® are service marks owned by Century 21 Real Estate LLC. Century 21 Real Estate LLC fully supports the principles of the Fair Housing Act and the Equal Opportunity Act. Each office is independently owned and operated. Listing information is deemed reliable but not guaranteed accurate.