
4212 E 130th Dr, Thornton, CO 80241
Local realty services provided by:CENTURY 21 Cornerstone
Upcoming open houses
- Sat, Sep 1912:00 pm - 02:00 pm
- Sun, Sep 2012:00 pm - 02:00 pm
Listed by: kathleen barlow, erin senker
Office: west and main homes inc303-935-8787
MLS#:2852841
Source:IRES
Price summary
- Price:$615,000
- Price per sq. ft.:$188.42
- Monthly HOA dues:$18
About this home
Tucked at the end of a quiet cul-de-sac with a greenbelt and walking path just beyond the backyard, this four-bedroom, three-bath home feels like a peaceful retreat. Thoughtful updates, custom woodwork, and flexible living spaces give this Country Hills home a warmth and character that is hard to replicate.
The welcoming, sunny main level offers a spacious kitchen with an island and eat-in area, plus living and dining spaces, a family room with a newer fireplace, a powder bath, and main-floor laundry. Upstairs, the primary suite includes a sitting area, walk-in closet, and five-piece bath with updated flooring, sinks, and fixtures. Three additional bedrooms feature beautiful real hardwood flooring custom crafted from cherry, wenge, and maple.
Step outside to a beautifully landscaped backyard designed for Colorado living. A custom Trex deck, stone pavers, sprinklers, and a private gate leading directly to the greenbelt and walking path create an inviting outdoor escape.
The large unfinished basement with three egress windows offers plenty of room to grow, while the spacious two-car garage adds extra storage. Recent updates include new paint and Class IV impact-resistant shingles in 2024, a new fireplace in 2022, new stove and water heater in 2026, and newer windows. When it is time to venture out, this beautiful home is only 30 minutes to downtown Denver and has easy access to all the metro area has to offer....
Contact an agent
Home facts
- Year built:1991
- Subdivision & Development:Country Hills
- Listing ID #:2852841
- Added:1 day(s) ago
- Updated:September 17, 2026 at 05:48 PM
Rooms and interior
- Bedrooms:4
- Total bathrooms:3
- Full bathrooms:2
- Half bathrooms:1
- Dining Description:Eat-in Kitchen
- Kitchen Description:Dishwasher, Disposal, Kitchen Island, Microwave, Refrigerator, Water Purifier Owned
- Basement Description:Built-In Radon, Sump Pump, Unfinished
- Living area:3,264 sq. ft.
Heating and cooling
- Cooling:Ceiling Fan(s), Central Air
- Heating:Forced Air
Structure and exterior
- Roof:Fiberglass
- Year built:1991
- Building area:3,264 sq. ft.
- Lot area:0.13 Acres
- Lot Features:Abuts Private Open Space, Cul-De-Sac, Gutters, House Faces East, Paved
- Architectural Style:Contemporary
- Construction Materials:Concrete, Frame
- Exterior Features:Deck, Patio, Sprinkler System
- Levels:2 Story
Schools
- High school:Horizon
- Middle school:Rocky Top
- Elementary school:Eagleview
Utilities
- Water:City
- Sewer:Public Sewer
Finances and disclosures
- Price:$615,000
- Price per sq. ft.:$188.42
- Tax amount:$4,247
Features and amenities
- Appliances:Dishwasher, Disposal, Dryer, Fire Alarm, Microwave, Refrigerator, Washer, Water Purifier Owned
- Laundry features:Dryer, Washer
- Amenities:Cathedral Ceiling(s), Eat-in Kitchen, Kitchen Island, Walk-In Closet(s)
Parking
- Garage spaces:2
New listings near 4212 E 130th Dr
- Open Sun, 12 to 2pmNew
 $429,900Active3 beds 2 baths1,002 sq. ft.
2240 Hoyt Dr, Thornton, CO 80229
MLS# 6517963Listed by: Megastar Realty - New
 $599,000Active4 beds 4 baths1,976 sq. ft.
10721 Birch Ct, Thornton, CO 80233
MLS# 6901625Listed by: RE/MAX Professionals - Open Sat, 12 to 2pmNew
 $715,000Active4 beds 4 baths3,821 sq. ft.
14540 Hudson St, Thornton, CO 80602
MLS# 8197113Listed by: RE/MAX Alliance - Olde Town - Open Sun, 9:30 to 11:30amNew
 $480,000Active5 beds 2 baths2,000 sq. ft.
287 Polaris Pl, Thornton, CO 80260
MLS# 1983836Listed by: Serhant Colorado LLC - New
 $675,000Active4 beds 5 baths4,071 sq. ft.
13080 Tamarac St, Thornton, CO 80602
MLS# 8741070Listed by: Compass - Denver - New
 $535,000Active-- beds -- baths2,366 sq. ft.
4700 E 128th Pl, Thornton, CO 80241
MLS# 3893139Listed by: Sellstate ACE Properties - New
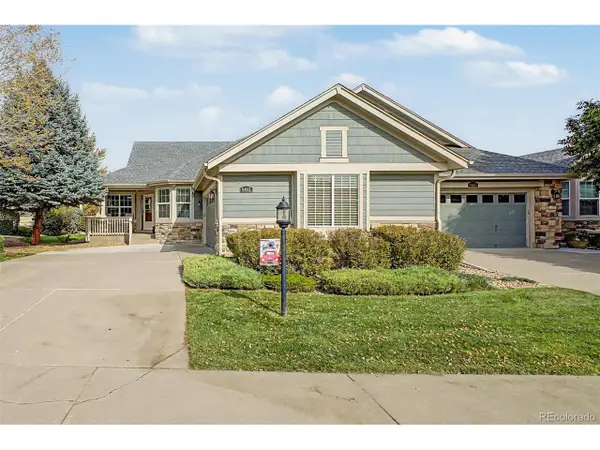 $665,000Active3 beds 3 baths2,746 sq. ft.
8463 E 149th Dr, Thornton, CO 80602
MLS# 6054113Listed by: HomeSmart - New
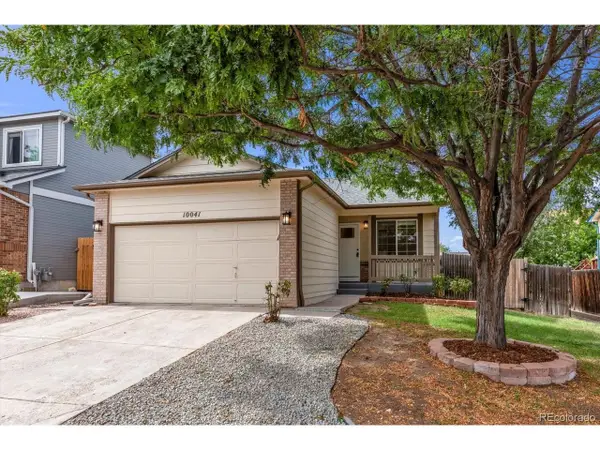 $475,000Active4 beds 3 baths1,680 sq. ft.
10041 Raritan Way, Thornton, CO 80260
MLS# 6201553Listed by: Brokers Guild Homes - New
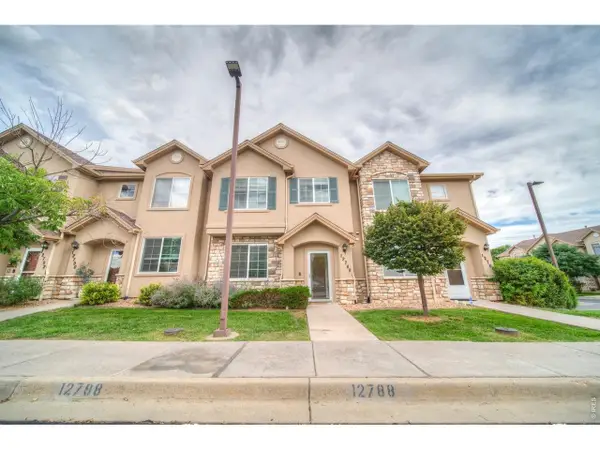 $379,000Active2 beds 3 baths1,429 sq. ft.
12788 Ivy St, Thornton, CO 80602
MLS# 1068762Listed by: Cinema Realty


Protect your home and budget from life's surprises with an Assurant Home Warranty, backed by a partner that supports you through every step of homeownership. Explore Plans.
©2026 Century 21 Real Estate LLC. All rights reserved. CENTURY 21®, the CENTURY 21 Logo and C21® are service marks owned by Century 21 Real Estate LLC. Century 21 Real Estate LLC fully supports the principles of the Fair Housing Act and the Equal Opportunity Act. Each office is independently owned and operated. Listing information is deemed reliable but not guaranteed accurate.