
4745 E 129th Pl, Thornton, CO 80241
Local realty services provided by:CENTURY 21 CapRock Real Estate
Listed by: nichole campbell
Office: distinct real estate llc720-441-4440
MLS#:4728217
Source:IRES
Price summary
- Price:$559,000
- Price per sq. ft.:$208.35
About this home
Welcome home to this beautifully maintained 4 bedroom, 3.5 bath home located in the highly sought-after Adams 12 five star School District. Offering a spacious and functional layout, this home is designed for both comfortable everyday living and effortless entertaining. The fully finished basement expands your living space with an additional bedroom and 3/4 bath, a wet bar, and a open recreation area-perfect for hosting guests, creating a home theater, game room, or private retreat. Upstairs and on the main level, you'll find inviting living space filled with natural light, while the whole-house attic fan and central air conditioning help keep the home comfortable year-round. Step outside to enjoy the cozy backyard featuring a covered patio and mature trees that provide shade, privacy, and a peaceful setting for relaxing or entertaining. Conveniently located near parks, shopping, dinning and NO HOA, this home combines comfort, versatility and an exceptional location. Don't miss the opportunity to make this wonderful property your next home!...
Contact an agent
Home facts
- Year built:1979
- Subdivision & Development:East Glenn
- Listing ID #:4728217
- Added:68 day(s) ago
- Updated:October 07, 2026 at 05:28 PM
Rooms and interior
- Bedrooms:4
- Total bathrooms:4
- Full bathrooms:1
- Half bathrooms:1
- Dining Description:Eat-in Kitchen
- Kitchen Description:Dishwasher, Disposal, Microwave, Refrigerator
- Basement Description:Full, Partially Finished
- Living area:2,683 sq. ft.
Heating and cooling
- Cooling:Attic Fan, Central Air
- Heating:Forced Air
Structure and exterior
- Roof:Fiberglass
- Year built:1979
- Building area:2,683 sq. ft.
- Lot area:0.16 Acres
- Construction Materials:Brick, Frame, Wood Siding
- Exterior Features:Patio
- Levels:2 Story
Schools
- High school:Horizon
- Middle school:Rocky Top
- Elementary school:Eagleview
Utilities
- Water:Public
- Sewer:Public Sewer
Finances and disclosures
- Price:$559,000
- Price per sq. ft.:$208.35
- Tax amount:$3,650
Features and amenities
- Appliances:Dishwasher, Disposal, Dryer, Fire Alarm, Microwave, Refrigerator, Washer
- Laundry features:Dryer, Washer
- Amenities:Eat-in Kitchen, Walk-In Closet(s)
Parking
- Garage spaces:2
New listings near 4745 E 129th Pl
- Coming SoonOpen Sat, 12 to 3pm
 $240,000Coming Soon1 beds 1 baths600 sq. ft.
8803 Colorado Blvd #D-107, Thornton, CO 80229
MLS# 3907807Listed by: EXIT Realty DTC, Cherry Creek, Pikes Peak. - Coming Soon
 $384,900Coming Soon2 beds 3 baths1,216 sq. ft.
13752 Garfield St #C, Thornton, CO 80602
MLS# 8040765Listed by: HomeSmart - Coming Soon
 $455,000Coming Soon3 beds 2 baths2,184 sq. ft.
11642 Monroe St, Thornton, CO 80233
MLS# 7621043Listed by: Keller Williams Preferred Realty - New
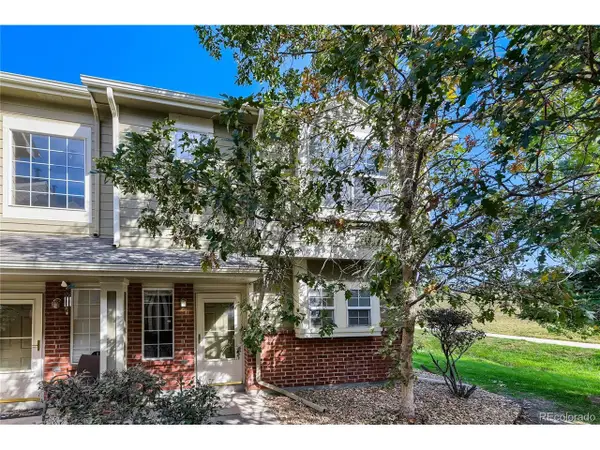 $340,000Active3 beds 3 baths1,288 sq. ft.
9118 Gale Blvd #4, Thornton, CO 80260
MLS# 4275058Listed by: Brokers Guild Homes - New
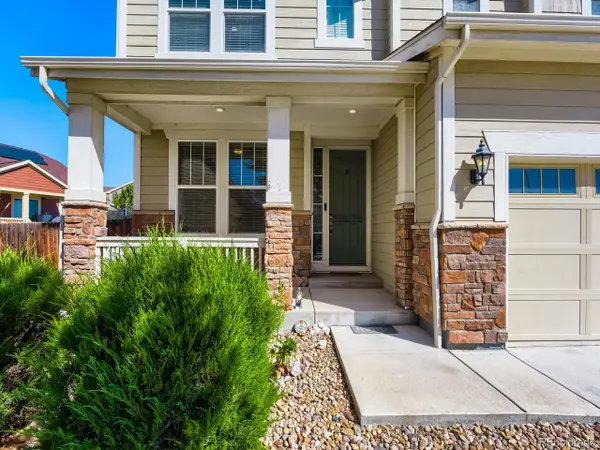 $685,000Active4 beds 3 baths3,794 sq. ft.
7245 E 133rd Cir, Thornton, CO 80602
MLS# 7746600Listed by: The Hissa Group - New
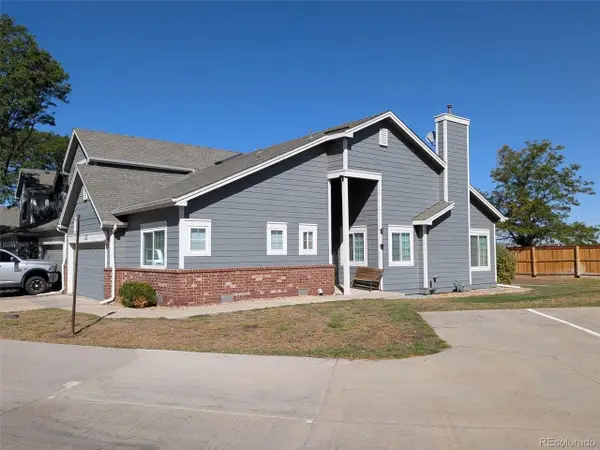 $425,000Active2 beds 2 baths2,250 sq. ft.
13550 Washington St #6D, Thornton, CO 80241
MLS# 2626185Listed by: Cityscape Real Estate LLC - New
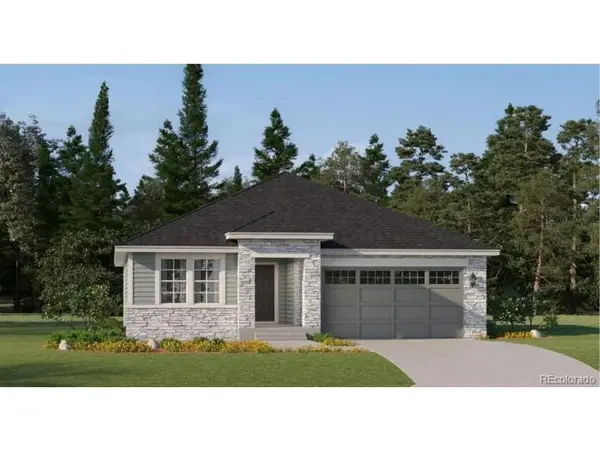 $631,900Active3 beds 2 baths1,965 sq. ft.
3367 E 152nd Cir, Thornton, CO 80602
MLS# 3262101Listed by: Coldwell Banker Realty 56 - New
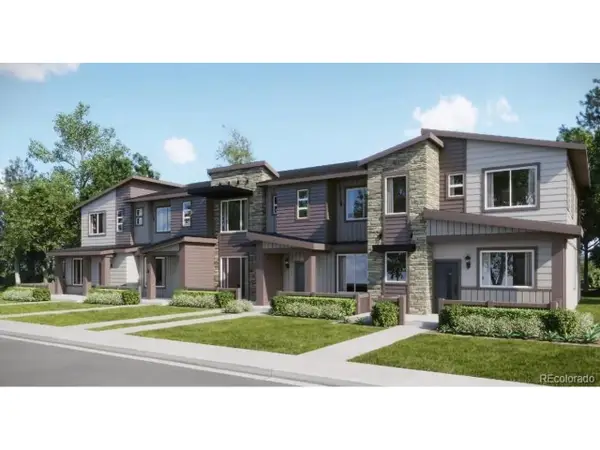 $339,900Active2 beds 2 baths1,099 sq. ft.
6958 E 149th Ave #3, Thornton, CO 80602
MLS# 3831716Listed by: Coldwell Banker Realty 56 - New
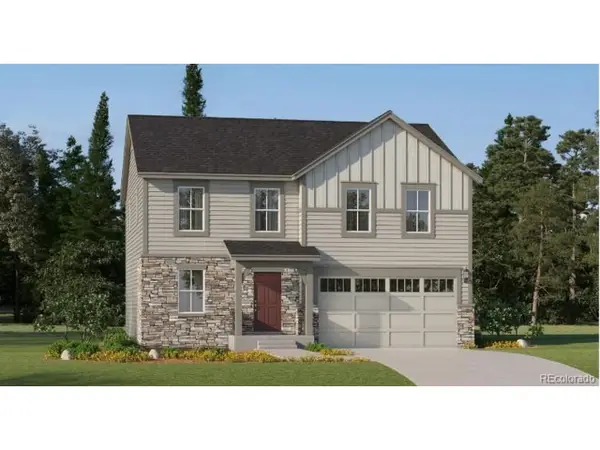 $595,900Active4 beds 3 baths2,184 sq. ft.
3345 E 152nd Cir, Thornton, CO 80602
MLS# 3853392Listed by: Coldwell Banker Realty 56 - New
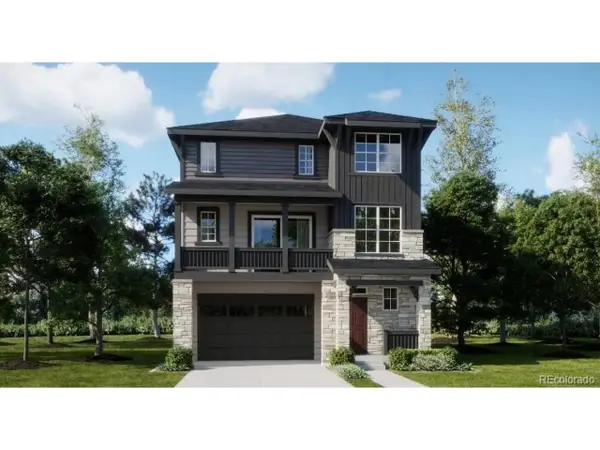 $560,100Active4 beds 4 baths2,235 sq. ft.
6922 Arbor E Blvd, Thornton, CO 80602
MLS# 7857358Listed by: Coldwell Banker Realty 56


Protect your home and budget from life's surprises with an Assurant Home Warranty, backed by a partner that supports you through every step of homeownership. Explore Plans.
©2026 Century 21 Real Estate LLC. All rights reserved. CENTURY 21®, the CENTURY 21 Logo and C21® are service marks owned by Century 21 Real Estate LLC. Century 21 Real Estate LLC fully supports the principles of the Fair Housing Act and the Equal Opportunity Act. Each office is independently owned and operated. Listing information is deemed reliable but not guaranteed accurate.