
57 Blue Heron Dr, Thornton, CO 80241
Local realty services provided by:CENTURY 21 Cornerstone
Listed by: hunter hayes
Office: coldwell banker realty 56303-235-0400
MLS#:3185008
Source:IRES
Price summary
- Price:$1,750,000
- Price per sq. ft.:$301.2
- Monthly HOA dues:$189
About this home
A remarkable setting where architecture, water, and landscape come together. Positioned on an exceptional corner lot, 57 Blue Heron Drive is bordered by water on two sides and adjoins maintained open space, creating a rare sense of openness. Mountain views rise beyond the water, while fishing and boating access invite you to experience the setting.
Inside, more than 100 windows fill the home with natural light, framing water, mountain, and open-space views throughout. The chef's kitchen sits at the heart of the residence with generous cabinetry, expansive preparation space, a center island, and a stunning breakfast nook designed around the view. Morning coffee comes with a front-row seat to the water.
Thoughtfully designed for entertaining and everyday living, the home offers 4 bedrooms, 6 bathrooms, two distinct living spaces, and a beautifully appointed dining room near the entry. A richly detailed wood-paneled office brings timeless character, while an art studio and private workout/flex room adjoining the primary suite add versatility.
The primary suite feels like a retreat of its own, complemented by a spacious bath and abundant natural light. Throughout the home, soaring ceilings, expansive windows, architectural details, and generous proportions create an atmosphere that feels substantial yet inviting.
Outside, a sprawling deck and expansive covered lower patio provide exceptional spaces for dining, entertaining, or enjoying the landscape. With water wrapping two sides of the property, the outdoor spaces feel remarkably connected to their setting.
Additional highlights include a heated driveway, lower-level garage with dedicated workshop space, extensive storage, and flexible spaces throughout.
Few properties offer this combination of water, open space, mountain views, natural light, and architectural presence. 57 Blue Heron Drive is defined by its setting, with the surrounding landscape woven into nearly every room....
Contact an agent
Home facts
- Year built:1999
- Subdivision & Development:Lake Avery Estates
- Listing ID #:3185008
- Added:46 day(s) ago
- Updated:October 07, 2026 at 02:35 PM
Rooms and interior
- Bedrooms:4
- Total bathrooms:6
- Full bathrooms:2
- Half bathrooms:1
- Kitchen Description:Dishwasher, Disposal, Freezer, Kitchen Island, Microwave, Refrigerator
- Basement Description:Built-In Radon, Daylight, Full, Partially Finished, Sump Pump, Walk-Out Access
- Living area:5,810 sq. ft.
Heating and cooling
- Cooling:Ceiling Fan(s), Central Air
- Heating:Forced Air
Structure and exterior
- Roof:Composition
- Year built:1999
- Building area:5,810 sq. ft.
- Lot area:0.54 Acres
- Lot Features:Abuts Pond/Lake, Corner Lot, Gutters, Paved
- Construction Materials:Frame, Stucco
- Exterior Features:Balcony, Deck, Patio, Sprinkler System
- Levels:One
Schools
- High school:Mountain Range
- Middle school:Century
- Elementary school:Hunters Glen
Utilities
- Water:City
- Sewer:Public Sewer
Finances and disclosures
- Price:$1,750,000
- Price per sq. ft.:$301.2
- Tax amount:$11,242
Features and amenities
- Appliances:Dishwasher, Disposal, Dryer, Fire Alarm, Freezer, Microwave, Refrigerator, Washer
- Laundry features:Dryer, Washer
- Amenities:Kitchen Island, Walk-In Closet(s), Wet Bar
Parking
- Garage spaces:4
New listings near 57 Blue Heron Dr
- Coming SoonOpen Sat, 12 to 3pm
 $240,000Coming Soon1 beds 1 baths600 sq. ft.
8803 Colorado Blvd #D-107, Thornton, CO 80229
MLS# 3907807Listed by: EXIT Realty DTC, Cherry Creek, Pikes Peak. - Coming Soon
 $384,900Coming Soon2 beds 3 baths1,216 sq. ft.
13752 Garfield St #C, Thornton, CO 80602
MLS# 8040765Listed by: HomeSmart - Coming Soon
 $455,000Coming Soon3 beds 2 baths2,184 sq. ft.
11642 Monroe St, Thornton, CO 80233
MLS# 7621043Listed by: Keller Williams Preferred Realty - New
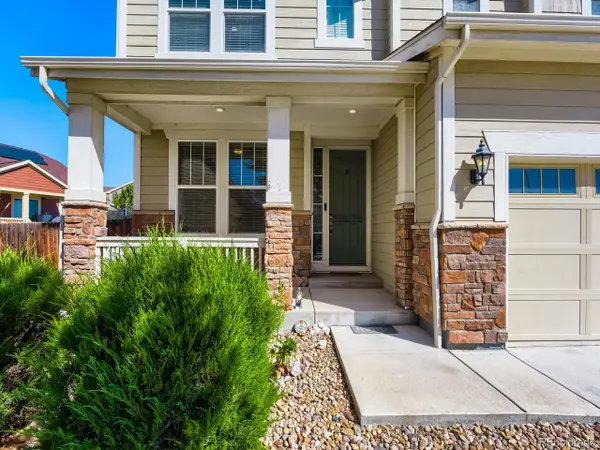 $685,000Active4 beds 3 baths3,794 sq. ft.
7245 E 133rd Cir, Thornton, CO 80602
MLS# 7746600Listed by: The Hissa Group - New
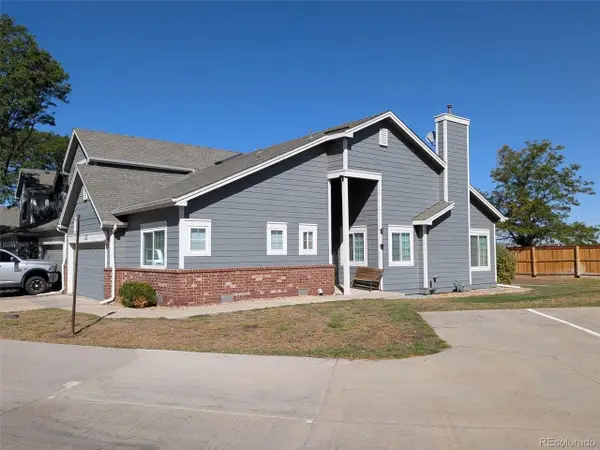 $425,000Active2 beds 2 baths2,250 sq. ft.
13550 Washington St #6D, Thornton, CO 80241
MLS# 2626185Listed by: Cityscape Real Estate LLC - New
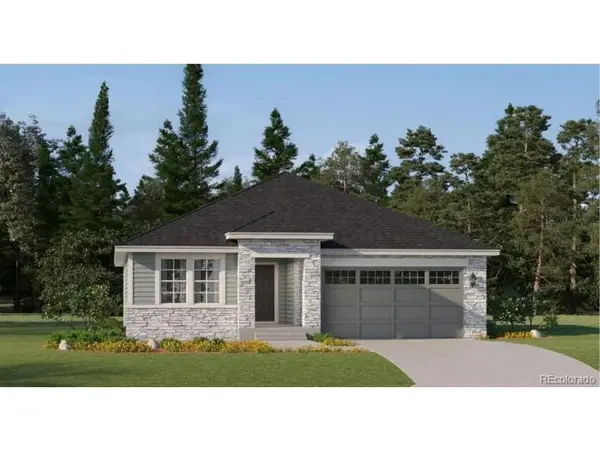 $631,900Active3 beds 2 baths1,965 sq. ft.
3367 E 152nd Cir, Thornton, CO 80602
MLS# 3262101Listed by: Coldwell Banker Realty 56 - New
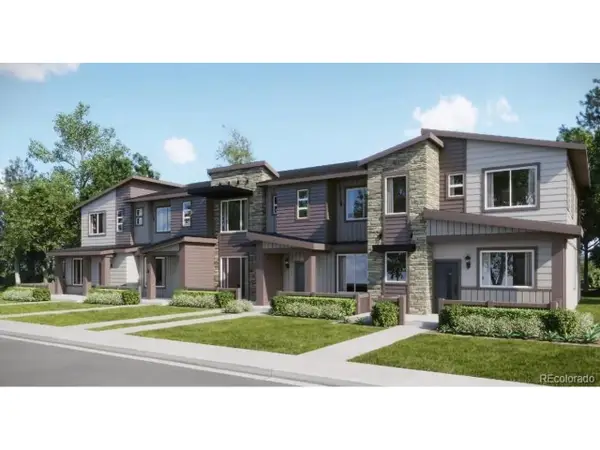 $339,900Active2 beds 2 baths1,099 sq. ft.
6958 E 149th Ave #3, Thornton, CO 80602
MLS# 3831716Listed by: Coldwell Banker Realty 56 - New
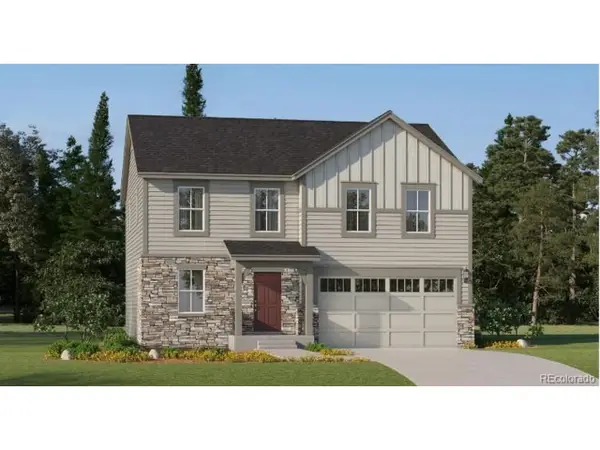 $595,900Active4 beds 3 baths2,184 sq. ft.
3345 E 152nd Cir, Thornton, CO 80602
MLS# 3853392Listed by: Coldwell Banker Realty 56 - New
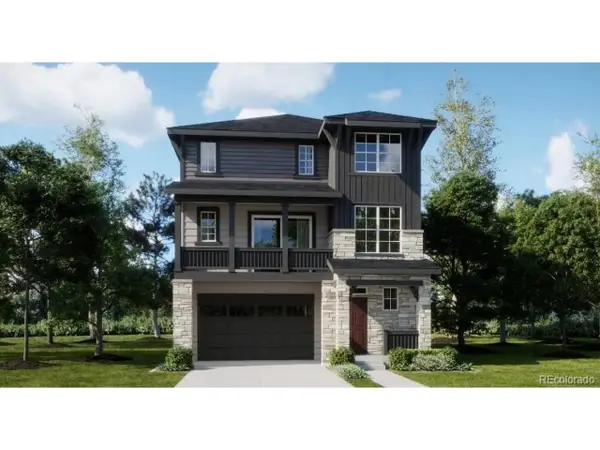 $560,100Active4 beds 4 baths2,235 sq. ft.
6922 Arbor E Blvd, Thornton, CO 80602
MLS# 7857358Listed by: Coldwell Banker Realty 56 - New
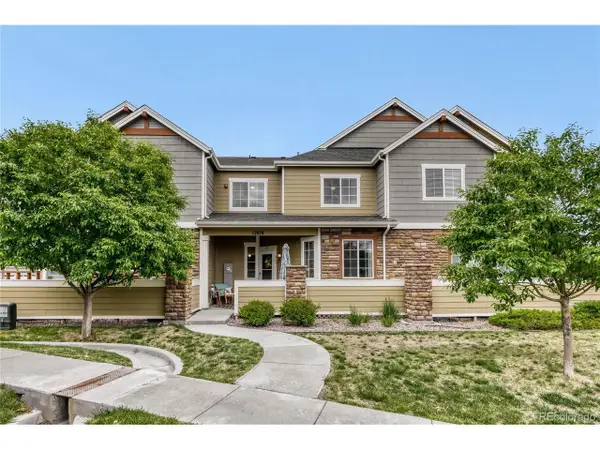 $350,000Active2 beds 3 baths1,872 sq. ft.
12876 Jasmine St #E, Thornton, CO 80602
MLS# 9003174Listed by: Integrity Real Estate Group


Protect your home and budget from life's surprises with an Assurant Home Warranty, backed by a partner that supports you through every step of homeownership. Explore Plans.
©2026 Century 21 Real Estate LLC. All rights reserved. CENTURY 21®, the CENTURY 21 Logo and C21® are service marks owned by Century 21 Real Estate LLC. Century 21 Real Estate LLC fully supports the principles of the Fair Housing Act and the Equal Opportunity Act. Each office is independently owned and operated. Listing information is deemed reliable but not guaranteed accurate.