
5893 E 129th Ave, Thornton, CO 80602
Local realty services provided by:CENTURY 21 Cornerstone
Upcoming open houses
- Sat, Oct 1011:00 am - 02:00 pm
- Sun, Oct 1111:00 am - 01:00 pm
Listed by: toni wood, elise losasso
Office: the agency - denver720-830-4282
MLS#:8642048
Source:IRES
Price summary
- Price:$569,900
- Price per sq. ft.:$233.95
- Monthly HOA dues:$45
About this home
A private backyard in Riverdale Park, move-in ready, with a new Class 4 roof going on before closing!
The backyard is the star of this home. Mature privacy trees surround a large, fenced yard on an 8,100 sq ft lot, so you get a quiet, tucked-away spot for summer barbecues, hosting friends, or morning coffee with nobody looking in. A patio and a fire pit area make it easy to entertain, and smart irrigation keeps everything green. Inside, the main floor has new LVP flooring throughout, fresh interior paint, a cozy gas fireplace, and separate living and dining rooms. The kitchen has quartz counters, a stone backsplash, stainless steel appliances and a brand-new refrigerator. Off the kitchen, a sunny eating nook has a new energy-efficient sliding door out to the yard. Laundry is on the main floor, and all appliances are included. Upstairs you'll find new carpet, three bedrooms, and a loft that works as a second living room, home office, or play space. The primary suite includes a 5-piece bath. The unfinished basement has bathroom rough-ins and is ready for you to make it your own, whether that's a rec room, guest suite, or home gym. The oversized two-car garage gives you extra room for storage, and the driveway has been expanded to fit three cars. A radon mitigation system is already in place, the water heater was replaced in 2023, and the new owners will receive a First American Eagle Premier Home Warranty at closing. All that's left is to unpack. Come see that backyard for yourself!...
Contact an agent
Home facts
- Year built:2003
- Subdivision & Development:Riverdale Park
- Listing ID #:8642048
- Added:7 day(s) ago
- Updated:October 07, 2026 at 02:35 PM
Rooms and interior
- Bedrooms:3
- Total bathrooms:3
- Full bathrooms:2
- Half bathrooms:1
- Dining Description:Eat-in Kitchen
- Kitchen Description:Dishwasher, Disposal, Double Oven, Microwave, Pantry, Refrigerator
- Basement Description:Built-In Radon, Partial, Unfinished
- Living area:2,436 sq. ft.
Heating and cooling
- Cooling:Ceiling Fan(s), Central Air
- Heating:Forced Air
Structure and exterior
- Roof:Composition
- Year built:2003
- Building area:2,436 sq. ft.
- Lot area:0.19 Acres
- Lot Features:Gutters, House/Lot Faces SW
- Construction Materials:Concrete, Frame, Stone, Wood Siding
- Exterior Features:Patio, Sprinkler System
- Levels:2 Story
Schools
- High school:Riverdale Ridge
- Middle school:Roger Quist
- Elementary school:West Ridge
Utilities
- Water:Public
- Sewer:Public Sewer
Finances and disclosures
- Price:$569,900
- Price per sq. ft.:$233.95
- Tax amount:$3,634
Features and amenities
- Appliances:Dishwasher, Disposal, Double Oven, Dryer, Fire Alarm, Microwave, Refrigerator, Washer
- Laundry features:Dryer, Washer
- Amenities:Cathedral Ceiling(s), Eat-in Kitchen, Pantry, Walk-In Closet(s)
Parking
- Garage spaces:2
New listings near 5893 E 129th Ave
- Coming SoonOpen Sat, 12 to 3pm
 $240,000Coming Soon1 beds 1 baths600 sq. ft.
8803 Colorado Blvd #D-107, Thornton, CO 80229
MLS# 3907807Listed by: EXIT Realty DTC, Cherry Creek, Pikes Peak. - Coming Soon
 $384,900Coming Soon2 beds 3 baths1,216 sq. ft.
13752 Garfield St #C, Thornton, CO 80602
MLS# 8040765Listed by: HomeSmart - Coming Soon
 $455,000Coming Soon3 beds 2 baths2,184 sq. ft.
11642 Monroe St, Thornton, CO 80233
MLS# 7621043Listed by: Keller Williams Preferred Realty - New
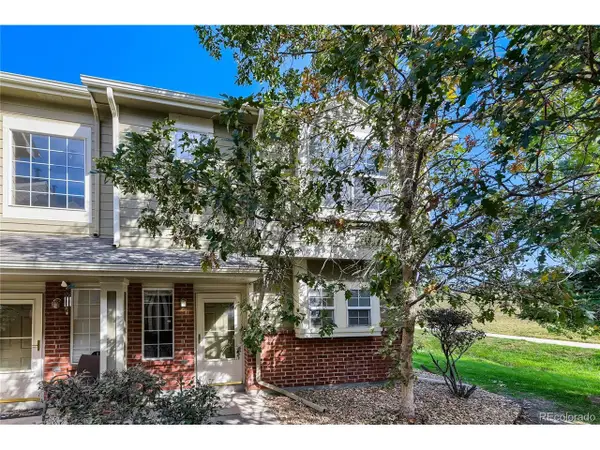 $340,000Active3 beds 3 baths1,288 sq. ft.
9118 Gale Blvd #4, Thornton, CO 80260
MLS# 4275058Listed by: Brokers Guild Homes - New
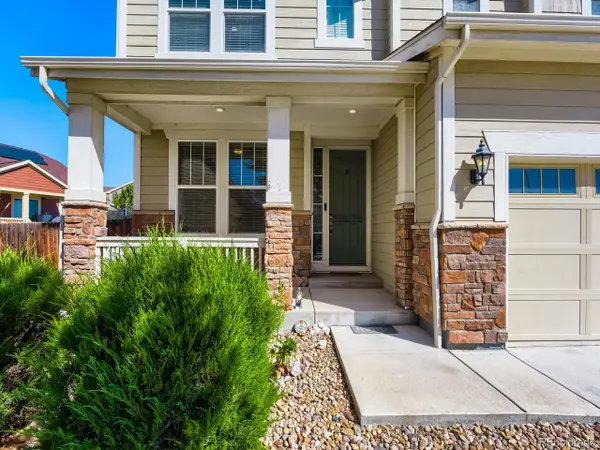 $685,000Active4 beds 3 baths3,794 sq. ft.
7245 E 133rd Cir, Thornton, CO 80602
MLS# 7746600Listed by: The Hissa Group - New
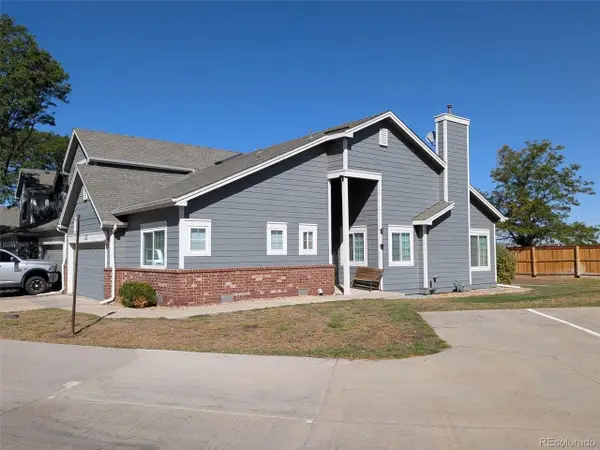 $425,000Active2 beds 2 baths2,250 sq. ft.
13550 Washington St #6D, Thornton, CO 80241
MLS# 2626185Listed by: Cityscape Real Estate LLC - New
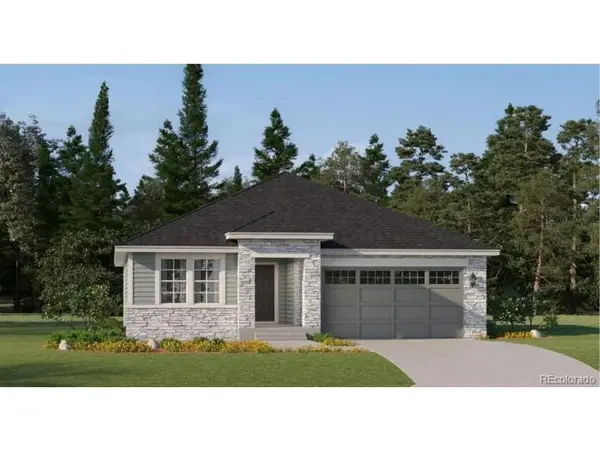 $631,900Active3 beds 2 baths1,965 sq. ft.
3367 E 152nd Cir, Thornton, CO 80602
MLS# 3262101Listed by: Coldwell Banker Realty 56 - New
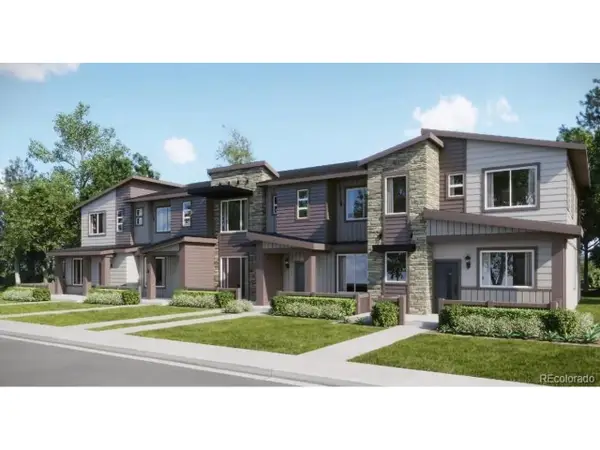 $339,900Active2 beds 2 baths1,099 sq. ft.
6958 E 149th Ave #3, Thornton, CO 80602
MLS# 3831716Listed by: Coldwell Banker Realty 56 - New
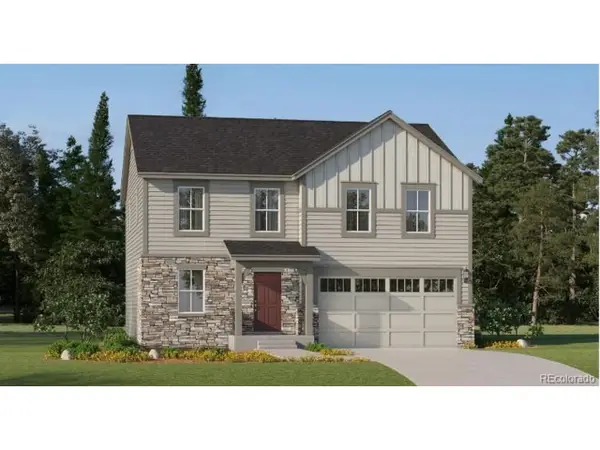 $595,900Active4 beds 3 baths2,184 sq. ft.
3345 E 152nd Cir, Thornton, CO 80602
MLS# 3853392Listed by: Coldwell Banker Realty 56 - New
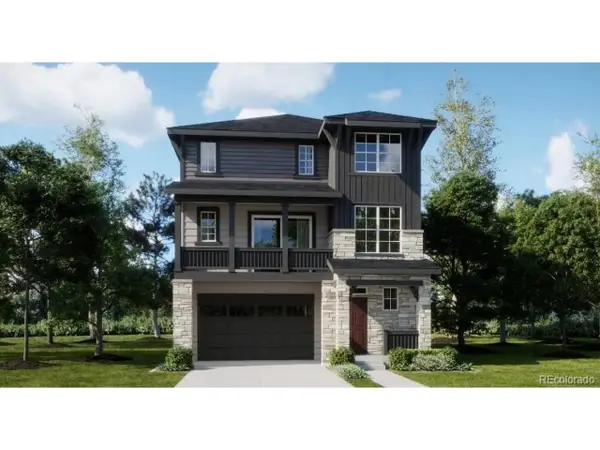 $560,100Active4 beds 4 baths2,235 sq. ft.
6922 Arbor E Blvd, Thornton, CO 80602
MLS# 7857358Listed by: Coldwell Banker Realty 56


Protect your home and budget from life's surprises with an Assurant Home Warranty, backed by a partner that supports you through every step of homeownership. Explore Plans.
©2026 Century 21 Real Estate LLC. All rights reserved. CENTURY 21®, the CENTURY 21 Logo and C21® are service marks owned by Century 21 Real Estate LLC. Century 21 Real Estate LLC fully supports the principles of the Fair Housing Act and the Equal Opportunity Act. Each office is independently owned and operated. Listing information is deemed reliable but not guaranteed accurate.