
7916 Humboldt Cir, Thornton, CO 80229
Local realty services provided by:CENTURY 21 Top Dog Properties
Listed by: omak yanez
Office: mb the brian petrelli team303-726-1874
MLS#:5402443
Source:IRES
Price summary
- Price:$385,000
- Price per sq. ft.:$194.44
- Monthly HOA dues:$63
About this home
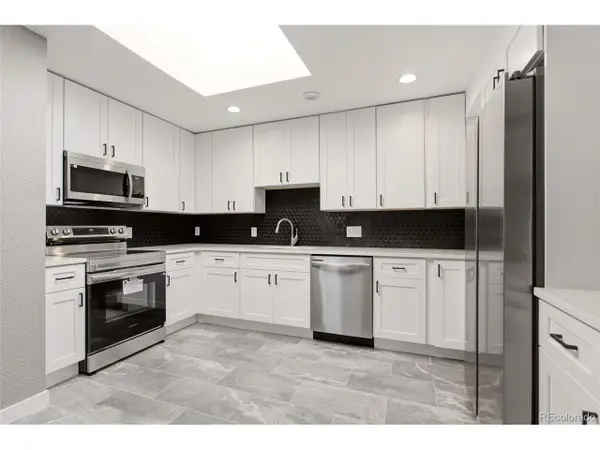
UNBELIEVABLE OPPORTUNITY - ONE WEEKEND ONLY! A comparable home with the SAME FLOOR PLAN in the SAME SUBDIVISION sold earlier this year for $525,000! Don't miss this extraordinary opportunity to own a spacious two-story home BACKING DIRECTLY TO ROTELLA PARK! Offering 4 bedrooms, 2 bathrooms, approximately 1,980 square feet, and an attached two-car garage, this home delivers an incredible combination of space, location, and potential! A welcoming covered front entry leads into an expansive open-concept living area featuring attractive plank-style flooring, recessed lighting, and abundant natural light. The spacious kitchen boasts white cabinetry, NEWER stainless steel appliances, contrasting countertops, modern pendant lighting, and sliding glass doors leading to the backyard. Enjoy peace of mind with a NEWER FURNACE, CENTRAL A/C, AND HOT WATER HEATER! A MAIN-FLOOR BEDROOM AND FULL BATHROOM offer exceptional flexibility for guests, multigenerational living, or a private home office! Upstairs, enjoy generously sized bedrooms, including a primary bedroom with a striking accent wall and walk-in closet, plus convenient upper-level laundry. But the REAL SHOWSTOPPER is the backyard setting! A patio and pergola create an inviting space for outdoor entertaining, relaxing, or gathering with friends, while the property BACKS DIRECTLY TO ROTELLA PARK, featuring 20 acres of beautiful parkland and a picturesque 7-acre lake! Enjoy fishing, volleyball and basketball courts, playgrounds, seven picnic pavilions, and scenic walking and biking trails connecting to the Niver Creek Trail and South Platte River Trail! Imagine morning walks around the lake, afternoon recreation, and beautiful open views right beyond your backyard! LOCATION, LOCATION, LOCATION! Just minutes from I-70, I-25, I-76, and Downtown Denver, offering exceptional convenience for commuting, shopping, dining, and entertainment! ONE WEEKEND. ONE INCREDIBLE OPPORTUNITY! Schedule your showing today before it's too late!...
Contact an agent
Home facts
- Year built:1999
- Subdivision & Development:High Point Village Filing 1
- Listing ID #:5402443
- Added:1 day(s) ago
- Updated:October 30, 2026 at 10:40 AM
Rooms and interior
- Bedrooms:4
- Total bathrooms:2
- Full bathrooms:2
- Kitchen Description:Dishwasher, Disposal, Microwave, Pantry, Refrigerator
- Living area:1,980 sq. ft.
Heating and cooling
- Cooling:Ceiling Fan(s), Central Air
- Heating:Forced Air
Structure and exterior
- Roof:Composition
- Year built:1999
- Building area:1,980 sq. ft.
- Lot area:0.11 Acres
- Lot Features:Abuts Public Open Space, Gutters
- Construction Materials:Frame, Wood Siding
- Exterior Features:Patio
- Levels:2 Story
Schools
- High school:Thornton
- Middle school:Thornton
- Elementary school:Coronado Hills
Utilities
- Water:Public
- Sewer:Public Sewer
Finances and disclosures
- Price:$385,000
- Price per sq. ft.:$194.44
- Tax amount:$3,942
Features and amenities
- Appliances:Dishwasher, Disposal, Dryer, Fire Alarm, Microwave, Refrigerator, Washer
- Laundry features:Dryer, Washer
- Amenities:Open Floorplan, Pantry
Parking
- Garage spaces:2
New listings near 7916 Humboldt Cir
- New
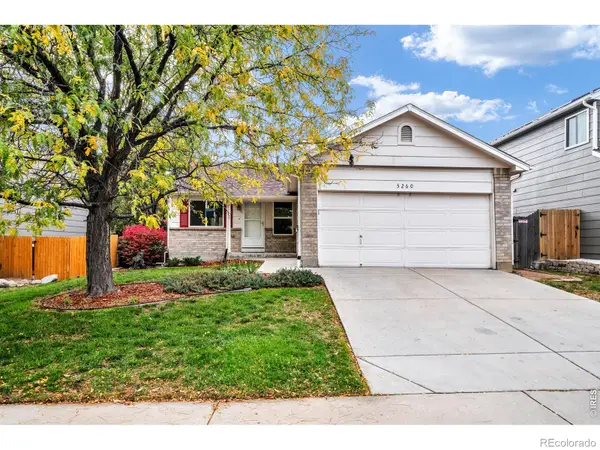 $460,000Active4 beds 3 baths1,485 sq. ft.
5260 E 128th, Thornton, CO 80241
MLS# IR1071426Listed by: RE/MAX ALLIANCE-WADSWORTH
- New
 $260,000Active2 beds 2 baths951 sq. ft.
4205 E 119th Pl #F, Thornton, CO 80233
MLS# 3076516Listed by: Keller Williams Realty Downtown LLC - New
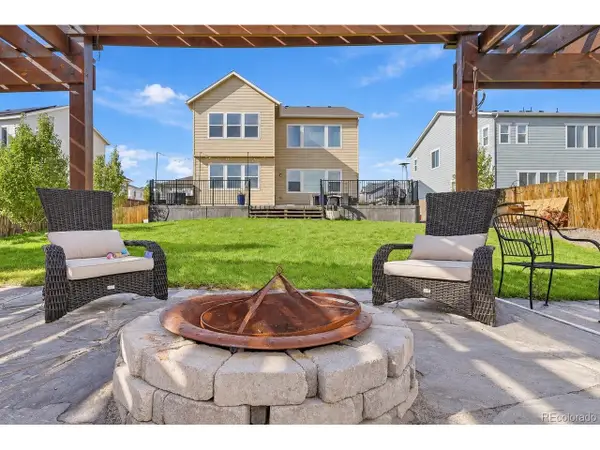 $780,000Active5 beds 5 baths3,854 sq. ft.
13312 Olive St, Thornton, CO 80602
MLS# 7847781Listed by: Miramontes Real Estate Inc - New
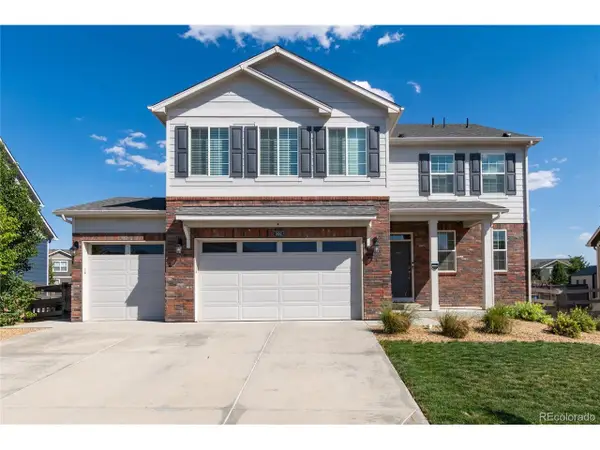 $575,000Active5 beds 3 baths2,703 sq. ft.
7492 E 157th Pl, Thornton, CO 80602
MLS# 9359966Listed by: Keenan Real Estate - New
 $399,000Active3 beds 2 baths1,176 sq. ft.
1631 Carrol Ct, Thornton, CO 80229
MLS# 3314994Listed by: Compass - Denver - Open Sat, 11am to 1pmNew
 $790,000Active4 beds 4 baths4,340 sq. ft.
6297 E 143rd Ave, Thornton, CO 80602
MLS# 6644448Listed by: Real Broker, LLC DBA Real - New
 $530,000Active3 beds 2 baths1,602 sq. ft.
9640 Clermont Ln, Thornton, CO 80229
MLS# 1677585Listed by: Colorado Homes of Distinction - New
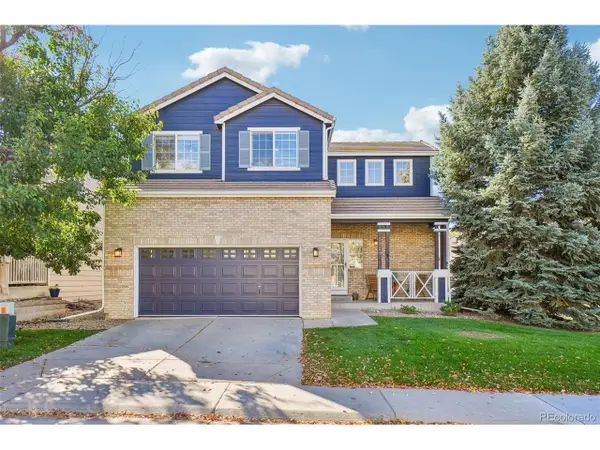 $500,000Active3 beds 3 baths1,421 sq. ft.
3328 E 140th Ave, Thornton, CO 80602
MLS# 2711220Listed by: Colorado Clockwork Realty, Inc. - New
 $450,000Active3 beds 2 baths1,325 sq. ft.
2170 E 90th Ave, Thornton, CO 80229
MLS# 4487463Listed by: Keller Williams Preferred Realty


Protect your home and budget from life's surprises with an Assurant Home Warranty, backed by a partner that supports you through every step of homeownership. Explore Plans.
©2026 Century 21 Real Estate LLC. All rights reserved. CENTURY 21®, the CENTURY 21 Logo and C21® are service marks owned by Century 21 Real Estate LLC. Century 21 Real Estate LLC fully supports the principles of the Fair Housing Act and the Equal Opportunity Act. Each office is independently owned and operated. Listing information is deemed reliable but not guaranteed accurate.