
8363 E 132nd Dr, Thornton, CO 80602
Local realty services provided by:CENTURY 21 CapRock Real Estate
8363 E 132nd Dr,Thornton, CO 80602
$960,000
- 7 Beds
- 5 Baths
- 5,600 sq. ft.
- Single family
- Coming Soon
Listed by: deni niethammer
Office: the resource group llc303-995-4742
MLS#:4218633
Source:IRES
Price summary
- Price:$960,000
- Price per sq. ft.:$171.43
- Monthly HOA dues:$100
About this home
Welcome to the ultimate expression of space, flexibility, and lifestyle in Thornton! This stunning DR Horton Dillon model has been meticulously upgraded to offer an unparalleled living experience, boasting 7 bedrooms, 5 bathrooms, a dedicated home office, & a massive 20'x20' bonus room. An Unmatched, Connected Community Location: This home offers close proximity to schools. There are scenic walking trails that weave directly throughout the entire neighborhood, connecting you to parks, open spaces, & nearby schools from your front door. Step inside to discover a blend of comfort/style, highlighted by brand-new luxury laminate flooring and an abundance of storage (including 3 bedrooms with generous walk-in closets). The heart of the home features a premium chef's kitchen outfitted with high-end KitchenAid appliances, a double oven, sleek quartz countertops, premium quartz composite sink, and soft-close cabinetry. Cozy up by the gas fireplace or enjoy perfect climate control year-round via full forced-air HVAC and integrated ceiling fans. The basement is fully finished, featuring a dedicated workout area & state-of-the-art home theater equipped with an ultra-high-definition projector for movie nights. * Backyard Paradise: Step out into your private retreat featuring a beautiful pergola, a relaxing hot tub, raised garden beds, & fully producing peach & apple trees. * South-Facing: Enjoy natural light all day & a winter perk-faster snow melt to significantly reduce shoveling. * Garage: The 3-car garage accommodates oversized vehicles w/ ease, offering ample shelving, overhead storage, & a professionally coated polyaspartic polyurea floor (featuring a transferable 10-year warranty against cracking/ peeling). This home comes complete with fully paid solar panels included in the price. The tankless water heater has a thermal bypass system to its premium entertainment spaces & highly connected neighborhood layout. This home is completely turnkey & ready for its next chapter!...
Contact an agent
Home facts
- Year built:2022
- Subdivision & Development:Timberleaf
- Listing ID #:4218633
- Updated:October 25, 2026 at 02:46 AM
Rooms and interior
- Bedrooms:7
- Total bathrooms:5
- Full bathrooms:5
- Dining Description:Eat-in Kitchen
- Bathrooms Description:Jack & Jill Bathroom
- Kitchen Description:Dishwasher, Disposal, Double Oven, Down Draft, Kitchen Island, Microwave, Pantry, Refrigerator, Self Cleaning Oven
- Basement Description:Built-In Radon, Full, Partially Finished
- Living area:5,600 sq. ft.
Heating and cooling
- Cooling:Ceiling Fan(s), Central Air
- Heating:Forced Air, Hot Water, Humidity Control
Structure and exterior
- Roof:Composition
- Year built:2022
- Building area:5,600 sq. ft.
- Lot area:0.21 Acres
- Lot Features:Abuts Golf Course, Gutters, House Faces South, Paved
- Architectural Style:Contemporary
- Construction Materials:Composition, Concrete, Frame, Moss Rock, Stone
- Exterior Features:Patio, Sprinkler System
- Levels:2 Story
Schools
- High school:Riverdale Ridge
- Middle school:Roger Quist
- Elementary school:Brantner
Utilities
- Water:Public
- Sewer:Public Sewer
Finances and disclosures
- Price:$960,000
- Price per sq. ft.:$171.43
- Tax amount:$9,882
Features and amenities
- Appliances:Dishwasher, Disposal, Double Oven, Down Draft, Dryer, Fire Alarm, Microwave, Refrigerator, Self Cleaning Oven, Washer
- Laundry features:Dryer, Washer
- Amenities:Bay or Bow Window, Eat-in Kitchen, Jack & Jill Bathroom, Kitchen Island, Open Floorplan, Pantry, Walk-In Closet(s)
Parking
- Parking description:Oversized Garage
- Garage spaces:3
New listings near 8363 E 132nd Dr
- Coming Soon
 $348,000Coming Soon2 beds 2 baths990 sq. ft.
4926 E 124th Way, Thornton, CO 80241
MLS# 3163135Listed by: Brokers Guild Homes - New
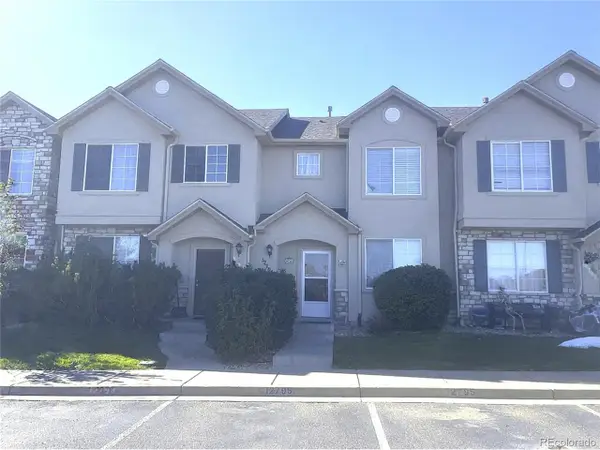 $375,000Active2 beds 3 baths1,446 sq. ft.
12795 Jasmine Ct, Thornton, CO 80602
MLS# 2448187Listed by: Portillo Realty Group 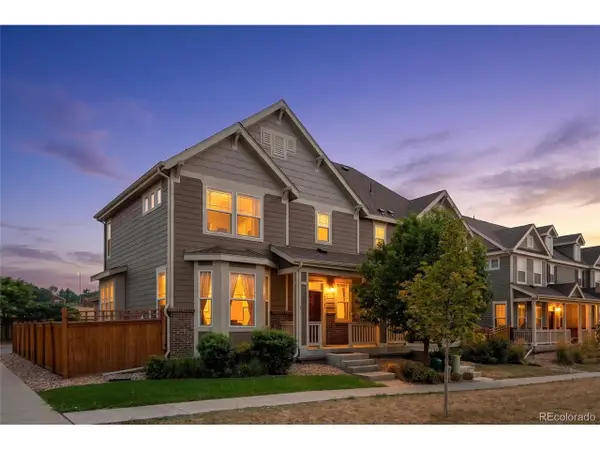 $435,000Active2 beds 3 baths2,172 sq. ft.
14055 Harrison St, Thornton, CO 80602
MLS# 6137429Listed by: Distinct Real Estate LLC- New
 $159,900Active3 beds 1 baths859 sq. ft.
9650 Huron St #1-14, Thornton, CO 80260
MLS# 9077750Listed by: Keller Williams Avenues Realty - New
 $514,500Active4 beds 4 baths2,028 sq. ft.
10615 Albion St, Thornton, CO 80233
MLS# 1071197Listed by: Compass-Denver - New
 $265,000Active2 beds 3 baths1,140 sq. ft.
12322 Colorado Blvd #10, Thornton, CO 80241
MLS# 1071175Listed by: Coldwell Banker Realty-Boulder - Open Sun, 9am to 12pmNew
 $555,000Active3 beds 3 baths1,920 sq. ft.
12300 Farmview St, Thornton, CO 80241
MLS# 4818834Listed by: Compass - Denver - Open Sun, 1 to 3pmNew
 $694,000Active3 beds 3 baths4,566 sq. ft.
14473 Hudson Way, Thornton, CO 80602
MLS# 1071119Listed by: Compass-Denver - Open Sun, 11am to 2pmNew
 $549,999Active3 beds 3 baths2,297 sq. ft.
2539 E 148th Pl, Thornton, CO 80602
MLS# 8224536Listed by: Key Team Real Estate Corp.


Protect your home and budget from life's surprises with an Assurant Home Warranty, backed by a partner that supports you through every step of homeownership. Explore Plans.
©2026 Century 21 Real Estate LLC. All rights reserved. CENTURY 21®, the CENTURY 21 Logo and C21® are service marks owned by Century 21 Real Estate LLC. Century 21 Real Estate LLC fully supports the principles of the Fair Housing Act and the Equal Opportunity Act. Each office is independently owned and operated. Listing information is deemed reliable but not guaranteed accurate.